2 Kendall Rae Place #1108, Bourne, MA 02532

Local realty services provided by:Cohn & Company ERA Powered
2 Kendall Rae Place #1108,Bourne, MA 02532
$495,000
  • 1 Beds
  • 1 Baths
  • 929 sq. ft.
  • Condominium
  • Active
Listed by: dallin & gollinger
Office: the collaborative companies
MLS#:73557005
Source:MLSPIN

Price summary

  • Price:$495,000
  • Price per sq. ft.:$532.83

About this home

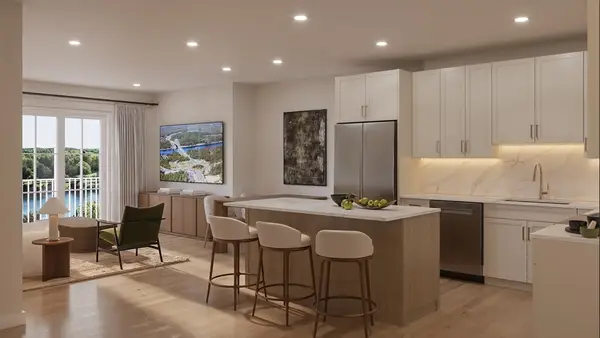
Introducing Residence 1108, an exceptional 929 sq. ft. residence at Cape Crossings, a new construction resort-style condominium community located directly on the Cape Cod Canal. This 1 bedroom + den floor plan offers an open living and dining space with an expansive corner kitchen with Bosch appliances and a quartz countertop kitchen island. Designed for seamless living, the open-concept layout features high ceilings, wide-plank flooring, and abundant natural light given its southern exposure. Cape Crossings delivers a full resort lifestyle, including an architectural swim terrace and an outdoor culinary lounge with a fire pit lawn, upscale seating areas and grilling stations. Adjacent to the culinary lounge is a two-story resident clubhouse with a luxuriously appointed clubroom, state-of-the-art fitness center outfitted by Gronk Fitness, a Uneekor golf simulator entertainment space and dual locker rooms, each outfitted with a sauna and showers. Additional services and amenities...

Contact an agent

contact an agent

Yes, I would like more information. Please use and/or share my information with an ERA®  affiliated agent to contact me about my real estate needs. By clicking Send message, I request to be contacted by phone or text message and consent to being contacted by automated means. I understand that my consent to receive calls or texts is not a condition of purchasing any property, goods, or services. Alternatively, I understand that I can access real estate services by email or I can contact the agent myself.

If an ERA®  affiliated agent is not available in the area where I need assistance, I agree to be contacted by a real estate agent affiliated with another brand owned or licensed by Anywhere Real Estate (BHGRE® , CENTURY 21® , Coldwell Banker® , Corcoran® , Sotheby's International Realty® ).
 I acknowledge that I have read and agree to theTerms of useandPrivacy notice

Home facts

  • Year built:2027
  • Listing ID #:73557005
  • Updated:July 30, 2026 at 06:55 PM

Rooms and interior

  • Bedrooms:1
  • Total bathrooms:1
  • Full bathrooms:1
  • Rooms Total:3
  • Living area:929 sq. ft.

Heating and cooling

  • Cooling:Central Air
  • Heating:Central
  • Central air:Yes

Structure and exterior

  • Year built:2027
  • Building area:929 sq. ft.

Utilities

  • Water:Public
  • Sewer:Public Sewer

Finances and disclosures

  • Price:$495,000
  • Price per sq. ft.:$532.83

Features and amenities

  • Amenities:Clubroom, Elevator(s)
  • Pool features:Association

Parking

  • Total parking spaces:1
The property listing data and information, or the Images, set forth herein were provided to MLS Property Information Network, Inc. from third party sources, including sellers, lessors and public records, and were compiled by MLS Property Information Network, Inc. The property listing data and information, and the Images, are for the personal, non-commercial use of consumers having a good faith interest in purchasing or leasing listed properties of the type displayed to them and may not be used for any purpose other than to identify prospective properties which such consumers may have a good faith interest in purchasing or leasing. MLS Property Information Network, Inc. and its subscribers disclaim any and all representations and warranties as to the accuracy of the property listing data and information, or as to the accuracy of any of the Images, set forth herein.