
37 Yearling Run, Bourne, MA 02532
Local realty services provided by:Metropolitan Homes
37 Yearling Run,Bourne, MA 02532
$729,900
- 3 Beds
- 3 Baths
- 2,454 sq. ft.
- Single family
- Active
Listed by: jane sorenti, jane sorenti
Office: sorenti properties, llc
MLS#:73585051
Source:MLSPIN
Price summary
- Price:$729,900
- Price per sq. ft.:$297.43
About this home
SPACE, FLEXIBILITY & LOCATION! Set in Bourne’s desirable Chamber Rock neighborhood, this distinctive property offers an incredible amount of living, garage and outdoor space with a layout ideal for multi-generational living, extended family, guests or anyone looking for room to spread out. The main level features two bedrooms and two full baths, while the finished lower level provides an additional bedroom, full bath, kitchen and living room—offering privacy and wonderful flexibility for today’s changing needs. And there’s even more! Above the oversized two-car garage is a spacious bonus room ready to become a game room, family room, home office or guest retreat. Car enthusiasts, tradespeople, gardeners and hobbyists will appreciate the exceptional garage and storage options. In addition to the oversized two-car garage with a smaller bonus bay and enclosed storage area, there is a separate detached one-car garage. Behind it, discover an enclosed raised-bed garden and greenhouse surrounded by mature landscaping lovingly established over more than 25 years. The location is another highlight. Sagamore Beach, Herring Pond and the Cape Cod Canal are just a short drive away, with shopping, dining and everyday amenities nearby. Convenient access to Routes 3 and 495, Plymouth and Wareham—including helpful back-road options during the busy summer season—makes this a great location for enjoying both Cape Cod and the surrounding area. So much more than meets the eye, this property offers space to live, gather, work, garden, entertain and make your own. Come discover the possibilities!...
Contact an agent
Home facts
- Year built:2000
- Listing ID #:73585051
- Updated:October 01, 2026 at 01:56 PM
Rooms and interior
- Bedrooms:3
- Total bathrooms:3
- Full bathrooms:3
- Rooms Total:7
- Flooring:Carpet, Tile, Wood
- Kitchen Description:Microwave, Range, Refrigerator
- Basement Description:Walk-Out Access
- Living area:2,454 sq. ft.
Heating and cooling
- Cooling:Central Air
- Heating:Baseboard, Oil
- Central air:Yes
Structure and exterior
- Roof:Shingle
- Year built:2000
- Building area:2,454 sq. ft.
- Lot area:0.06 Acres
- Lot Features:Easements, Level
- Architectural Style:Raised Ranch
- Construction Materials:Frame
- Exterior Features:Deck, Rain Gutters, Sprinkler System, Storage
- Foundation Description:Concrete Perimeter
Utilities
- Water:Public
- Sewer:Private Sewer
Finances and disclosures
- Price:$729,900
- Price per sq. ft.:$297.43
- Tax amount:$5,615 (2026)
Features and amenities
- Appliances:Dryer, Microwave, Range, Refrigerator, Washer
- Laundry features:Dryer, Electric Dryer Hookup, Washer, Washer Hookup
Parking
- Total parking spaces:9
- Parking description:Attached, Detached, Off Street, Paved Drive
- Garage:Yes
- Garage spaces:3
New listings near 37 Yearling Run
- Open Sat, 11:30am to 1pmNew
 $675,000Active4 beds 3 baths3,214 sq. ft.
46 Wayne Rd, Bourne, MA 02532
MLS# 73584656Listed by: William Raveis R.E. & Home Services - New
 $999,000Active2 beds 2 baths1,322 sq. ft.
2 Kendall Rae Place #1512, Bourne, MA 02532
MLS# 73584455Listed by: The Collaborative Companies - New
 $465,000Active1 beds 1 baths797 sq. ft.
2 Kendall Rae Place #1303, Bourne, MA 02532
MLS# 73584465Listed by: The Collaborative Companies - New
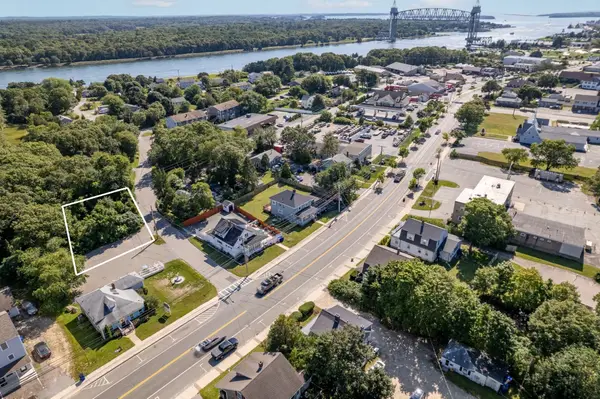 $799,000Active0.14 Acres
0 Holt Rd, Bourne, MA 02532
MLS# 73583994Listed by: RE/MAX Platinum - Open Sat, 12 to 2pmNew
 $729,900Active3 beds 3 baths2,416 sq. ft.
21 Chamber Rock Rd., Bourne, MA 02532
MLS# 73583177Listed by: William Raveis R.E. & Home Services - Open Sat, 11am to 1pmNew
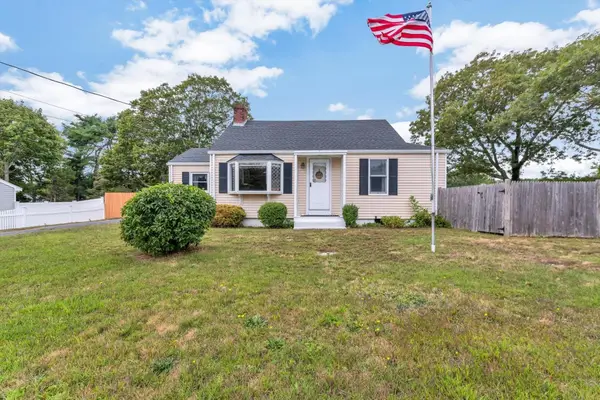 $535,000Active2 beds 1 baths1,339 sq. ft.
7 Queens Bay Ln, Bourne, MA 02532
MLS# 73582871Listed by: Today Real Estate, Inc. - New
 $639,900Active2 beds 4 baths3,284 sq. ft.
2 Candleberry Court #2, Bourne, MA 02532
MLS# 73582567Listed by: Kinlin Grover Compass - Open Sat, 11am to 1pmNew
 $589,000Active3 beds 2 baths1,344 sq. ft.
12 Eldridge Street Ext, Bourne, MA 02532
MLS# 73582223Listed by: Coldwell Banker Realty - Plymouth - New
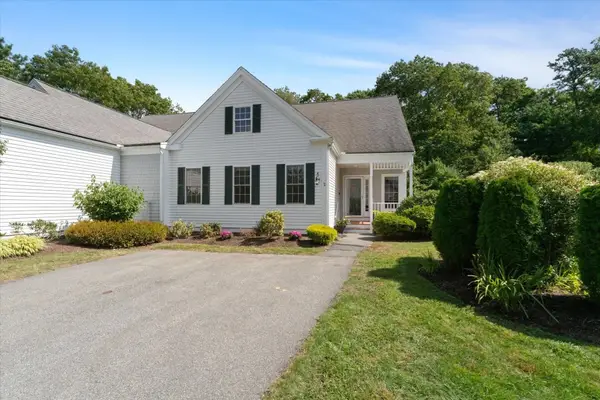 $550,000Active2 beds 3 baths2,369 sq. ft.
2 Berrywood Ct #2, Bourne, MA 02532
MLS# 73581615Listed by: William Raveis R.E. & Home Services


Protect your home and budget from life's surprises with an Assurant Home Warranty, backed by a partner that supports you through every step of homeownership. Explore Plans.
© 2023 - 2026 ERA Franchise Systems LLC. All rights reserved. ERA Franchise Systems LLC fully supports the principles of the Fair Housing Act and the Equal Opportunity Act. ERA, ERA Real Estate powered, and their respective logos are registered service marks of ERA Franchise Systems LLC. Each office is independently owned and operated.