
65 Roundhouse Rd #65, Bourne, MA 02532
Local realty services provided by:ERA Key Realty Services
65 Roundhouse Rd #65,Bourne, MA 02532
$389,000
- 2 Beds
- 2 Baths
- 1,056 sq. ft.
- Condominium
- Active
Listed by: claudine wrighter
Office: sotheby's international realty
MLS#:73589127
Source:MLSPIN
Price summary
- Price:$389,000
- Price per sq. ft.:$368.37
- Monthly HOA dues:$510
About this home
Welcome to Sea Watch Village! Discover easy Cape Cod living in this one level, 2 Bedroom, 2 Bathroom condominium, ideally situated as a desirable end unit offering added privacy & a peaceful setting. The bright, open-concept layout creates an inviting atmosphere, perfect for everyday living & entertaining. Thoughtful updates include new Andersen windows throughout, custom window blinds, a mini-split system, new exterior door & a walk-in Newpro shower system. Outside a spacious private deck, surrounded by natural screening creates a secluded outdoor retreat - ideal for morning coffee, summer gatherings, or simply relaxing. A generously sized outdoor storage shed, a rare find within the development, provides exceptional convenience, while the large pull-down attic offers an abundance of additional storage space. In-unit laundry adds to the home's everyday practicality. Conveniently located minutes from the Cape Cod Canal, beaches, & major highways, this inviting condominium offers the perfect balance of comfort, privacy, & accessibility. Whether seeking a year-round residence, Cape getaway, or an opportunity to downsize, this Sea Watch Village end unit is ready to welcome you home!...
Contact an agent
Home facts
- Year built:1985
- Listing ID #:73589127
- Updated:October 27, 2026 at 11:33 AM
Rooms and interior
- Bedrooms:2
- Total bathrooms:2
- Full bathrooms:2
- Rooms Total:5
- Flooring:Laminate, Tile
- Dining Description:Ceiling Fan(s)
- Kitchen Description:Breakfast Bar / Nook, Countertops - Stone/Granite/Solid, Dishwasher, Freezer, Range, Recessed Lighting, Refrigerator, Window(s) - Bay/Bow/Box
- Living area:1,056 sq. ft.
Heating and cooling
- Cooling:2 Cooling Zones, Ductless, Window Unit(s)
- Heating:Electric
Structure and exterior
- Roof:Shingle
- Year built:1985
- Building area:1,056 sq. ft.
- Lot area:67.17 Acres
- Construction Materials:Frame
- Exterior Features:Deck - Access Rights
Schools
- High school:Bourne High & Uct
- Middle school:Bourne Intermediate
- Elementary school:Bournedale
Utilities
- Water:Public
- Sewer:Inspection Required For Sale
Finances and disclosures
- Price:$389,000
- Price per sq. ft.:$368.37
- Tax amount:$2,958 (2026)
Features and amenities
- Appliances:Dishwasher, Dryer, Freezer, Range, Refrigerator, Washer
- Laundry features:Dryer, Washer
- Pool features:Association, In Ground
Parking
- Total parking spaces:1
- Parking description:Assigned, Off Street
New listings near 65 Roundhouse Rd #65
- Open Sun, 1 to 3pmNew
 $748,500Active2 beds 4 baths2,280 sq. ft.
2 E Beach Plum Ln #2E, Bourne, MA 02532
MLS# 73594621Listed by: Coldwell Banker Realty - Plymouth - New
 $880,000Active3 beds 4 baths2,821 sq. ft.
46 Tara Ter, Bourne, MA 02532
MLS# 73594359Listed by: Today Real Estate, Inc. - New
 $615,000Active2 beds 2 baths1,160 sq. ft.
2 Kendall Rae Place #1106, Bourne, MA 02532
MLS# 73593300Listed by: The Collaborative Companies - New
 $899,000Active3 beds 2 baths1,574 sq. ft.
2 Kendall Rae Place #1202, Bourne, MA 02532
MLS# 73592485Listed by: The Collaborative Companies - New
 $799,000Active2 beds 2 baths1,222 sq. ft.
2 Kendall Rae Place #1320, Bourne, MA 02532
MLS# 73592486Listed by: The Collaborative Companies - Open Sat, 10am to 12pm
 $680,000Active3 beds 2 baths1,680 sq. ft.
11 Burtonwood Ave, Bourne, MA 02532
MLS# 73589569Listed by: The Realty Cape Cod 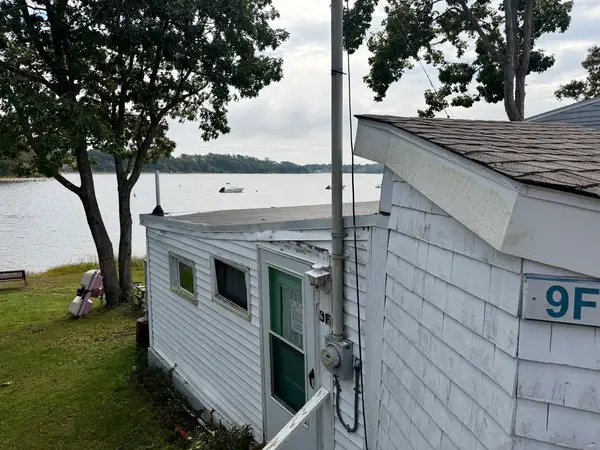 $489,999Active1 beds 1 baths498 sq. ft.
9 Hideaway #F, Bourne, MA 02532
MLS# 73585493Listed by: The Real Estate Collaborative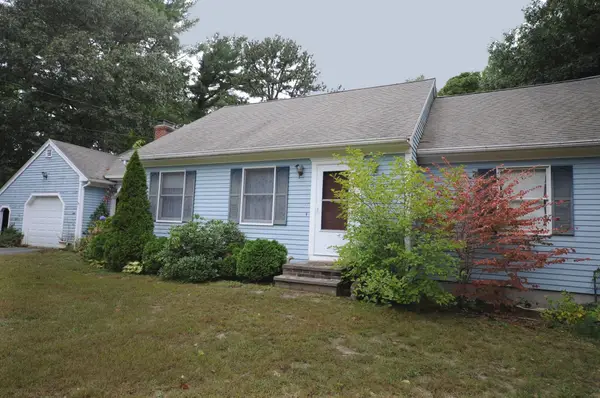 $475,000Active2 beds 2 baths2,056 sq. ft.
540 Head Of The Bay Rd, Bourne, MA 02532
MLS# 73585361Listed by: Bold Real Estate, Inc. $729,900Active3 beds 3 baths2,454 sq. ft.
37 Yearling Run, Bourne, MA 02532
MLS# 73585051Listed by: Sorenti Properties, LLC


Protect your home and budget from life's surprises with an Assurant Home Warranty, backed by a partner that supports you through every step of homeownership. Explore Plans.
© 2023 - 2026 ERA Franchise Systems LLC. All rights reserved. ERA Franchise Systems LLC fully supports the principles of the Fair Housing Act and the Equal Opportunity Act. ERA, ERA Real Estate powered, and their respective logos are registered service marks of ERA Franchise Systems LLC. Each office is independently owned and operated.