
46 Wianno Rd, Bourne, MA 02532
Local realty services provided by:ERA M. Connie Laplante Real Estate
46 Wianno Rd,Bourne, MA 02532
$750,000
- 2 Beds
- 1 Baths
- - sq. ft.
- Single family
- Sold
Listed by: fermin group, diane pratt
Office: century 21 north east
MLS#:73560448
Source:MLSPIN
Sorry, we are unable to map this address
Price summary
- Price:$750,000
- Monthly HOA dues:$41.67
About this home
Panoramic Views, Endless PotentialRarely does an opportunity like this come along -- a chance to build your dream home in a setting that simply can't be replicated. Picture a new second story with sweeping panoramic vistas stretching to the horizon, a two-minute stroll to a private, residents-only beach where you can swim and watch ships glide through the canal, or an easy walk out to the causeway to cast a line or relax on one of the two beaches. The mile-long causeway offers two distinct coastal experiences -- the sheltered waters of Phinneys Harbor to the east, and the open expanse of Buzzards Bay to the west.Located in a neighborhood of million dollar homes, this property offers solid bones and a strong foundation, with plenty of room to unlock its potential -- whether that means a full renovation, a tasteful refresh, or simply capitalizing on value that's been waiting to be realized.Think of it as a blank canvas. Bring your vision, your architect, your contractor -- and turn this into a showpiece!Perfect for buyers looking for a renovation project, investors, or anyone who'd rather design a home around a view than settle for one....
Contact an agent
Home facts
- Year built:1948
- Subdivision & Development:Gray Gables
- Listing ID #:73560448
- Updated:September 19, 2026 at 07:07 AM
Rooms and interior
- Bedrooms:2
- Total bathrooms:1
- Full bathrooms:1
- Rooms Total:5
- Flooring:Carpet, Laminate
- Kitchen Description:Dishwasher, Range, Refrigerator
Heating and cooling
- Heating:Baseboard
Structure and exterior
- Roof:Shingle
- Year built:1948
- Lot Features:Flood Plain
- Architectural Style:Ranch
- Construction Materials:Stone
- Exterior Features:Deck, Storage
- Foundation Description:Concrete Perimeter
Schools
- High school:Bourne
- Middle school:Bourne
- Elementary school:Bourne
Utilities
- Water:Public
- Sewer:Private Sewer
Finances and disclosures
- Price:$750,000
- Tax amount:$6,548 (2026)
Features and amenities
- Appliances:Dishwasher, Range, Refrigerator
- Amenities:Gas Water Heater
Parking
- Total parking spaces:5
- Parking description:Attached, Paved, Paved Drive
- Garage:Yes
- Garage spaces:1
New listings near 46 Wianno Rd
- New
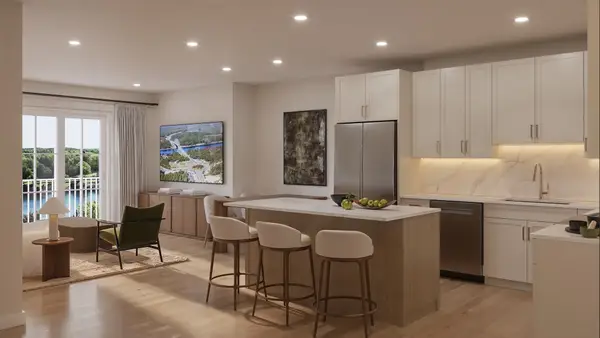 $669,000Active1 beds 1 baths979 sq. ft.
2 Kendall Rae Place #1318, Bourne, MA 02532
MLS# 73578727Listed by: The Collaborative Companies - New
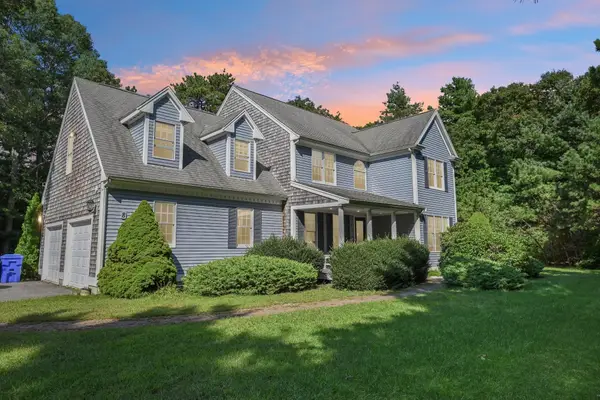 $925,000Active4 beds 4 baths3,111 sq. ft.
8 Tiffany Rd, Bourne, MA 02532
MLS# 73577943Listed by: Real Broker MA, LLC - Open Sun, 11am to 1pmNew
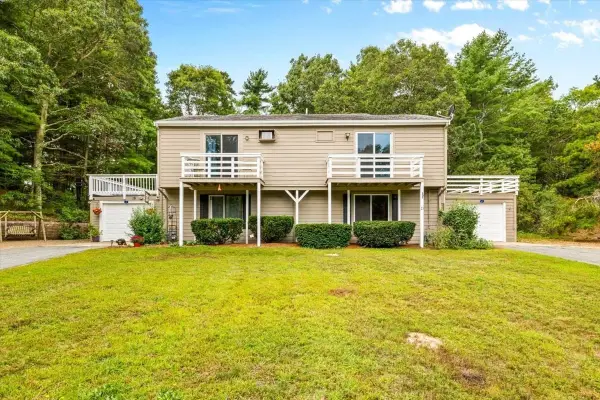 $350,000Active3 beds 2 baths1,548 sq. ft.
21 Surrey Ln #21, Bourne, MA 02532
MLS# 73577988Listed by: Keller Williams Realty - New
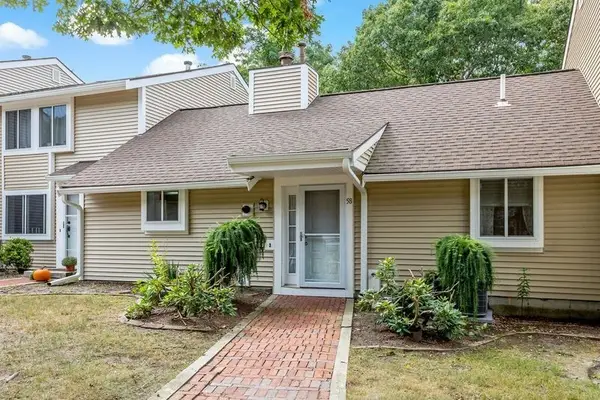 $330,000Active1 beds 1 baths864 sq. ft.
58-C58 Harbor Lights Rd #c58, Bourne, MA 02532
MLS# 73577388Listed by: William Raveis R.E. & Home Services - New
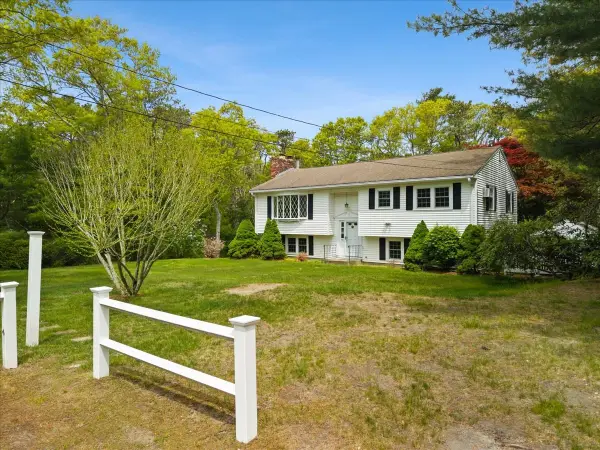 $639,000Active4 beds 2 baths2,127 sq. ft.
391 Scenic Hwy, Bourne, MA 02532
MLS# 73575762Listed by: Cape Landing Real Estate - Open Sun, 11am to 1pmNew
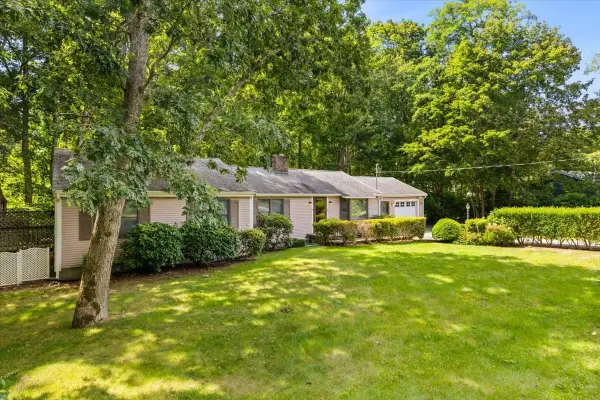 $675,000Active4 beds 2 baths1,600 sq. ft.
8 Clay Pond Rd, Bourne, MA 02532
MLS# 73575738Listed by: A Cape House.Com - Open Sun, 12 to 2pmNew
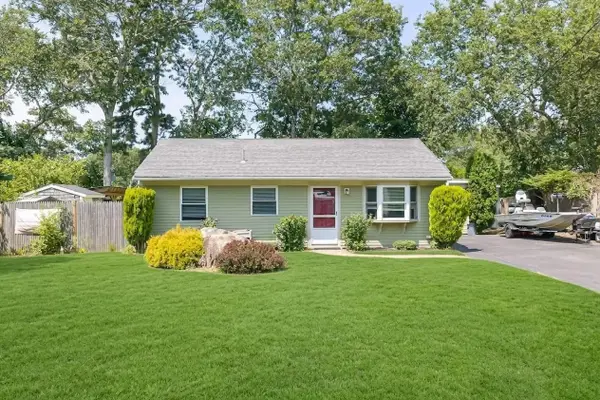 $535,000Active3 beds 2 baths1,120 sq. ft.
5 Birch St, Bourne, MA 02532
MLS# 73574575Listed by: Keller Williams Realty - Open Sun, 11am to 12pmNew
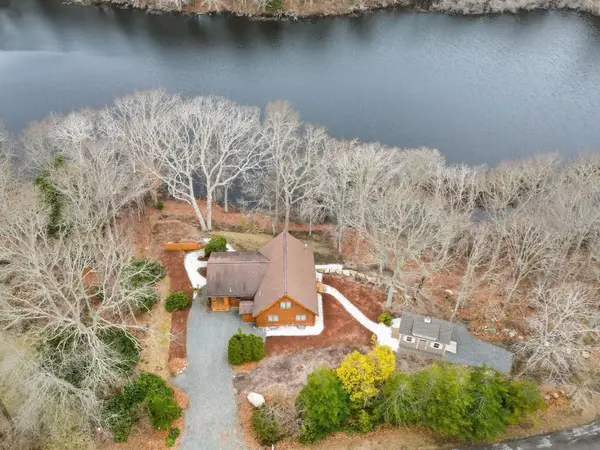 $1,075,000Active3 beds 2 baths1,990 sq. ft.
119 Valley Bars Rd, Bourne, MA 02532
MLS# 73573864Listed by: The Realty Cape Cod - New
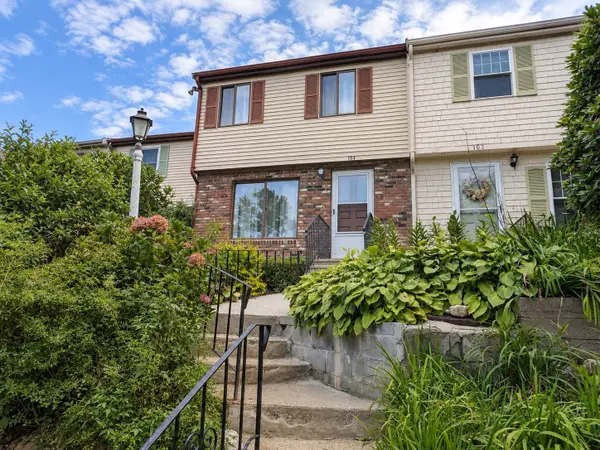 $329,000Active2 beds 2 baths1,116 sq. ft.
104 Village Dr #104, Bourne, MA 02532
MLS# 73573417Listed by: Keller Williams Realty - New
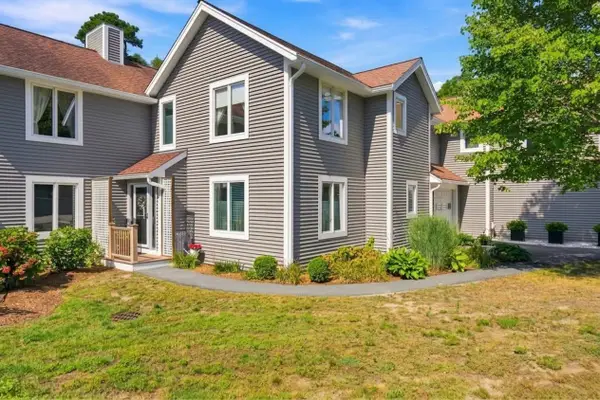 $649,000Active2 beds 3 baths2,114 sq. ft.
6 Aspen Rd #6, Bourne, MA 02532
MLS# 73572922Listed by: Keller Williams Realty


Protect your home and budget from life's surprises with an Assurant Home Warranty, backed by a partner that supports you through every step of homeownership. Explore Plans.
© 2023 - 2026 ERA Franchise Systems LLC. All rights reserved. ERA Franchise Systems LLC fully supports the principles of the Fair Housing Act and the Equal Opportunity Act. ERA, ERA Real Estate powered, and their respective logos are registered service marks of ERA Franchise Systems LLC. Each office is independently owned and operated.