
7 Queens Bay Ln, Bourne, MA 02532
Local realty services provided by:ERA Key Realty Services
7 Queens Bay Ln,Bourne, MA 02532
$535,000
- 2 Beds
- 1 Baths
- 1,339 sq. ft.
- Single family
- Active
Listed by: tara costa
Office: today real estate, inc.
MLS#:73582871
Source:MLSPIN
Price summary
- Price:$535,000
- Price per sq. ft.:$399.55
About this home
Welcome to this charming, well-kept Cape-style home in the heart of Buzzards Bay, cherished by the same family for over six decades. Designed for easy, one-floor living, the home offers two first-floor bedrooms, an eat-in kitchen, and a spacious living room anchored by a cozy wood-burning fireplace and slider leading outside. Upstairs, one large open room awaits your imagination — ideal as a third bedroom, office, or bonus space. Outside, enjoy a freshly hydroseeded backyard and an inground pool ready to make a splash. A brand-new 4-bedroom septic system was installed in August 2026, along with a new roof in 2025, giving new owners real peace of mind from day one. Enjoy an unbeatable location close to Canal, shopping, and restaurants, with easy access to major highways — and best of all, no bridge traffic! This sweet home is ready and waiting for its next chapter. Come make it yours!
Contact an agent
Home facts
- Year built:1948
- Listing ID #:73582871
- Updated:September 28, 2026 at 01:56 AM
Rooms and interior
- Bedrooms:2
- Total bathrooms:1
- Full bathrooms:1
- Rooms Total:5
- Flooring:Carpet, Laminate, Tile, Wood
- Kitchen Description:Country Kitchen, Dryer Hookup - Electric, Exterior Access, Flooring - Laminate, Open Floorplan, Range, Range Hood, Recessed Lighting, Refrigerator
- Basement Description:Bulkhead, Crawl Space, Partial
- Living area:1,339 sq. ft.
Heating and cooling
- Heating:Forced Air, Oil
Structure and exterior
- Roof:Shingle
- Year built:1948
- Building area:1,339 sq. ft.
- Lot area:0.28 Acres
- Lot Features:Cleared, Level
- Architectural Style:Cape
- Construction Materials:Frame
- Exterior Features:Deck, Kennel, Rain Gutters, Storage
- Foundation Description:Block, Concrete Perimeter
Utilities
- Water:Public
- Sewer:Inspection Required For Sale, Private Sewer
Finances and disclosures
- Price:$535,000
- Price per sq. ft.:$399.55
- Tax amount:$3,265 (2026)
Features and amenities
- Appliances:Dryer, Range, Range Hood, Refrigerator, Washer
- Laundry features:Dryer, Electric Dryer Hookup, First Floor, Washer, Washer Hookup
- Amenities:Closet
- Pool features:In Ground, Private Pool
Parking
- Total parking spaces:4
- Parking description:Off Street, Paved, Paved Drive
New listings near 7 Queens Bay Ln
- New
 $639,900Active2 beds 4 baths3,284 sq. ft.
2 Candleberry Court #2, Bourne, MA 02532
MLS# 73582567Listed by: Kinlin Grover Compass - New
 $589,000Active3 beds 2 baths1,344 sq. ft.
12 Eldridge Street Ext, Bourne, MA 02532
MLS# 73582223Listed by: Coldwell Banker Realty - Plymouth - New
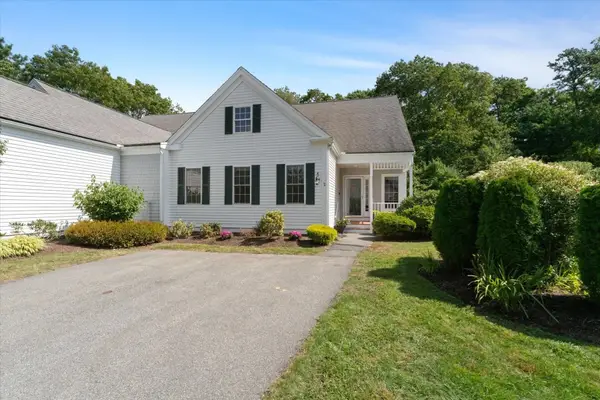 $550,000Active2 beds 3 baths2,369 sq. ft.
2 Berrywood Ct #2, Bourne, MA 02532
MLS# 73581615Listed by: William Raveis R.E. & Home Services - New
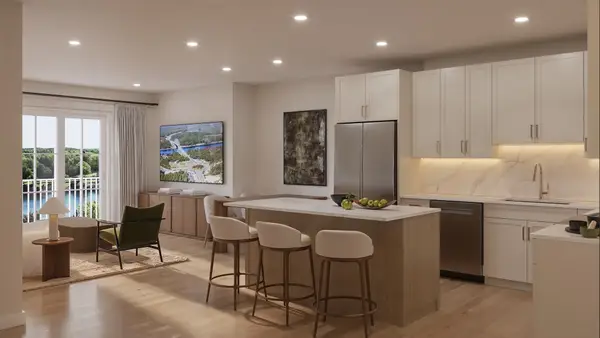 $669,000Active1 beds 1 baths979 sq. ft.
2 Kendall Rae Place #1318, Bourne, MA 02532
MLS# 73578727Listed by: The Collaborative Companies 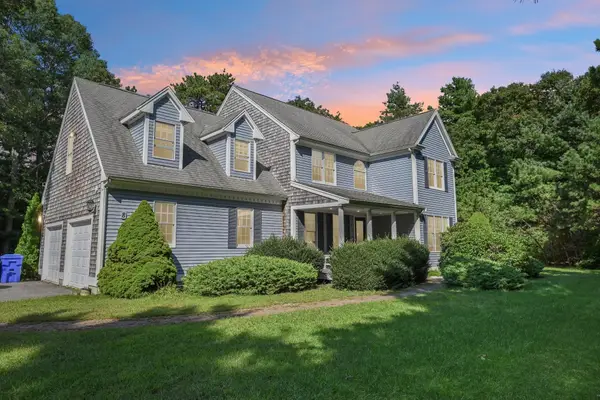 $925,000Active4 beds 4 baths3,111 sq. ft.
8 Tiffany Rd, Bourne, MA 02532
MLS# 73577943Listed by: Real Broker MA, LLC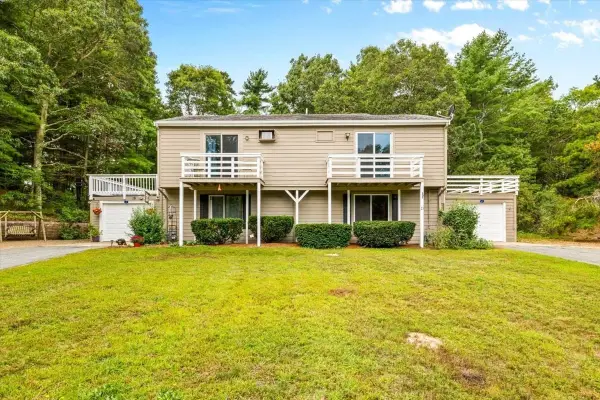 $350,000Active3 beds 2 baths1,548 sq. ft.
21 Surrey Ln #21, Bourne, MA 02532
MLS# 73577988Listed by: Keller Williams Realty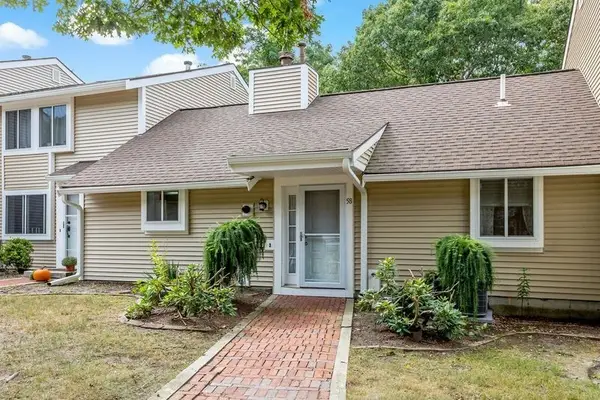 $330,000Active1 beds 1 baths864 sq. ft.
58-C58 Harbor Lights Rd #c58, Bourne, MA 02532
MLS# 73577388Listed by: William Raveis R.E. & Home Services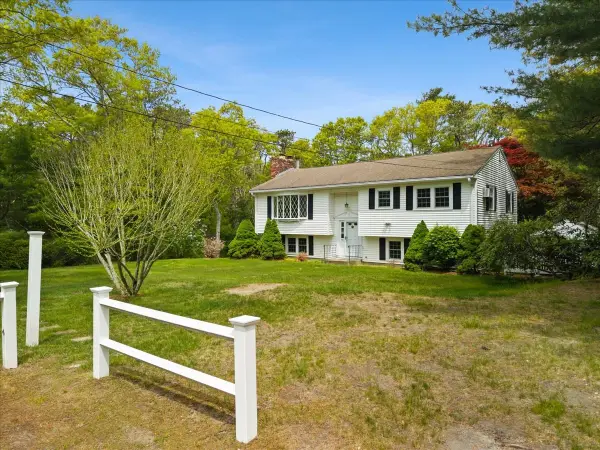 $639,000Active4 beds 2 baths2,127 sq. ft.
391 Scenic Hwy, Bourne, MA 02532
MLS# 73575762Listed by: Cape Landing Real Estate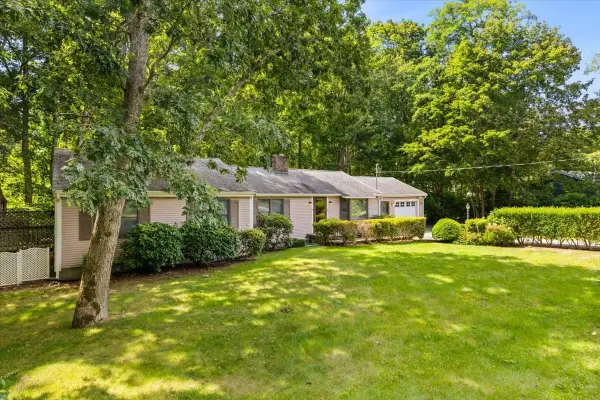 $675,000Active4 beds 2 baths1,600 sq. ft.
8 Clay Pond Rd, Bourne, MA 02532
MLS# 73575738Listed by: A Cape House.Com


Protect your home and budget from life's surprises with an Assurant Home Warranty, backed by a partner that supports you through every step of homeownership. Explore Plans.
© 2023 - 2026 ERA Franchise Systems LLC. All rights reserved. ERA Franchise Systems LLC fully supports the principles of the Fair Housing Act and the Equal Opportunity Act. ERA, ERA Real Estate powered, and their respective logos are registered service marks of ERA Franchise Systems LLC. Each office is independently owned and operated.