
9 Blue Meadow Ct #9, Bourne, MA 02532
Local realty services provided by:ERA Hart Sargis-Breen Real Estate
9 Blue Meadow Ct #9,Bourne, MA 02532
$639,000
- 2 Beds
- 3 Baths
- 2,070 sq. ft.
- Condominium
- Active
Listed by: colleen kilfoil
Office: a cape house.com
MLS#:73552893
Source:MLSPIN
Price summary
- Price:$639,000
- Price per sq. ft.:$308.7
- Monthly HOA dues:$1,295
About this home
Impeccably maintained and very spacious home. From the driveway, this end unit town house has a private entrance lined with pretty plantings. Step on to the front porch and into the foyer where you'll be impressed with the open floor plan and your views straight out the slider to the new deck and golf course views. You will love how the deck is quite private - even from the golf course - with trees and shrubs. The living room has cathedral ceiling, gas fireplace, is open to the kitchen and dining area. Kitchen has brand new refrigerator, gas cooking, and a large island. There is a separate sitting room or family room which is such a nice touch. Large primary bedroom on first floor has walk in closet, a 2nd closet and private bathroom with walk in shower and separate soaking tub. Lovely sunroom with beadboard is off the kitchen and deck. Second floor has open loft, bedroom, full bathroom and a small office or craft space. Storage in the eaves also. Full basement. Hot water tank new 2026. Generac Generator. The exterior was just freshly painted by the association and when they did this they replaced much of the trim. Come see the other updates that have been done! At the time of closing, Buyer to pay two months, non-refundable HOA fees to the working capital reserve account....
Contact an agent
Home facts
- Year built:2004
- Listing ID #:73552893
- Updated:August 24, 2026 at 11:04 AM
Rooms and interior
- Bedrooms:2
- Total bathrooms:3
- Full bathrooms:2
- Half bathrooms:1
- Rooms Total:6
- Flooring:Carpet, Tile
- Dining Description:Open Floorplan, Wall to Wall Carpet
- Kitchen Description:Countertops - Upgraded, Dining Area, Dishwasher, Exterior Access, Flooring - Stone/Ceramic Tile, Gas Stove, Kitchen Island, Microwave, Open Floorplan, Range, Recessed Lighting, Refrigerator
- Living area:2,070 sq. ft.
Heating and cooling
- Cooling:Central Air
- Heating:Forced Air
- Central air:Yes
Structure and exterior
- Roof:Shingle
- Year built:2004
- Building area:2,070 sq. ft.
- Lot area:3.93 Acres
- Exterior Features:Deck, Enclosed, Porch
Utilities
- Water:Public
- Sewer:Private Sewer
Finances and disclosures
- Price:$639,000
- Price per sq. ft.:$308.7
- Tax amount:$5,111 (2026)
Features and amenities
- Appliances:Dishwasher, Dryer, Microwave, Range, Refrigerator, Washer
- Laundry features:Dryer, Electric Dryer Hookup, First Floor, In Unit, Washer, Washer Hookup
- Pool features:Association, In Ground
Parking
- Total parking spaces:2
- Parking description:Attached, Garage Door Opener, Off Street, Paved
- Garage:Yes
- Garage spaces:1
New listings near 9 Blue Meadow Ct #9
- New
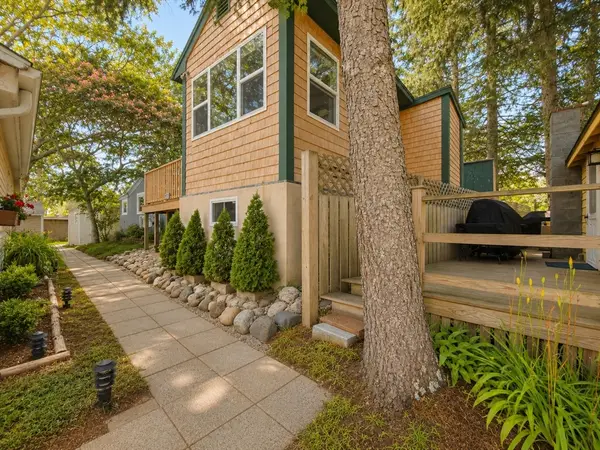 $350,000Active1 beds 1 baths528 sq. ft.
12 Hideaway Vlg #G, Bourne, MA 02532
MLS# 73566462Listed by: LPT Realty, LLC - New
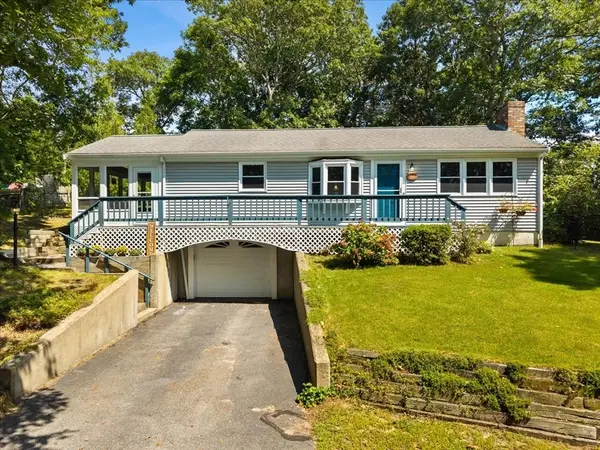 $629,900Active2 beds 2 baths1,008 sq. ft.
84 Eel Pond Rd, Bourne, MA 02532
MLS# 73566313Listed by: A Cape House.Com - New
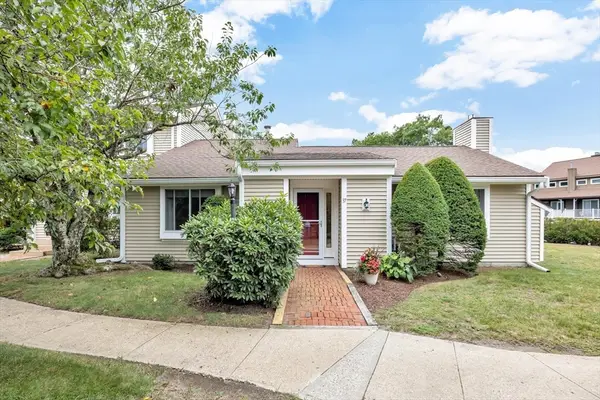 $465,000Active2 beds 2 baths1,326 sq. ft.
37 Ships View Terrace #37, Bourne, MA 02532
MLS# 73566377Listed by: Century 21 North East - New
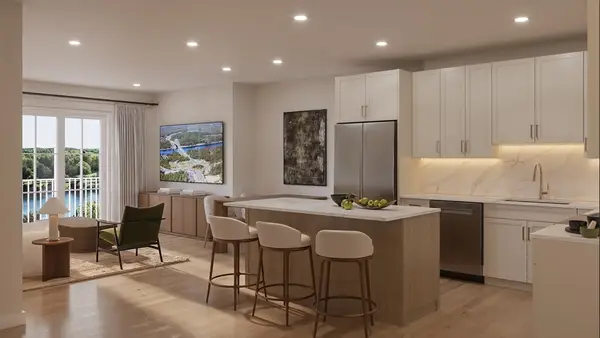 $495,000Active1 beds 1 baths929 sq. ft.
2 Kendall Rae Place #1107, Bourne, MA 02532
MLS# 73566018Listed by: The Collaborative Companies - New
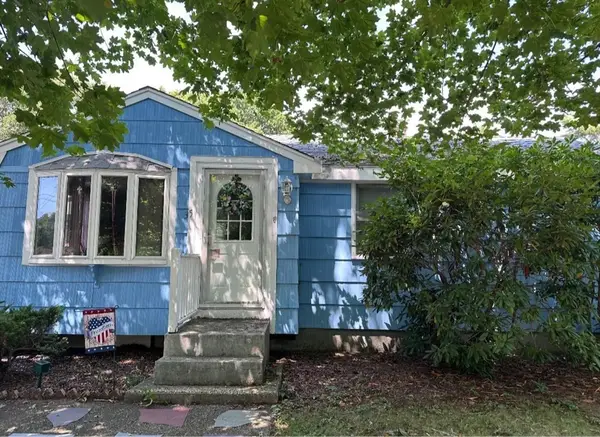 $397,000Active2 beds 2 baths894 sq. ft.
35 Wall St, Bourne, MA 02532
MLS# 73564552Listed by: Dora Naves & Associates - New
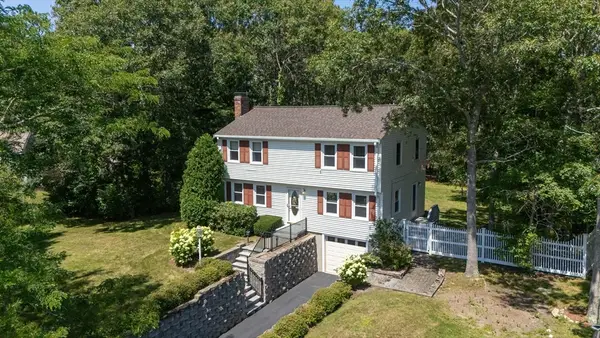 $675,000Active3 beds 2 baths1,666 sq. ft.
10 Pinehurst Dr, Bourne, MA 02532
MLS# 73563215Listed by: Compass - Open Sat, 10am to 12pm
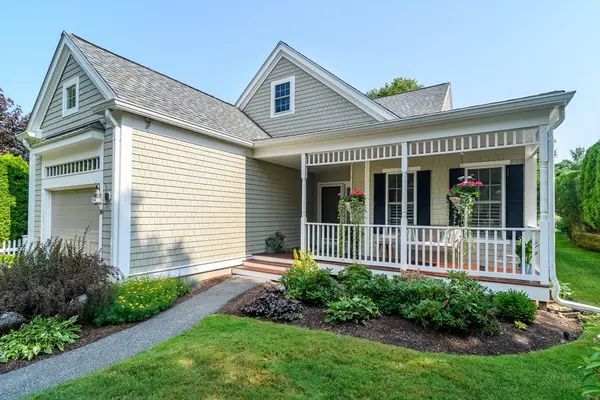 $660,000Active2 beds 3 baths2,045 sq. ft.
14 Sea Knoll Ct #14, Bourne, MA 02532
MLS# 73563074Listed by: Kinlin Grover Compass  $675,000Active2 beds 2 baths1,160 sq. ft.
2 Kendall Rae Place #1201, Bourne, MA 02532
MLS# 73562415Listed by: The Collaborative Companies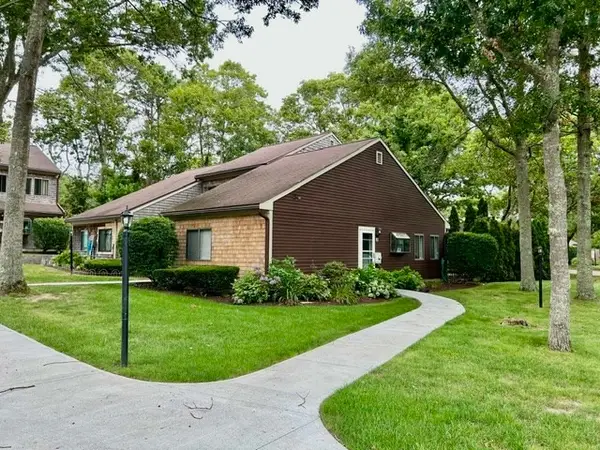 $350,000Active1 beds 1 baths738 sq. ft.
20 Roundhouse Rd #20, Bourne, MA 02532
MLS# 73560040Listed by: Today Real Estate, Inc. $749,000Active4 beds 3 baths2,451 sq. ft.
21 Colony Ave, Bourne, MA 02532
MLS# 73559498Listed by: William Raveis R.E. & Home Services


Protect your home and budget from life's surprises with an Assurant Home Warranty, backed by a partner that supports you through every step of homeownership. Explore Plans.
© 2023 - 2026 ERA Franchise Systems LLC. All rights reserved. ERA Franchise Systems LLC fully supports the principles of the Fair Housing Act and the Equal Opportunity Act. ERA, ERA Real Estate powered, and their respective logos are registered service marks of ERA Franchise Systems LLC. Each office is independently owned and operated.