
2 Beach Plum Ln #E, Bourne, MA 02532
Local realty services provided by:Cohn & Company ERA Powered
2 Beach Plum Ln #E,Bourne, MA 02532
$749,900
- 2 Beds
- 4 Baths
- 3,168 sq. ft.
- Condominium
- Active
Listed by: sandra smith
Office: gibson sotheby's international realty
MLS#:73522247
Source:MLSPIN
Price summary
- Price:$749,900
- Price per sq. ft.:$236.71
- Monthly HOA dues:$946
About this home
Canal Views. No Traffic. Just Peace. Tucked in a private cul-de-sac, this beautifully maintained townhome delivers the rare combo of tranquility & convenience -- sited before the bridges,(off Cape) minutes to Scusset Beach, the Cape Cod Canal, & major routes, with none of the bridge-traffic headache. Step inside to a sun-drenched open main level where kitchen, dining, and a great room with gas fireplace flow together effortlessly, then spill out onto a deck with sweeping canal views. Two primary suites and two laundry areas make multi-generational living or hosting guests a breeze, while the loft adds bonus flex space. Downstairs, the finished walk-out lower level is a showstopper: a second gas fireplace, full bath, and ample storage set the stage for a game room, guest suite, home gym, or the ultimate man cave. Major systems? Handled. Fresh interior paint, a 2025 tankless water heater, new 2nd-floor AC and furnace, plus a whole-house generator mean you move in and simply live -- no to-do list required. Low-maintenance ownership pairs perfectly with resort-style amenities right outside your door: pool, clubhouse, & fitness center, all included.Light pours in from every level! Bright, airy, and ready for its next chapter. Canal-side living starts now....
Contact an agent
Home facts
- Year built:2004
- Listing ID #:73522247
- Updated:September 07, 2026 at 11:02 AM
Rooms and interior
- Bedrooms:2
- Total bathrooms:4
- Full bathrooms:3
- Half bathrooms:1
- Rooms Total:6
- Flooring:Flooring - Hardwood, Flooring - Wall to Wall Carpet, Hardwood, Laminate, Vinyl
- Dining Description:Deck - Exterior, Open Floorplan, Recessed Lighting, Vinyl
- Kitchen Description:Cabinets - Upgraded, Dishwasher, Flooring - Vinyl, Gas Stove, Microwave, Open Floorplan, Refrigerator, Stainless Steel Appliances
- Living area:3,168 sq. ft.
Heating and cooling
- Cooling:3 Cooling Zones, Central Air
- Heating:Forced Air
- Central air:Yes
Structure and exterior
- Roof:Shingle
- Year built:2004
- Building area:3,168 sq. ft.
- Lot area:19.98 Acres
- Construction Materials:Frame
- Exterior Features:Deck - Composite, Patio, Professional Landscaping, Sprinkler System
Utilities
- Water:Public
- Sewer:Private Sewer
Finances and disclosures
- Price:$749,900
- Price per sq. ft.:$236.71
- Tax amount:$5,501 (2025)
Features and amenities
- Appliances:Dishwasher, Dryer, Microwave, Refrigerator, Washer, Washer/Dryer
- Laundry features:Bathroom - Half, Dryer, First Floor, Gas Dryer Hookup, In Unit, Main Level, Washer, Washer Hookup, Washer/Dryer
- Amenities:Cabinets - Upgraded, Closet, Loft, Walk-in Closet(s)
- Pool features:Association, Heated, In Ground
Parking
- Total parking spaces:4
- Parking description:Attached, Garage Door Opener, Guest, Paved
- Garage:Yes
- Garage spaces:1
New listings near 2 Beach Plum Ln #E
- New
 $2,495,000Active4 beds 5 baths5,054 sq. ft.
6 Kerna Dr, Bourne, MA 02532
MLS# 73572098Listed by: Realty Solutions Inc. - New
 $640,000Active2 beds 2 baths2,260 sq. ft.
8 Laura Ln, Bourne, MA 02532
MLS# 73570720Listed by: Keller Williams Realty - New
 $2,795,000Active5 beds 5 baths2,694 sq. ft.
201 Scraggy Neck Rd, Bourne, MA 02532
MLS# 73570493Listed by: William Raveis R.E. & Home Services - New
 $395,000Active2 beds 2 baths1,387 sq. ft.
37 Harbor Hill Dr #37, Bourne, MA 02532
MLS# 73568911Listed by: Sandra O'Connor, REALTOR®  $398,000Active3 beds 2 baths1,762 sq. ft.
29 Surrey Ln #29, Bourne, MA 02532
MLS# 73568812Listed by: Salt Pond Realty, LLP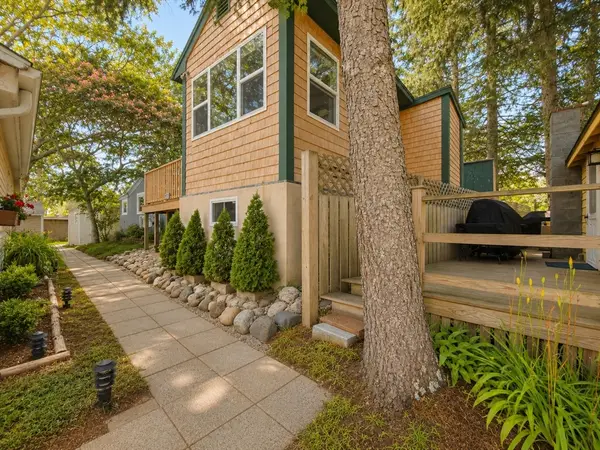 $325,000Active1 beds 1 baths528 sq. ft.
12 Hideaway Vlg #G, Bourne, MA 02532
MLS# 73566462Listed by: LPT Realty, LLC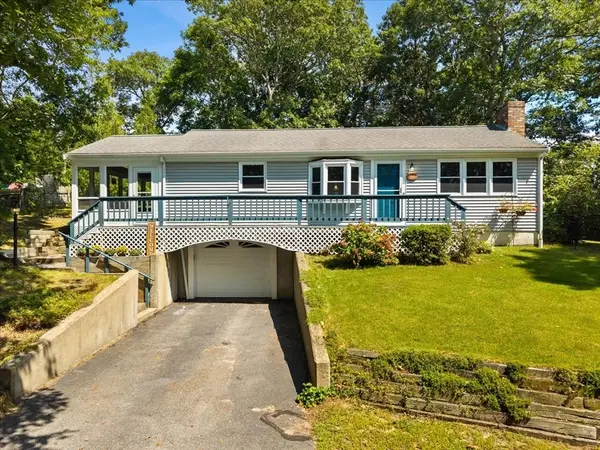 $629,900Active2 beds 2 baths1,008 sq. ft.
84 Eel Pond Rd, Bourne, MA 02532
MLS# 73566313Listed by: A Cape House.Com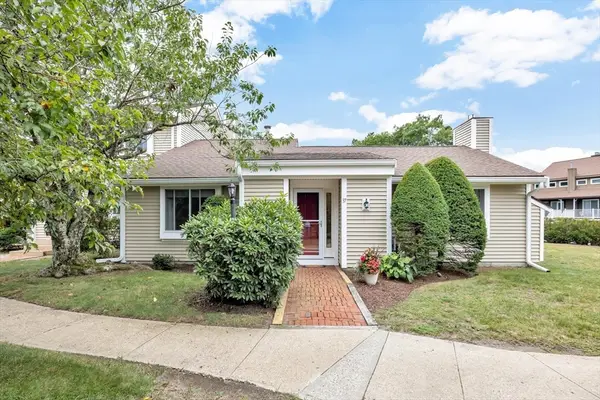 $465,000Active2 beds 2 baths1,326 sq. ft.
37 Ships View Terrace #37, Bourne, MA 02532
MLS# 73566377Listed by: Century 21 North East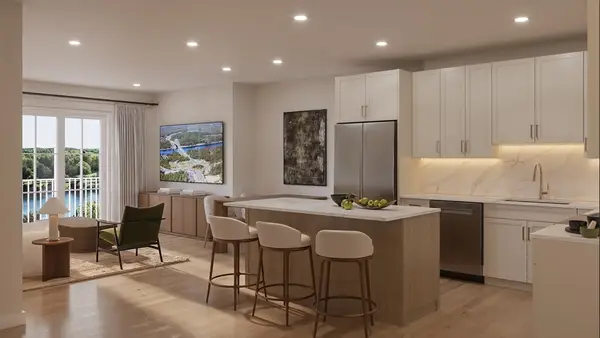 $495,000Active1 beds 1 baths929 sq. ft.
2 Kendall Rae Place #1107, Bourne, MA 02532
MLS# 73566018Listed by: The Collaborative Companies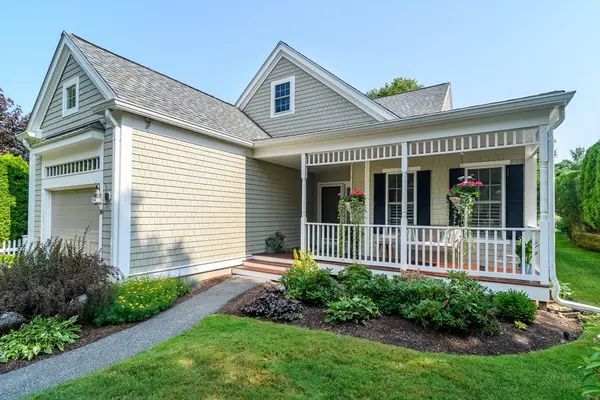 $660,000Active2 beds 3 baths2,045 sq. ft.
14 Sea Knoll Ct #14, Bourne, MA 02532
MLS# 73563074Listed by: Kinlin Grover Compass


Protect your home and budget from life's surprises with an Assurant Home Warranty, backed by a partner that supports you through every step of homeownership. Explore Plans.
© 2023 - 2026 ERA Franchise Systems LLC. All rights reserved. ERA Franchise Systems LLC fully supports the principles of the Fair Housing Act and the Equal Opportunity Act. ERA, ERA Real Estate powered, and their respective logos are registered service marks of ERA Franchise Systems LLC. Each office is independently owned and operated.