
15 Spencer Road #30E, Boxborough, MA 01719
Local realty services provided by:ERA Key Realty Services
15 Spencer Road #30E,Boxborough, MA 01719
$235,000
- 2 Beds
- 1 Baths
- 910 sq. ft.
- Condominium
- Active
Upcoming open houses
- Sat, Oct 0311:00 am - 01:00 pm
Listed by: anthony castellano
Office: lamacchia realty, inc.
MLS#:73583757
Source:MLSPIN
Price summary
- Price:$235,000
- Price per sq. ft.:$258.24
- Monthly HOA dues:$438
About this home
Tree-top views, abundant natural light, and an effortless single-level layout define this top-floor, corner-unit Brook Village condo just minutes from Route 495. Positioned at the end of the building for extra privacy and quiet, the sun-filled open floor plan features a spacious living room centered around a wide picture window framing scenic green outlooks. The adjoining dining area and kitchen connect seamlessly with warm hardwood flooring. Down the main hall, discover two oversized bedrooms with wall-to-wall carpet, ample closet space, and serene elevated views, alongside a full bath with tiled floors and a classic tub/shower combination. Practicality meets convenience with generous closets, dedicated attic storage, common laundry, shared parking, and a smoke-free community. Located near local parks, shopping, and major commuter routes, this turn-key 2-bedroom home offers an unbeatable opportunity: why keep paying a landlord when you can own, build your own equity, and likely pay less than current area rents? Modern comfort, ideal positioning, and smart long-term value—all wrapped into one....
Contact an agent
Home facts
- Year built:1973
- Listing ID #:73583757
- Updated:October 01, 2026 at 10:57 AM
Rooms and interior
- Bedrooms:2
- Total bathrooms:1
- Full bathrooms:1
- Rooms Total:4
- Flooring:Carpet, Hardwood, Tile
- Kitchen Description:Dining Area, Dishwasher, Flooring - Hardwood, Range, Refrigerator
- Living area:910 sq. ft.
Heating and cooling
- Cooling:1 Cooling Zone, Wall Unit(s)
- Heating:Electric, Electric Baseboard
Structure and exterior
- Roof:Asphalt/Composition Shingles, Shingle
- Year built:1973
- Building area:910 sq. ft.
- Construction Materials:Brick
- Exterior Features:Rain Gutters
Utilities
- Water:Public
- Sewer:Public Sewer
Finances and disclosures
- Price:$235,000
- Price per sq. ft.:$258.24
- Tax amount:$4,000 (2026)
Features and amenities
- Appliances:Dishwasher, Range, Refrigerator
- Laundry features:Common Area
Parking
- Total parking spaces:1
- Parking description:Common
New listings near 15 Spencer Road #30E
- Open Sat, 11am to 12pmNew
 $204,000Active1 beds 1 baths689 sq. ft.
294 F Codman Hill Road #34, Boxborough, MA 01719
MLS# 73583530Listed by: Abraham Realty - New
 $749,000Active3 beds 2 baths2,037 sq. ft.
407 Stow Rd, Boxborough, MA 01719
MLS# 73582124Listed by: Keller Williams Realty Boston Northwest - New
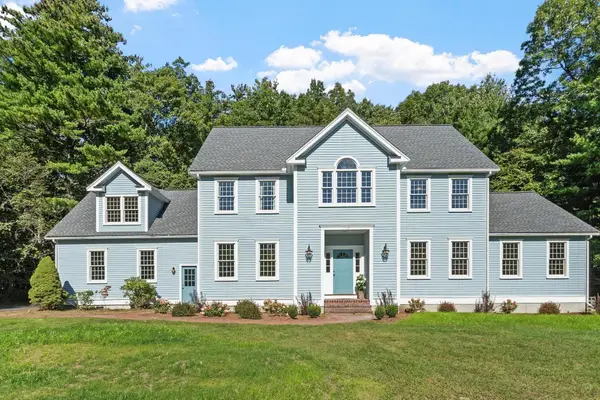 $1,225,000Active4 beds 3 baths3,589 sq. ft.
113 Patch Hill Rd., Boxborough, MA 01719
MLS# 73582047Listed by: Keller Williams Realty Boston Northwest - New
 $280,000Active2 beds 1 baths690 sq. ft.
75 Leonard #75, Boxborough, MA 01719
MLS# 73581408Listed by: Central Mass Real Estate - Open Sat, 12 to 2pmNew
 $775,000Active3 beds 2 baths1,656 sq. ft.
662 Old Harvard Rd, Boxborough, MA 01719
MLS# 73580994Listed by: Keller Williams Realty North Central - Open Sat, 11am to 1pm
 $545,000Active3 beds 2 baths2,009 sq. ft.
47 Cortland Ln #47, Boxborough, MA 01719
MLS# 73578868Listed by: Stonebridge Realty  $424,000Active2 beds 2 baths1,506 sq. ft.
100 Baldwin #100, Boxborough, MA 01719
MLS# 73578506Listed by: Cowley Associates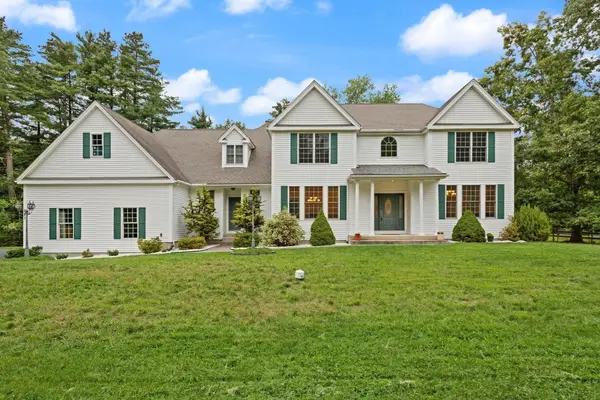 $1,299,000Active4 beds 4 baths3,263 sq. ft.
983 Depot Rd, Boxborough, MA 01719
MLS# 73575718Listed by: Coldwell Banker Realty - Lexington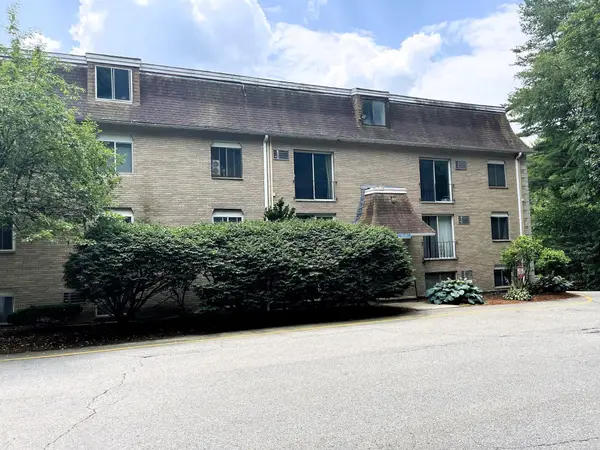 $170,000Active1 beds 1 baths472 sq. ft.
196 Swanson Rd #505, Boxborough, MA 01719
MLS# 73575511Listed by: Oak Realty


Protect your home and budget from life's surprises with an Assurant Home Warranty, backed by a partner that supports you through every step of homeownership. Explore Plans.
© 2023 - 2026 ERA Franchise Systems LLC. All rights reserved. ERA Franchise Systems LLC fully supports the principles of the Fair Housing Act and the Equal Opportunity Act. ERA, ERA Real Estate powered, and their respective logos are registered service marks of ERA Franchise Systems LLC. Each office is independently owned and operated.