
26 Mount Vernon Road, Boxford, MA 01921
Local realty services provided by:ERA Key Realty Services
26 Mount Vernon Road,Boxford, MA 01921
$1,475,000
- 4 Beds
- 4 Baths
- 5,553 sq. ft.
- Single family
- Active
Listed by: josephine mehm baker
Office: j. barrett & company
MLS#:73540418
Source:MLSPIN
Price summary
- Price:$1,475,000
- Price per sq. ft.:$265.62
About this home
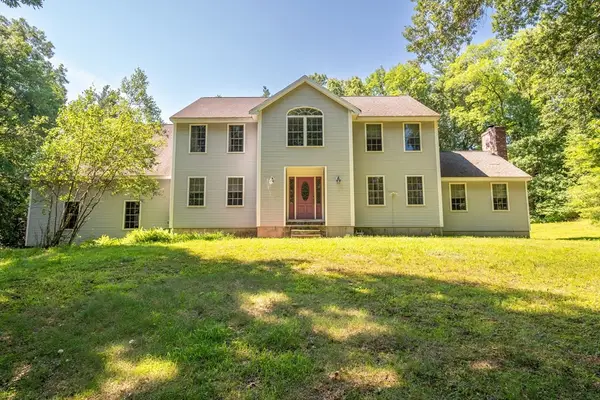
This custom Colonial sits on a stone-wall-lined street on a two-acre lot with mature trees, exceptional landscaping, and an in-ground pool with an expansive deck. The adjacent outbuilding could be transformed into a spacious pool cabana. Inside, the home showcases extensive custom woodwork and tiger maple floors throughout. Highlights include a marble foyer, a stunning chef’s eat-in kitchen with three ovens, an induction cooktop, and granite counters; a formal living room with a fireplace; a dining room with custom built-ins; and a gracious library with custom bird’s-eye maple woodwork. The spacious primary suite features a beautiful fireplace and walk-in closet. Additional standout features include a great room with a built-in bar and striking fireplace, a whole-house generator, and a three-car garage. This must-see residence offers easy access to Andover and major highways.
Contact an agent
Home facts
- Year built:1991
- Listing ID #:73540418
- Updated:August 11, 2026 at 11:09 AM
Rooms and interior
- Bedrooms:4
- Total bathrooms:4
- Full bathrooms:2
- Half bathrooms:2
- Rooms Total:12
- Flooring:Carpet, Flooring - Hardwood, Flooring - Stone/Ceramic Tile, Flooring - Wall to Wall Carpet, Hardwood, Tile
- Dining Description:Closet/Cabinets - Custom Built, Hardwood
- Bathrooms Description:Bathroom, Bathroom - Half
- Kitchen Description:Breakfast Bar / Nook, Cabinets - Upgraded, Countertops - Stone/Granite/Solid, Dining Area, Dishwasher, Flooring - Hardwood, Freezer, Kitchen Island, Microwave, Oven, Range, Refrigerator, Skylight
- Basement Description:Full, Garage Access, Partially Finished
- Living area:5,553 sq. ft.
Heating and cooling
- Cooling:Central Air
- Heating:Fireplace(s), Forced Air
- Central air:Yes
Structure and exterior
- Roof:Shingle
- Year built:1991
- Building area:5,553 sq. ft.
- Lot area:2 Acres
- Lot Features:Wooded
- Architectural Style:Colonial
- Construction Materials:Frame
- Exterior Features:Balcony/Deck, Deck, Decorative Lighting, Patio, Professional Landscaping, Storage
- Foundation Description:Concrete Perimeter
Schools
- High school:Masconomet
- Middle school:Masconomet
- Elementary school:Cole/Spofford
Utilities
- Water:Private
- Sewer:Private Sewer
Finances and disclosures
- Price:$1,475,000
- Price per sq. ft.:$265.62
- Tax amount:$16,563 (2026)
Features and amenities
- Appliances:Dishwasher, Dryer, Freezer, Microwave, Range, Refrigerator, Washer
- Laundry features:Dryer, Second Floor, Washer
- Amenities:Closet/Cabinets - Custom Built, Library, Wet Bar
- Pool features:In Ground, Private Pool
Parking
- Total parking spaces:9
- Parking description:Attached, Garage Door Opener, Insulated, Off Street, Paved Drive, Storage
- Garage:Yes
- Garage spaces:3
New listings near 26 Mount Vernon Road
- New
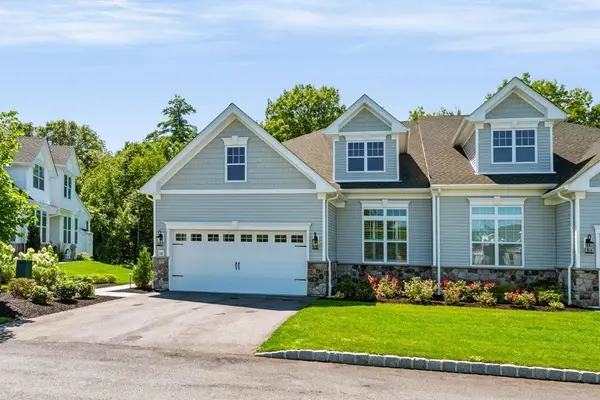 $1,425,000Active2 beds 4 baths3,636 sq. ft.
56 Ingalls Village Way #25, Boxford, MA 01921
MLS# 73560773Listed by: RE/MAX Bentley's - New
 $690,000Active4 beds 2 baths1,529 sq. ft.
336 Ipswich Rd, Boxford, MA 01921
MLS# 73560162Listed by: Conway - Swampscott - New
 $1,349,000Active4 beds 3 baths3,190 sq. ft.
27 Great Pond Dr, Boxford, MA 01921
MLS# 73559017Listed by: Keller Williams Realty Evolution 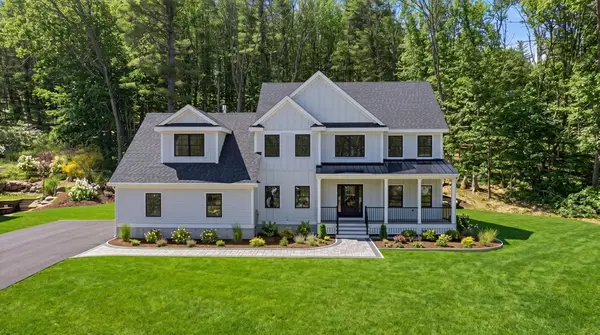 $1,899,000Active5 beds 3 baths3,532 sq. ft.
106 Spofford Road, Boxford, MA 01921
MLS# 73555947Listed by: RE/MAX Village Properties $1,699,000Active4 beds 4 baths4,489 sq. ft.
42 Lockwood Lane, Boxford, MA 01921
MLS# 73555164Listed by: RE/MAX Village Properties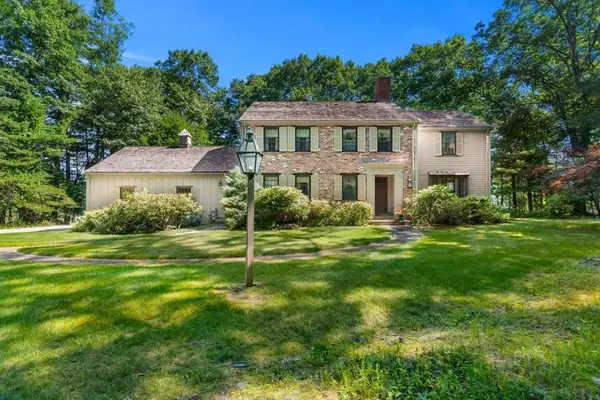 $835,000Active4 beds 3 baths2,516 sq. ft.
100 High Ridge Road, Boxford, MA 01921
MLS# 73553077Listed by: Churchill Properties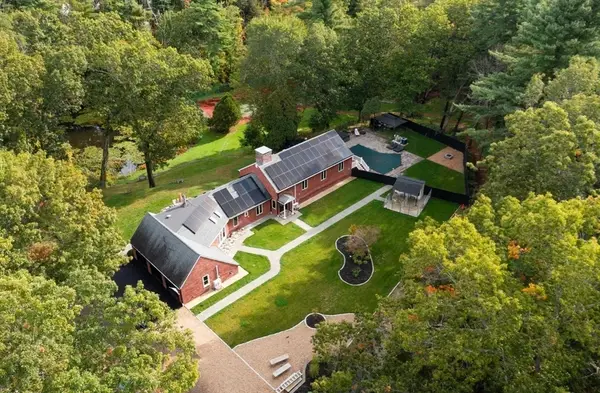 $1,599,999Active5 beds 3 baths3,008 sq. ft.
105 Georgetown Rd, Boxford, MA 01921
MLS# 73551936Listed by: Coldwell Banker Realty - Wellesley $899,900Active3 beds 3 baths2,710 sq. ft.
536 Ipswich Rd, Boxford, MA 01921
MLS# 73551364Listed by: Coldwell Banker Realty- Open Sat, 12 to 1:30pm
 $914,000Active4 beds 4 baths3,084 sq. ft.
7 Fuller Lane, Boxford, MA 01921
MLS# 73549719Listed by: Citylight Homes LLC - Open Wed, 5:30 to 7pm
 $829,999Active3 beds 3 baths2,130 sq. ft.
416 Ipswich Rd, Boxford, MA 01921
MLS# 73549265Listed by: Keller Williams Realty Evolution


Protect your home and budget from life's surprises with an Assurant Home Warranty, backed by a partner that supports you through every step of homeownership. Explore Plans.
© 2023 - 2026 ERA Franchise Systems LLC. All rights reserved. ERA Franchise Systems LLC fully supports the principles of the Fair Housing Act and the Equal Opportunity Act. ERA, ERA Real Estate powered, and their respective logos are registered service marks of ERA Franchise Systems LLC. Each office is independently owned and operated.