
379 Granite Street, Braintree, MA 02184
Local realty services provided by:ERA M. Connie Laplante Real Estate
379 Granite Street,Braintree, MA 02184
$1,999,000
- 6 Beds
- 7 Baths
- 5,766 sq. ft.
- Single family
- Active
Upcoming open houses
- Sun, Nov 2211:30 am - 01:00 pm
Listed by: paul b. campano
Office: keller williams realty boston northwest
MLS#:73604354
Source:MLSPIN
Price summary
- Price:$1,999,000
- Price per sq. ft.:$346.69
About this home
379 Granite has space for everyone!....newly built, the main residence offers over 4300 sqft of thoughtfully laid out and well appointed space. From the striking two level entryway, huge kitchen island that will no doubt be a focal point, expansive primary suite with two walk in closets or upper level game room....this home has something for everyone in the family. The first floor ADU has two bedroom, two full baths, living room, kitchen, office nook and laundry. Perfect for extended family or additional income. First open houses Saturday Nov 22nd 10:00 - 11:30 and Sunday Nov 23rd 11:30 - 1:00
Contact an agent
Home facts
- Year built:2026
- Listing ID #:73604354
- Updated:November 21, 2026 at 12:37 PM
Rooms and interior
- Bedrooms:6
- Total bathrooms:7
- Full bathrooms:7
- Rooms Total:14
- Flooring:Wood
- Kitchen Description:Dishwasher, Disposal, Freezer, Oven, Range, Refrigerator
- Living area:5,766 sq. ft.
Heating and cooling
- Cooling:3 Cooling Zones, Central Air
- Heating:Central
- Central air:Yes
Structure and exterior
- Roof:Shingle
- Year built:2026
- Building area:5,766 sq. ft.
- Lot area:0.34 Acres
- Construction Materials:Frame
- Exterior Features:Deck, Porch
Utilities
- Water:Public
- Sewer:Public Sewer
Finances and disclosures
- Price:$1,999,000
- Price per sq. ft.:$346.69
- Tax amount:$3,275 (2026)
Features and amenities
- Appliances:Dishwasher, Disposal, Dryer, Freezer, Range, Refrigerator, Washer
- Laundry features:Dryer, Washer
Parking
- Total parking spaces:4
- Parking description:Attached, Off Street
- Garage:Yes
- Garage spaces:2
New listings near 379 Granite Street
- Open Sun, 11am to 2pmNew
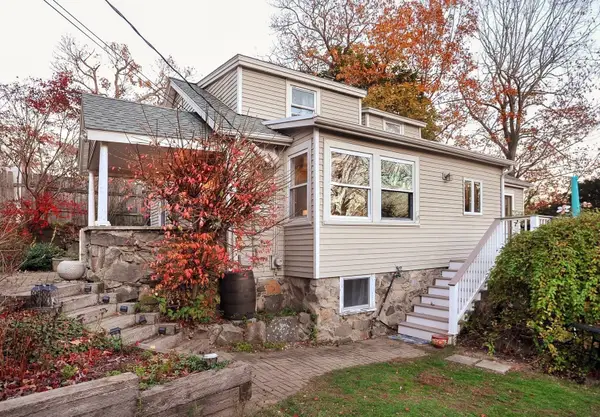 $540,000Active2 beds 2 baths1,121 sq. ft.
121 Arborway Drive, Braintree, MA 02184
MLS# 73604199Listed by: William Raveis R.E. & Home Services - Open Sun, 12 to 2pmNew
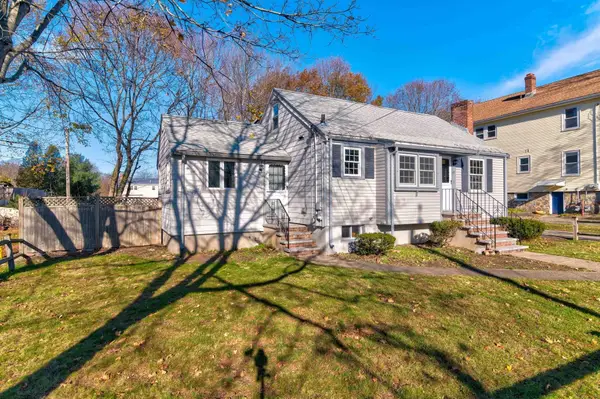 $599,900Active3 beds 2 baths1,484 sq. ft.
57 Williams Street, Braintree, MA 02184
MLS# 73603829Listed by: Cusack & Associates - Open Sun, 10:30am to 12pmNew
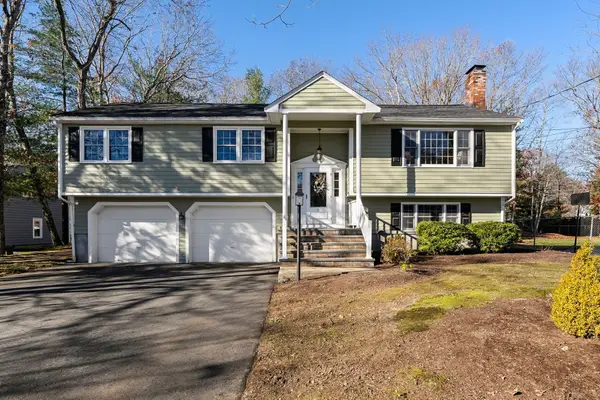 $879,000Active4 beds 3 baths2,468 sq. ft.
155 Saint Claire St, Braintree, MA 02184
MLS# 73603791Listed by: Compass - Open Sun, 12 to 3pmNew
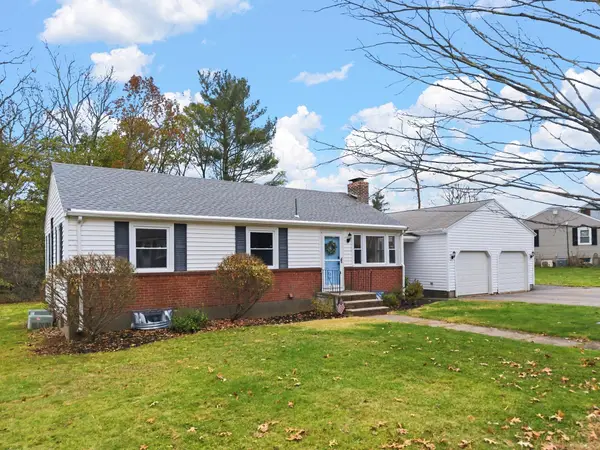 $829,000Active3 beds 2 baths2,448 sq. ft.
106 Eleanor Dr, Braintree, MA 02184
MLS# 73603537Listed by: Gold Key Realty LLC - Open Sat, 12 to 1:30pmNew
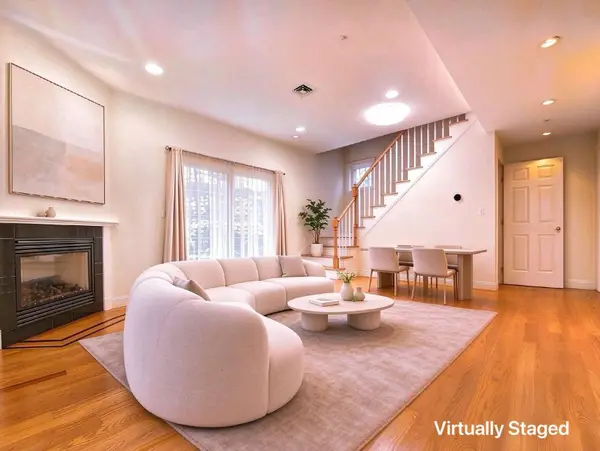 $538,000Active2 beds 2 baths1,078 sq. ft.
11 Brookside Rd #3, Braintree, MA 02184
MLS# 73603486Listed by: Kwan Realty Inc. - Open Sat, 11am to 12:30pmNew
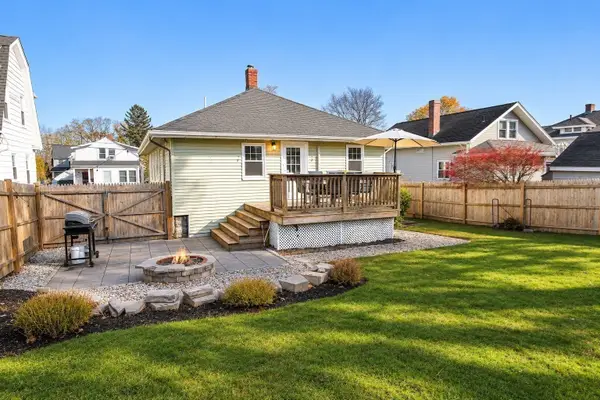 $590,000Active2 beds 2 baths1,063 sq. ft.
46 Elmlawn Road, Braintree, MA 02184
MLS# 73603007Listed by: Keller Williams Realty - New
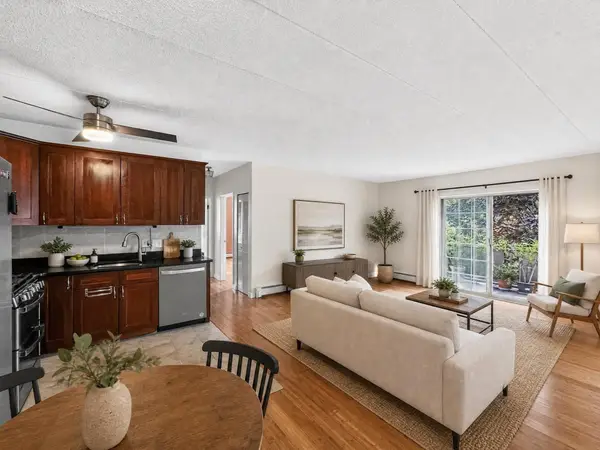 $316,000Active2 beds 1 baths855 sq. ft.
20 Skyline Dr #11, Braintree, MA 02184
MLS# 73602241Listed by: Keller Williams Realty - Open Sat, 11am to 12:30pmNew
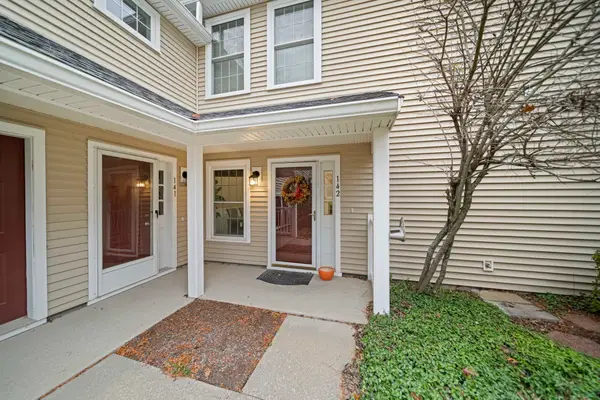 $459,000Active2 beds 2 baths965 sq. ft.
142 Tyson Commons Ln #142, Braintree, MA 02184
MLS# 73601949Listed by: Compass - Open Sun, 11am to 12:30pm
 $749,900Active3 beds 2 baths1,794 sq. ft.
545 Washington St, Braintree, MA 02184
MLS# 73600144Listed by: Serhant


Protect your home and budget from life's surprises with an Assurant Home Warranty, backed by a partner that supports you through every step of homeownership. Explore Plans.
© 2023 - 2026 ERA Franchise Systems LLC. All rights reserved. ERA Franchise Systems LLC fully supports the principles of the Fair Housing Act and the Equal Opportunity Act. ERA, ERA Real Estate powered, and their respective logos are registered service marks of ERA Franchise Systems LLC. Each office is independently owned and operated.