
57 Williams Street, Braintree, MA 02184
Local realty services provided by:ERA M. Connie Laplante Real Estate
Upcoming open houses
- Sun, Nov 2212:00 pm - 02:00 pm
Listed by: the cusack team
Office: cusack & associates
MLS#:73603829
Source:MLSPIN
Price summary
- Price:$599,900
- Price per sq. ft.:$404.25
About this home
Charming three-bedroom cape style home has a warm and welcoming layout. A solid option in a well-established neighborhood. Designed with the perfect blend of formal, and family living. Hardwood floors, distinctive moldings, and built ins are found throughout this home, and add to its allure. A bedroom and full bath on the first-floor offer opportunities for diverse living plans. A short trip up the stairs to two more bedrooms, a bathroom, and storage space. The partially finished basement has flex space for an entertainment room, home gym, or even more storage. Outside will not disappoint, as the large lot offers plenty of room to entertain, play a friendly game of croquet, and yet still create a spot for a quiet escape. This is a spectacular opportunity to own in a top commuter location, where you can travel by foot, by car, or even bike to public transportation, shopping, and recreation.
Contact an agent
Home facts
- Year built:1946
- Listing ID #:73603829
- Updated:November 21, 2026 at 12:37 PM
Rooms and interior
- Bedrooms:3
- Total bathrooms:2
- Full bathrooms:1
- Half bathrooms:1
- Rooms Total:6
- Flooring:Carpet, Hardwood, Tile
- Dining Description:Hardwood
- Kitchen Description:Dishwasher, Disposal, Flooring - Hardwood, Microwave, Range
- Basement Description:Bulkhead, Full, Interior Entry, Partially Finished
- Living area:1,484 sq. ft.
Heating and cooling
- Cooling:1 Cooling Zone, Central Air
- Heating:Baseboard, Hot Water, Natural Gas
- Central air:Yes
Structure and exterior
- Roof:Shingle
- Year built:1946
- Building area:1,484 sq. ft.
- Lot area:0.19 Acres
- Lot Features:Corner Lot, Gentle Sloping, Level
- Architectural Style:Cape
- Construction Materials:Frame
- Exterior Features:Deck - Composite, Rain Gutters
- Foundation Description:Concrete Perimeter
Schools
- High school:Bhs
- Middle school:East
- Elementary school:Morrison
Utilities
- Water:Public
- Sewer:Public Sewer
Finances and disclosures
- Price:$599,900
- Price per sq. ft.:$404.25
- Tax amount:$6,291 (2026)
Features and amenities
- Appliances:Dishwasher, Disposal, Microwave, Range
- Laundry features:Electric Dryer Hookup, First Floor, Washer Hookup
Parking
- Total parking spaces:2
- Parking description:Off Street, Paved, Paved Drive
New listings near 57 Williams Street
- Open Sun, 11am to 2pmNew
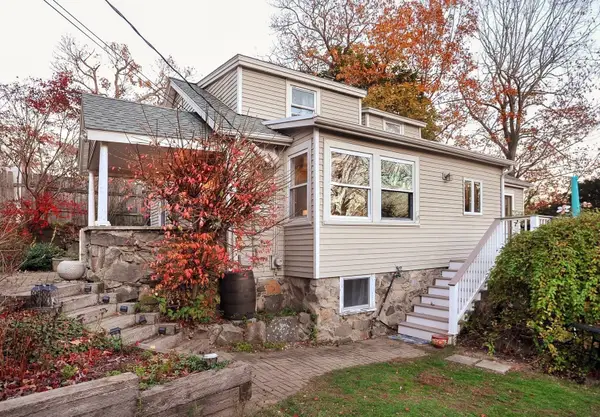 $540,000Active2 beds 2 baths1,121 sq. ft.
121 Arborway Drive, Braintree, MA 02184
MLS# 73604199Listed by: William Raveis R.E. & Home Services - Open Sun, 11:30am to 1pmNew
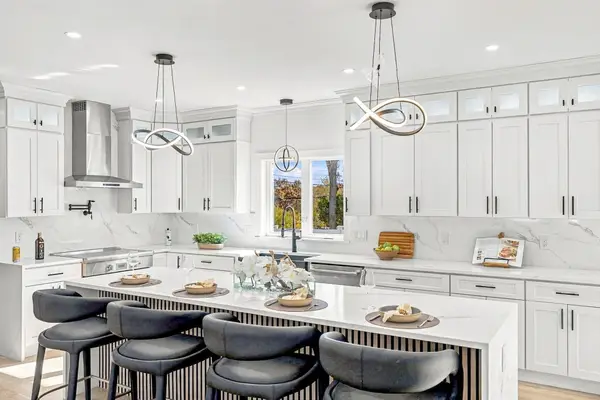 $1,999,000Active6 beds 7 baths5,766 sq. ft.
379 Granite Street, Braintree, MA 02184
MLS# 73604354Listed by: Keller Williams Realty Boston Northwest - Open Sun, 10:30am to 12pmNew
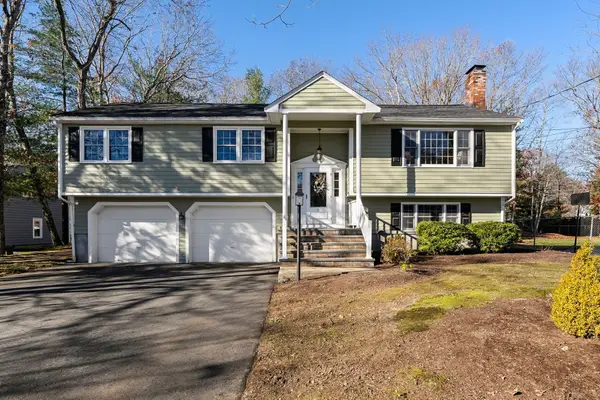 $879,000Active4 beds 3 baths2,468 sq. ft.
155 Saint Claire St, Braintree, MA 02184
MLS# 73603791Listed by: Compass - Open Sun, 12 to 3pmNew
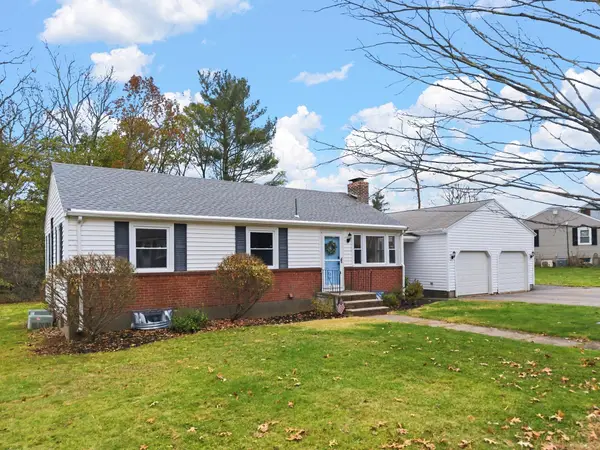 $829,000Active3 beds 2 baths2,448 sq. ft.
106 Eleanor Dr, Braintree, MA 02184
MLS# 73603537Listed by: Gold Key Realty LLC - Open Sat, 12 to 1:30pmNew
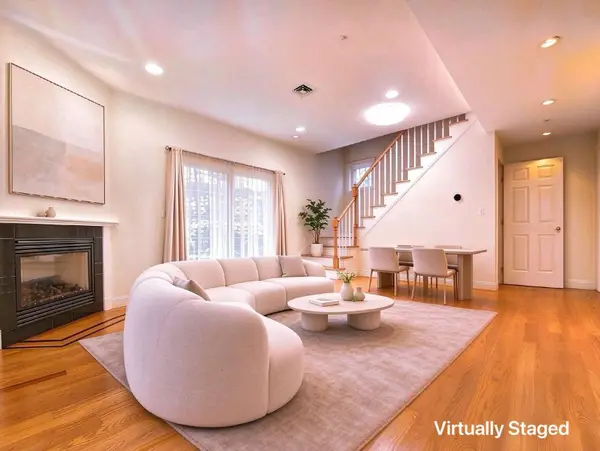 $538,000Active2 beds 2 baths1,078 sq. ft.
11 Brookside Rd #3, Braintree, MA 02184
MLS# 73603486Listed by: Kwan Realty Inc. - Open Sat, 11am to 12:30pmNew
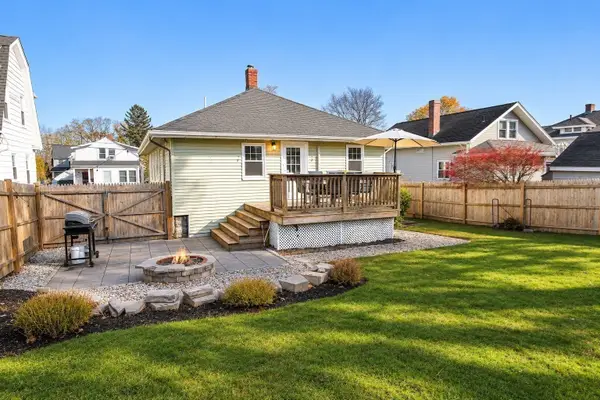 $590,000Active2 beds 2 baths1,063 sq. ft.
46 Elmlawn Road, Braintree, MA 02184
MLS# 73603007Listed by: Keller Williams Realty - New
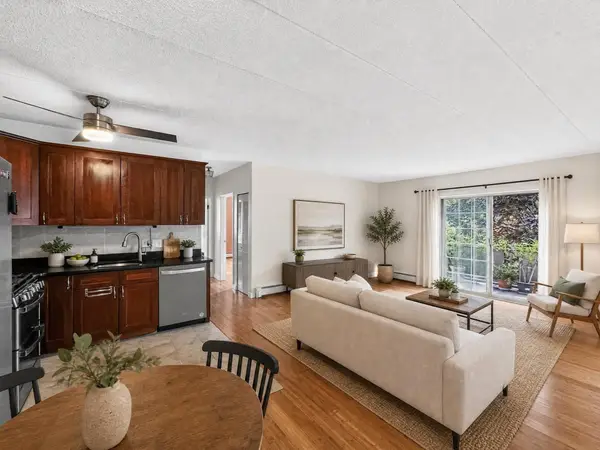 $316,000Active2 beds 1 baths855 sq. ft.
20 Skyline Dr #11, Braintree, MA 02184
MLS# 73602241Listed by: Keller Williams Realty - Open Sat, 11am to 12:30pmNew
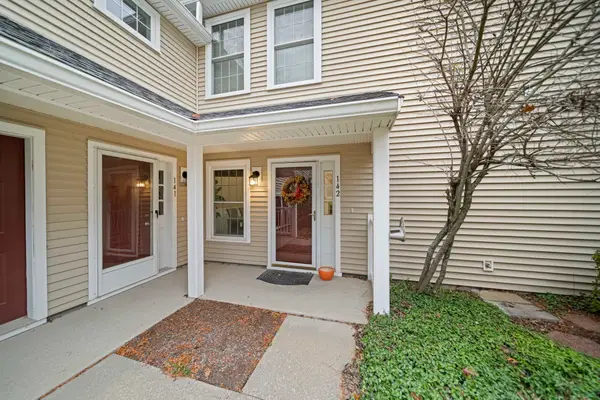 $459,000Active2 beds 2 baths965 sq. ft.
142 Tyson Commons Ln #142, Braintree, MA 02184
MLS# 73601949Listed by: Compass - Open Sun, 11am to 12:30pm
 $749,900Active3 beds 2 baths1,794 sq. ft.
545 Washington St, Braintree, MA 02184
MLS# 73600144Listed by: Serhant


Protect your home and budget from life's surprises with an Assurant Home Warranty, backed by a partner that supports you through every step of homeownership. Explore Plans.
© 2023 - 2026 ERA Franchise Systems LLC. All rights reserved. ERA Franchise Systems LLC fully supports the principles of the Fair Housing Act and the Equal Opportunity Act. ERA, ERA Real Estate powered, and their respective logos are registered service marks of ERA Franchise Systems LLC. Each office is independently owned and operated.