
158 Turning Mill Rd, Brewster, MA 02631
Local realty services provided by:ERA Hart Sargis-Breen Real Estate
158 Turning Mill Rd,Brewster, MA 02631
$949,000
- 3 Beds
- 2 Baths
- 1,548 sq. ft.
- Single family
- Active
Upcoming open houses
- Sun, Nov 1512:00 pm - 02:00 pm
Listed by: heather brigham
Office: exit cape realty
MLS#:73597422
Source:MLSPIN
Price summary
- Price:$949,000
- Price per sq. ft.:$613.05
About this home
Prepare to fall in love with 158 Turning Mill Road, where beautiful decor meets timeless Cape Cod charm in a peaceful wooded setting. Offered turnkey, this inviting 3 bedroom, 2 bath home welcomes you with a charming farmer’s porch. Hardwood floors, a cozy wood stove, and vaulted ceilings with exposed beams create warmth and character. The open living and dining area flows to a screened porch and spacious deck overlooking the private yard and mature plantings. A 1st floor bedroom offers flexibility, while two generous upstairs bedrooms, a full bath, and separate laundry complete the layout. Gas heat and a full basement add convenience and storage.Embrace Cape Cod living with quiet mornings on the porch, gatherings on the deck, and evenings around the firepit. A spacious outdoor shower with separate dressing room adds to the appeal. Just steps from Upper Mill Pond and Punkhorn Parklands, enjoy boating, kayaking, fishing, hiking, and biking. Offered with indoor and outdoor furniture as well as a boat and a mooring on Upper Mill Pond, this is a rare opportunity to jump right in and enjoy Brewster in the Fall. Established short term rental history adds investment potential to this special Cape Cod retreat....
Contact an agent
Home facts
- Year built:2005
- Listing ID #:73597422
- Updated:November 11, 2026 at 09:17 PM
Rooms and interior
- Bedrooms:3
- Total bathrooms:2
- Full bathrooms:2
- Rooms Total:5
- Flooring:Flooring - Wood, Wood
- Dining Description:Dining Area, Living/Dining Room Combo
- Kitchen Description:Dishwasher, Range, Recessed Lighting, Refrigerator
- Basement Description:Bulkhead, Full, Interior Entry
- Living area:1,548 sq. ft.
Heating and cooling
- Cooling:Window Unit(s)
- Heating:Baseboard, Natural Gas
Structure and exterior
- Year built:2005
- Building area:1,548 sq. ft.
- Lot area:0.46 Acres
- Lot Features:Corner Lot
- Architectural Style:Colonial
- Exterior Features:Deck, Deck - Exterior, Garden, Outdoor Shower, Porch, Rain Gutters, Screened
- Foundation Description:Concrete Perimeter
Utilities
- Water:Public
- Sewer:Inspection Required For Sale
Finances and disclosures
- Price:$949,000
- Price per sq. ft.:$613.05
- Tax amount:$4,948 (2026)
Features and amenities
- Appliances:Dishwasher, Dryer, Range, Refrigerator, Washer
- Laundry features:Dryer, Electric Dryer Hookup, Second Floor, Washer, Washer Hookup
- Amenities:Closet, Foyer, Lighting - Overhead
Parking
- Total parking spaces:4
- Parking description:Off Street
New listings near 158 Turning Mill Rd
 $1,750,000Active3 beds 2 baths2,028 sq. ft.
33 Gilbert Rd, Brewster, MA 02631
MLS# 73595141Listed by: Gibson Sotheby's International Realty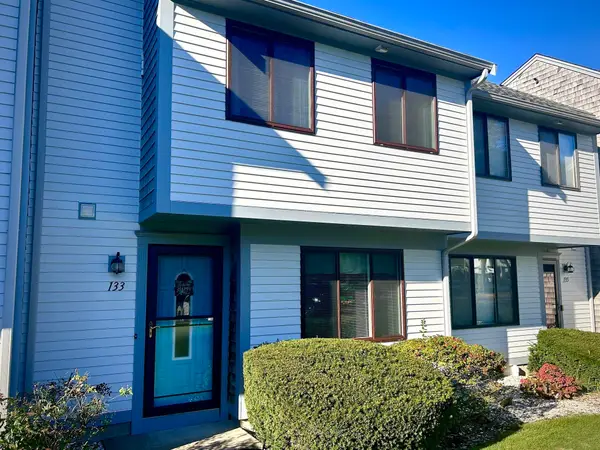 $479,900Active2 beds 2 baths1,380 sq. ft.
133 Crescent Ln #133, Brewster, MA 02631
MLS# 73594936Listed by: Old Colony Property Services, Inc.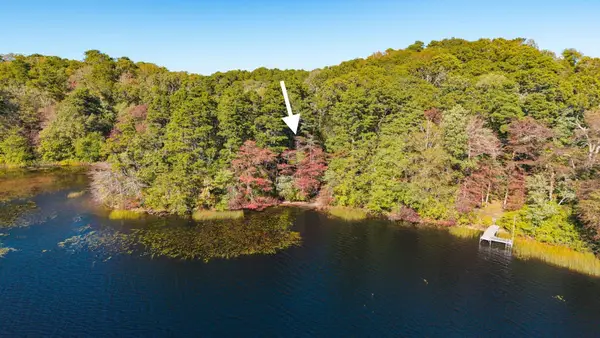 $629,000Active2.66 Acres
0 Old Long Pond Road, Brewster, MA 02631
MLS# 73594477Listed by: William Raveis R.E. & Home Services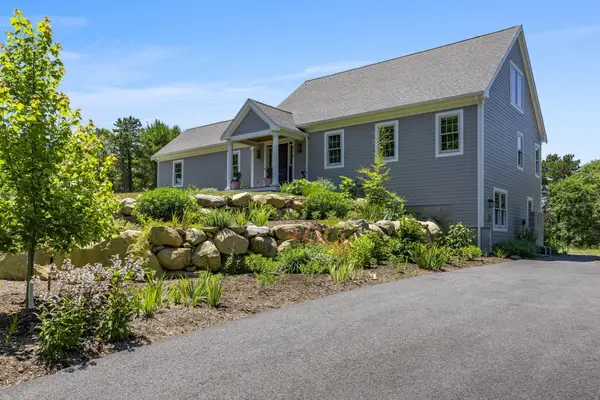 $1,399,000Active4 beds 3 baths2,471 sq. ft.
410 Blueberry Pond Dr, Brewster, MA 02631
MLS# 73593033Listed by: Berkshire Hathaway HomeServices Robert Paul Properties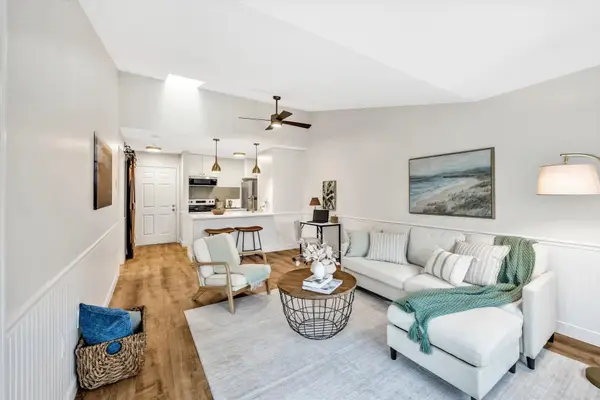 $295,000Active1 beds 1 baths579 sq. ft.
60 Fletcher Ln #G, Brewster, MA 02631
MLS# 73592233Listed by: Keller Williams Realty- Open Sat, 11:30am to 1pm
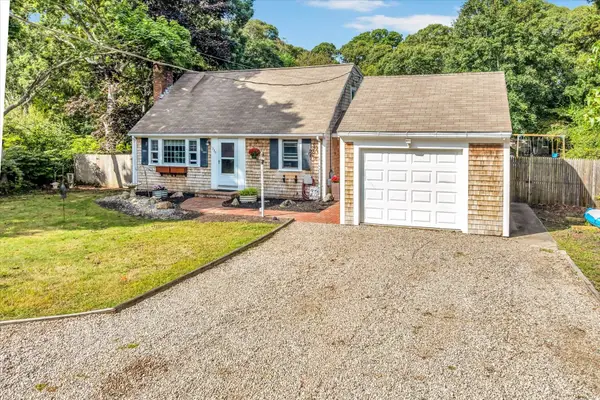 $775,000Active3 beds 2 baths1,805 sq. ft.
330 Harwich Road, Brewster, MA 02631
MLS# 73590444Listed by: Keller Williams Realty 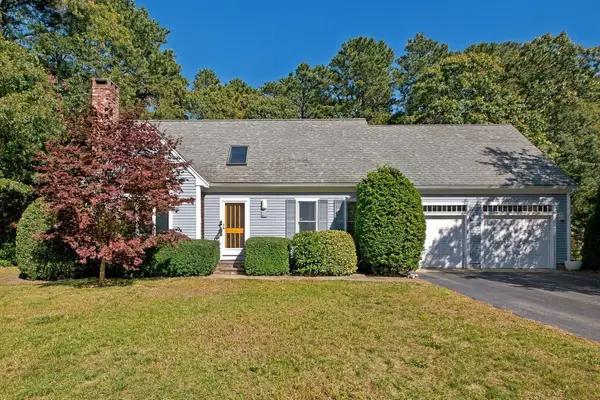 $795,000Active3 beds 2 baths1,847 sq. ft.
65 Maple Ln, Brewster, MA 02631
MLS# 73589900Listed by: Kinlin Grover Compass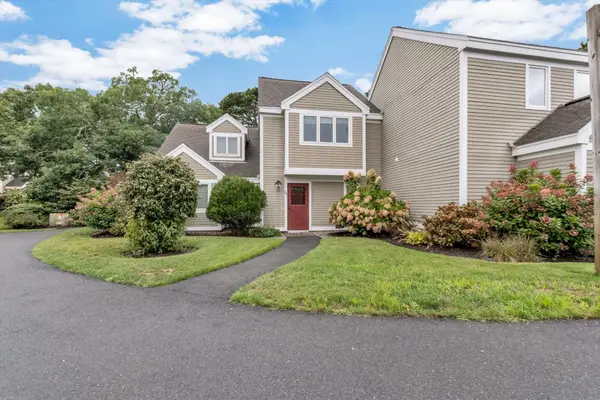 $525,000Active2 beds 2 baths1,032 sq. ft.
134 Billington Ln #134, Brewster, MA 02631
MLS# 73581512Listed by: Today Real Estate, Inc.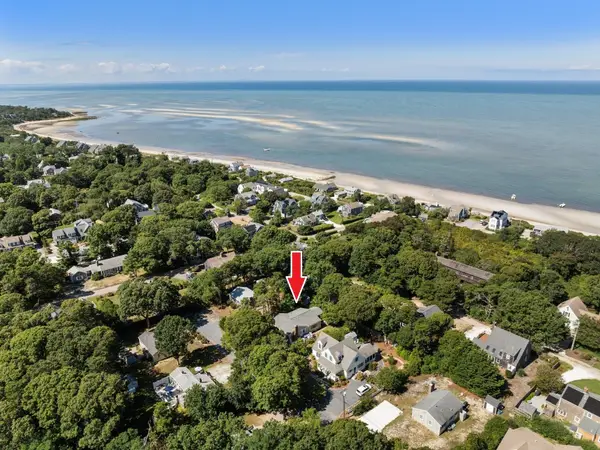 $1,495,000Active4 beds 2 baths1,344 sq. ft.
66 Roberts Rd, Brewster, MA 02631
MLS# 73581261Listed by: Redfin Corp.


Protect your home and budget from life's surprises with an Assurant Home Warranty, backed by a partner that supports you through every step of homeownership. Explore Plans.
© 2023 - 2026 ERA Franchise Systems LLC. All rights reserved. ERA Franchise Systems LLC fully supports the principles of the Fair Housing Act and the Equal Opportunity Act. ERA, ERA Real Estate powered, and their respective logos are registered service marks of ERA Franchise Systems LLC. Each office is independently owned and operated.