
330 Harwich Road, Brewster, MA 02631
Local realty services provided by:ERA Key Realty Services
330 Harwich Road,Brewster, MA 02631
$775,000
- 3 Beds
- 2 Baths
- 1,805 sq. ft.
- Single family
- Active
Upcoming open houses
- Sun, Oct 2510:00 am - 12:00 pm
Listed by: gervais group
Office: keller williams realty
MLS#:73590444
Source:MLSPIN
Price summary
- Price:$775,000
- Price per sq. ft.:$429.36
About this home
This antique Cape has been tastefully updated and lovingly maintained, while retaining its original charm. Currently set up as a 3 bedroom, however it has a 4-bedroom passing Title V septic system. Relax by a warm fire or gather with friends. The living/dining area offers an open layout with room to entertain. The updated galley kitchen, with oak cabinets, granite tops, and tile backsplash, adds to the warmth. Beautiful wood floors continue throughout the 1st fl. To the rear, you'll find a large den/tv room with cathedral ceilings, two skylights, built-ins, and a picture window overlooking the pool area. A good-sized primary bedroom and full bath make 1st fl living an easy option. An open breezeway with a slider to the rear patio leads to a home gym (or 4th bedroom?) and a large storage area with an overhead door. The 2nd level has two large bedrooms and a full bath. The lower level offers lots of semi-finished bonus space, closets, a laundry area, and more. An unfinished shop area will thrill your hobbyist or woodworker. Saving the best for last... step outside to find an oasis consisting of a built-in pool, fire pit, dining/grilling/lounging area, raised garden beds, mature plants, and plenty of open space; there's really no reason to leave....
Contact an agent
Home facts
- Year built:1971
- Listing ID #:73590444
- Updated:October 24, 2026 at 11:28 AM
Rooms and interior
- Bedrooms:3
- Total bathrooms:2
- Full bathrooms:2
- Rooms Total:7
- Flooring:Flooring - Stone/Ceramic Tile, Flooring - Wood, Tile, Wood
- Dining Description:Wood
- Kitchen Description:Countertops - Stone/Granite/Solid, Dishwasher, Flooring - Wood, Microwave, Range
- Basement Description:Bulkhead, Concrete, Full, Interior Entry, Partially Finished
- Living area:1,805 sq. ft.
Heating and cooling
- Heating:Baseboard
Structure and exterior
- Roof:Shingle
- Year built:1971
- Building area:1,805 sq. ft.
- Lot area:0.46 Acres
- Lot Features:Cleared, Level
- Architectural Style:Cape
- Construction Materials:Frame
- Exterior Features:Garden, Patio, Storage
- Foundation Description:Concrete Perimeter
Utilities
- Water:Public
- Sewer:Private Sewer
Finances and disclosures
- Price:$775,000
- Price per sq. ft.:$429.36
- Tax amount:$4,281 (2026)
Features and amenities
- Appliances:Dishwasher, Dryer, Microwave, Range, Washer
- Laundry features:Closet/Cabinets - Custom Built, Dryer, Electric Dryer Hookup, Flooring - Laminate, In Basement, Washer, Washer Hookup
- Amenities:Ceiling Fan(s), Closet, Closet/Cabinets - Custom Built, Entrance Foyer, Recessed Lighting, Slider, Walk-in Closet(s)
- Pool features:In Ground, Private Pool
Parking
- Total parking spaces:4
- Parking description:Attached, Garage Door Opener, Off Street, Stone/Gravel, Storage
- Garage:Yes
New listings near 330 Harwich Road
- New
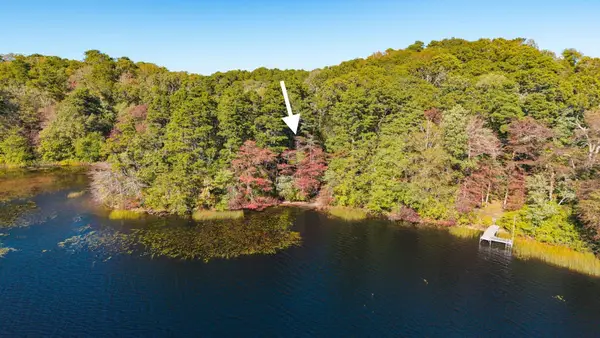 $629,000Active2.66 Acres
0 Old Long Pond Road, Brewster, MA 02631
MLS# 73594477Listed by: William Raveis R.E. & Home Services - Open Sat, 11am to 1pmNew
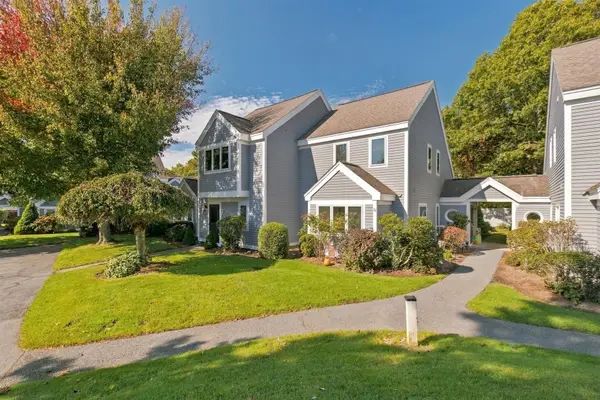 $625,000Active2 beds 2 baths1,157 sq. ft.
74 Howland Cir #74, Brewster, MA 02631
MLS# 73594065Listed by: Keller Williams Realty - New
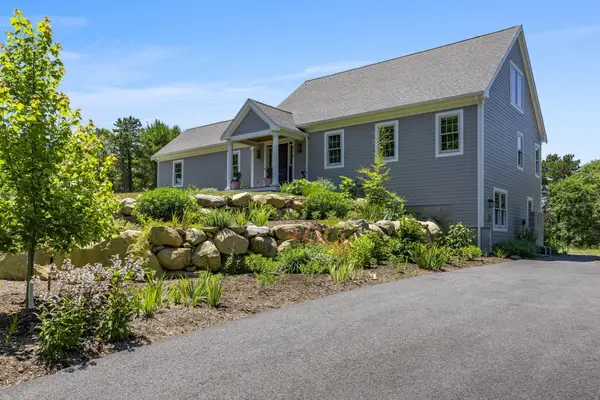 $1,399,000Active4 beds 3 baths2,471 sq. ft.
410 Blueberry Pond Dr, Brewster, MA 02631
MLS# 73593033Listed by: Berkshire Hathaway HomeServices Robert Paul Properties - New
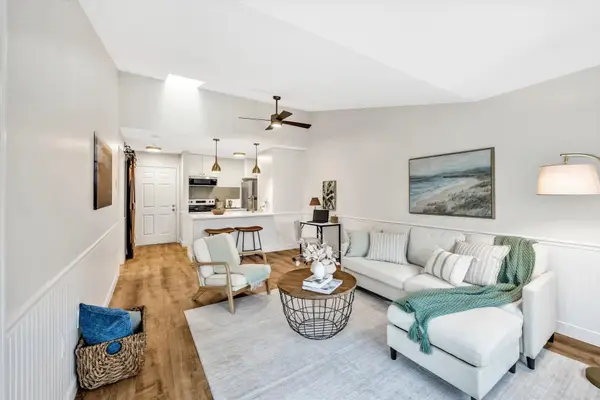 $295,000Active1 beds 1 baths579 sq. ft.
60 Fletcher Ln #G, Brewster, MA 02631
MLS# 73592233Listed by: Keller Williams Realty - Open Sun, 1:30 to 3:30pmNew
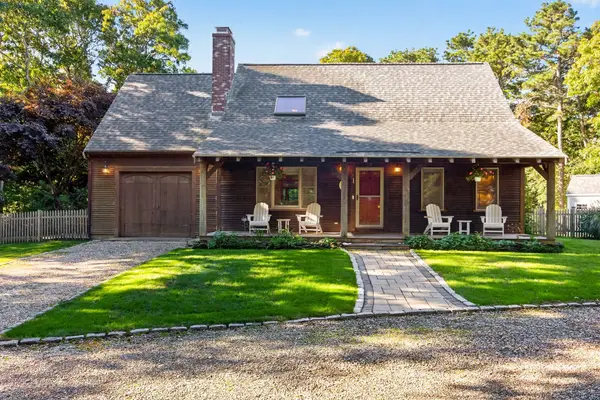 $1,000,000Active3 beds 2 baths1,981 sq. ft.
79 Old Freemans Way, Brewster, MA 02631
MLS# 73591690Listed by: Keller Williams Realty - New
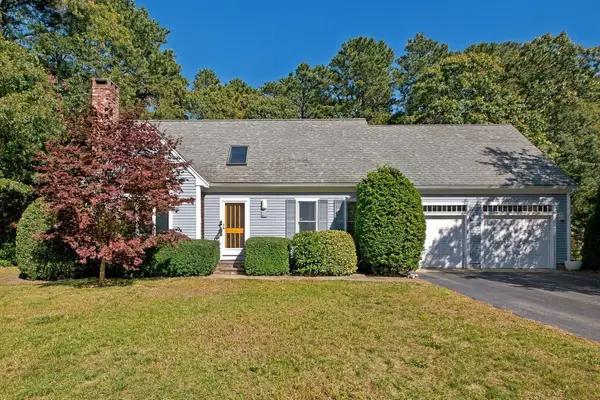 $819,000Active3 beds 2 baths1,847 sq. ft.
65 Maple Ln, Brewster, MA 02631
MLS# 73589900Listed by: Kinlin Grover Compass 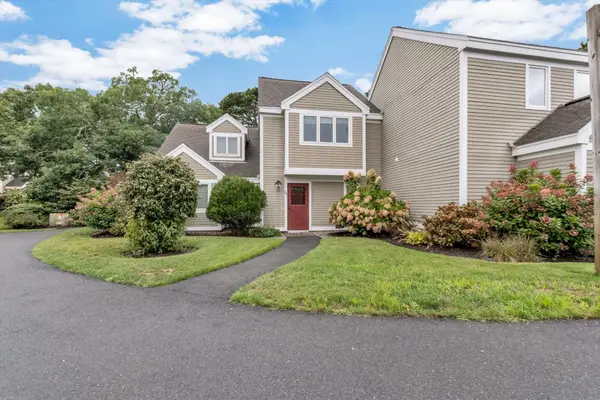 $525,000Active2 beds 2 baths1,032 sq. ft.
134 Billington Ln #134, Brewster, MA 02631
MLS# 73581512Listed by: Today Real Estate, Inc.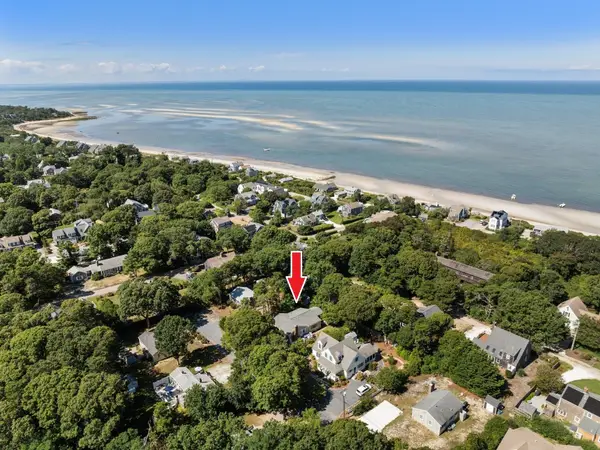 $1,495,000Active4 beds 2 baths1,344 sq. ft.
66 Roberts Rd, Brewster, MA 02631
MLS# 73581261Listed by: Redfin Corp.- Open Sat, 11am to 1pm
 $699,000Active5 beds 2 baths2,282 sq. ft.
27 Mcguerty, Brewster, MA 02631
MLS# 73580210Listed by: Keller Williams Realty


Protect your home and budget from life's surprises with an Assurant Home Warranty, backed by a partner that supports you through every step of homeownership. Explore Plans.
© 2023 - 2026 ERA Franchise Systems LLC. All rights reserved. ERA Franchise Systems LLC fully supports the principles of the Fair Housing Act and the Equal Opportunity Act. ERA, ERA Real Estate powered, and their respective logos are registered service marks of ERA Franchise Systems LLC. Each office is independently owned and operated.