
66 Roberts Rd, Brewster, MA 02631
Local realty services provided by:Metropolitan Homes
66 Roberts Rd,Brewster, MA 02631
$1,495,000
- 4 Beds
- 2 Baths
- 1,344 sq. ft.
- Single family
- Active
Listed by: jill cohen
Office: redfin corp.
MLS#:73581261
Source:MLSPIN
Price summary
- Price:$1,495,000
- Price per sq. ft.:$1,112.35
- Monthly HOA dues:$8.25
About this home
Experience quintessential Cape Cod living at this charming Ellis Landing retreat, where deeded access to a private Cape Cod Bay beach is just a short stroll down a quiet sandy lane. Spend your days swimming in gentle bay waters, beachcombing, building sandcastles, and exploring Brewster’s iconic tidal flats. Lovingly transformed with more than $260,000 in improvements over the past two years, this turnkey home is ready to enjoy. Major updates include upgraded electric, a new roof and windows, a newly shingled exterior, new open air deck, a renovated and expanded bathroom, and a spectacular floor-to-ceiling screened porch with a ceiling fan - a breezy, bug-free setting for morning coffees, outdoor dining, and relaxed evening gatherings. A well-equipped kitchen, a set of picture windows in the living room overlooking a bird-filled garden, self-watering window boxes, and a stepping-stone path to a new, cedar outdoor shower add to this idyllic beach setting. The home offers four bedrooms and two full baths, including a smaller bedroom with convenient access to a Hollywood-style bath and laundry. The primary and smaller bedrooms also feature recessed lighting, luxury vinyl plank flooring, and new doors. Close to Brewster Farms, Kitchen Café, dining at Ocean Edge Resort, Brewster Book Store, JT’s Seafood, and Snowy Owl Coffee Roasters, the property places the best of Brewster within easy reach. Whether envisioned as a year-round home, beach retreat, or short-term rental, 66 Roberts Road is ready to enjoy from day one. Here, the Cape lifestyle isn’t something you drive to - it begins at your front door....
Contact an agent
Home facts
- Year built:1969
- Listing ID #:73581261
- Updated:September 27, 2026 at 10:50 AM
Rooms and interior
- Bedrooms:4
- Total bathrooms:2
- Full bathrooms:2
- Rooms Total:7
- Flooring:Carpet
- Dining Description:Exterior Access, Open Floorplan, Overhead, Wall to Wall Carpet
- Kitchen Description:Countertops - Paper Based, Dishwasher, Lighting - Overhead, Microwave, Range, Refrigerator
- Basement Description:Bulkhead
- Living area:1,344 sq. ft.
Heating and cooling
- Cooling:Window Unit(s)
- Heating:Forced Air, Natural Gas
Structure and exterior
- Roof:Shingle
- Year built:1969
- Building area:1,344 sq. ft.
- Lot area:0.18 Acres
- Lot Features:Wooded
- Architectural Style:Bungalow, Ranch
- Construction Materials:Frame
- Exterior Features:Balcony/Deck, Screened
- Foundation Description:Concrete Perimeter
Utilities
- Water:Public
- Sewer:Private Sewer
Finances and disclosures
- Price:$1,495,000
- Price per sq. ft.:$1,112.35
- Tax amount:$7,675 (2026)
Features and amenities
- Appliances:Dishwasher, Dryer, Microwave, Range, Refrigerator, Washer
- Laundry features:Dryer, First Floor, Gas Dryer Hookup, Washer, Washer Hookup
- Amenities:Ceiling Fan(s), Gas Water Heater, Lighting - Overhead
Parking
- Total parking spaces:3
- Parking description:Off Street
New listings near 66 Roberts Rd
- Coming SoonOpen Fri, 3:30 to 5:30pm
 $899,000Coming Soon4 beds 3 baths1,446 sq. ft.
288 Millstone Road, Brewster, MA 02631
MLS# 73582869Listed by: Gibson Sotheby's International Realty - New
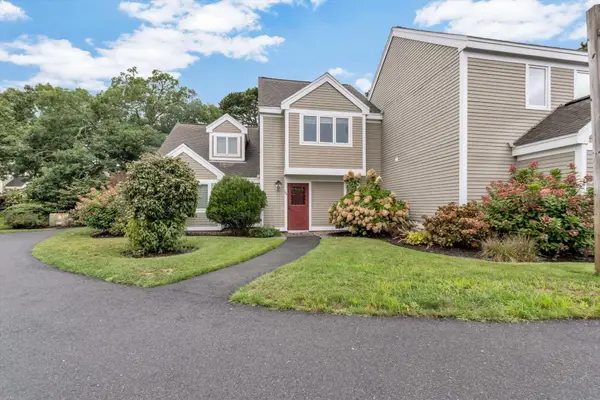 $525,000Active2 beds 2 baths1,032 sq. ft.
134 Billington Ln #134, Brewster, MA 02631
MLS# 73581512Listed by: Today Real Estate, Inc. - New
 $725,000Active5 beds 2 baths2,282 sq. ft.
27 Mcguerty, Brewster, MA 02631
MLS# 73580210Listed by: Keller Williams Realty - New
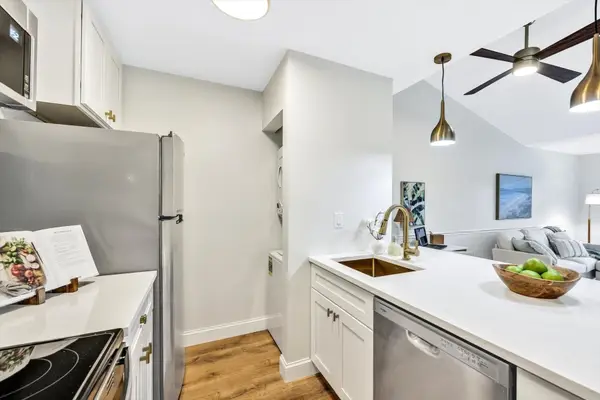 $335,000Active1 beds 1 baths589 sq. ft.
102 Fletcher Ln #A, Brewster, MA 02631
MLS# 73579469Listed by: Keller Williams Realty - New
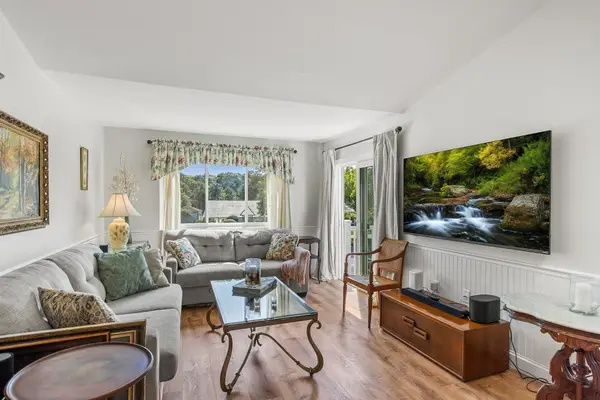 $340,000Active1 beds 1 baths591 sq. ft.
62 Fletcher Ln #N, Brewster, MA 02631
MLS# 73579196Listed by: Redfin Corp. - New
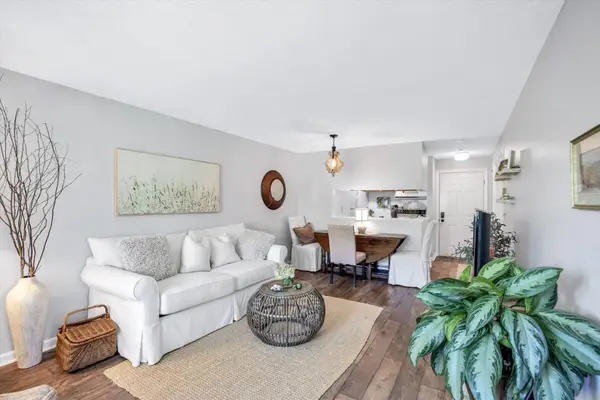 $325,000Active1 beds 1 baths579 sq. ft.
101 Fletcher Ln #I, Brewster, MA 02631
MLS# 73578910Listed by: Keller Williams Realty - New
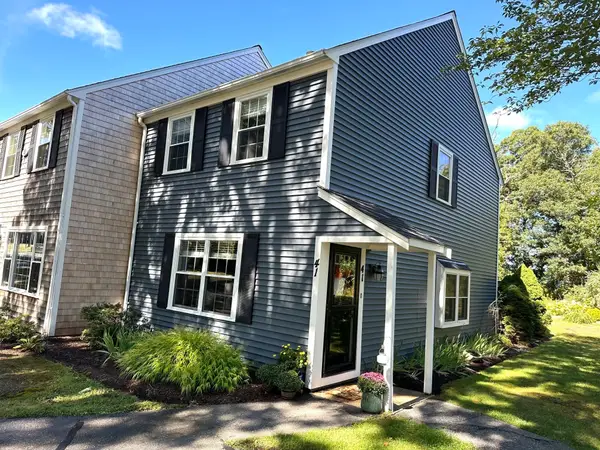 $410,000Active2 beds 2 baths1,152 sq. ft.
41 Woodview Dr #41, Brewster, MA 02631
MLS# 73578739Listed by: Compass  $779,000Active4 beds 4 baths2,188 sq. ft.
3837-3839 Main St, Brewster, MA 02631
MLS# 73576804Listed by: Classic Cape Real Estate, LLC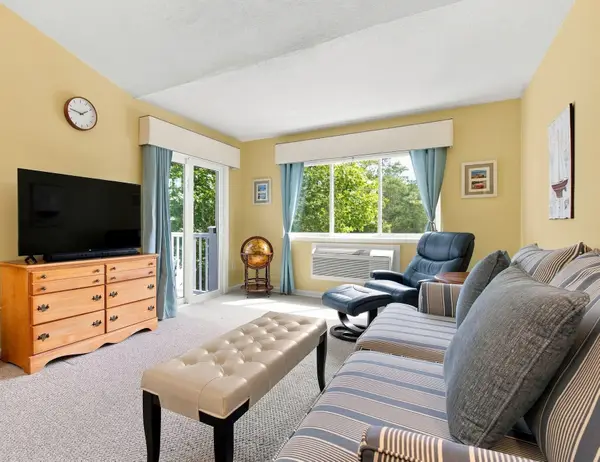 $329,000Active1 beds 1 baths589 sq. ft.
62 Fletcher Ln #A, Brewster, MA 02631
MLS# 73575368Listed by: Kinlin Grover Compass


Protect your home and budget from life's surprises with an Assurant Home Warranty, backed by a partner that supports you through every step of homeownership. Explore Plans.
© 2023 - 2026 ERA Franchise Systems LLC. All rights reserved. ERA Franchise Systems LLC fully supports the principles of the Fair Housing Act and the Equal Opportunity Act. ERA, ERA Real Estate powered, and their respective logos are registered service marks of ERA Franchise Systems LLC. Each office is independently owned and operated.