
120 Appletree Cir, Bridgewater, MA 02324
Local realty services provided by:Metropolitan Homes
Upcoming open houses
- Sun, Oct 2510:30 am - 12:00 pm
Listed by: sandra weston
Office: zen realty llc
MLS#:73592354
Source:MLSPIN
Price summary
- Price:$619,900
- Price per sq. ft.:$291.31
About this home
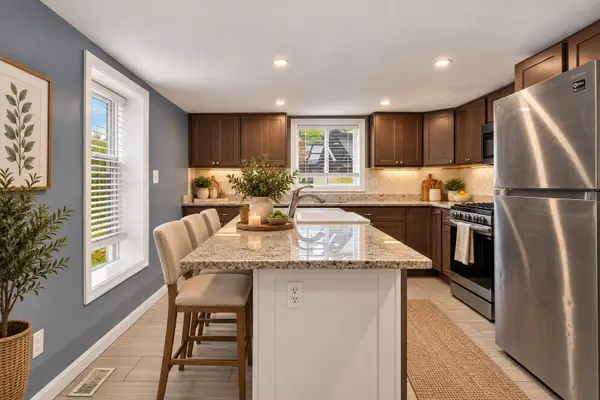
Fall in love with 120 Appletree Circle! Located in an ideal, quiet neighborhood, this 3-bedroom, 2-full-bath home feels fresh and inviting from the moment you enter. Set on over an acre of land abutting conservation land, you can enjoy a peaceful setting with protected natural surroundings behind your home. Step inside to discover brand-new flooring throughout the entire house—no mismatched floors here! Fresh paint inside and out gives this home a crisp, clean feel. The open first floor is perfect for entertaining, with the living room flowing seamlessly into the dining room and a showstopping kitchen featuring quartz countertops, stainless steel appliances, custom cabinetry, and a large island that’s sure to become everyone’s favorite gathering spot. When it’s time to take the party outside, head out onto your brand-new composite deck and enjoy the beauty of every season—from vibrant fall foliage and sparkling, star-filled winter nights to the blooms of spring and warm summer breezes. It’s the perfect place to relax, unwind, and take it all in! Looking for extra flexibility? The finished basement offers a family room plus additional rooms ready to fit your lifestyle, whether you envision a home office, gym, guest bedroom, game room, or playroom. Homes in this desirable neighborhood are rare, and this one is no exception. Don't let this opportunity fall away—schedule your showing today!...
Contact an agent
Home facts
- Year built:1989
- Listing ID #:73592354
- Updated:October 24, 2026 at 09:52 PM
Rooms and interior
- Bedrooms:3
- Total bathrooms:2
- Full bathrooms:2
- Rooms Total:6
- Flooring:Flooring - Vinyl
- Dining Description:Deck - Exterior, Exterior Access, Open Floorplan, Overhead, Recessed Lighting, Remodeled, Vinyl
- Kitchen Description:Breakfast Bar / Nook, Countertops - Stone/Granite/Solid, Countertops - Upgraded, Dining Area, Dishwasher, Flooring - Vinyl, Kitchen Island, Microwave, Open Floorplan, Range, Recessed Lighting, Refrigerator, Remodeled, Slider
- Basement Description:Finished, Full
- Living area:2,128 sq. ft.
Heating and cooling
- Cooling:1 Cooling Zone, Central Air
- Heating:Baseboard, Oil
- Central air:Yes
Structure and exterior
- Roof:Shingle
- Year built:1989
- Building area:2,128 sq. ft.
- Lot area:1.17 Acres
- Architectural Style:Raised Ranch
- Construction Materials:Stone
- Exterior Features:Deck - Composite, Rain Gutters, Storage
- Foundation Description:Concrete Perimeter
Schools
- High school:Brrhs
- Middle school:Williams
- Elementary school:George Mitchell
Utilities
- Water:Public
- Sewer:Private Sewer
Finances and disclosures
- Price:$619,900
- Price per sq. ft.:$291.31
- Tax amount:$5,978 (2025)
Features and amenities
- Appliances:Dishwasher, Microwave, Range, Refrigerator
- Laundry features:Electric Dryer Hookup, Flooring - Vinyl, In Basement, Washer Hookup
- Amenities:Lighting - Overhead
Parking
- Total parking spaces:4
- Parking description:Paved, Paved Drive
New listings near 120 Appletree Cir
- New
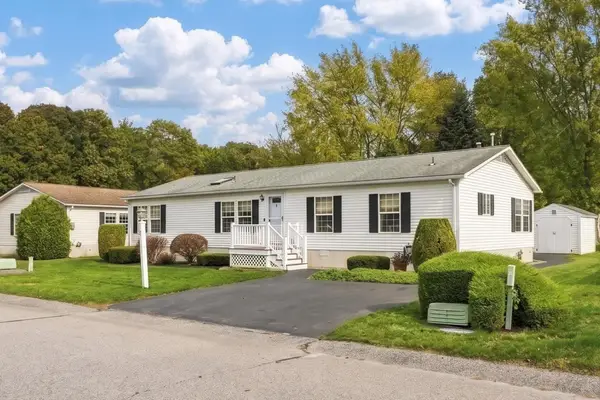 $309,900Active2 beds 2 baths1,603 sq. ft.
3 Knollwood, Bridgewater, MA 02324
MLS# 73594713Listed by: EXIT Premier Real Estate - Open Sun, 11am to 12:30pmNew
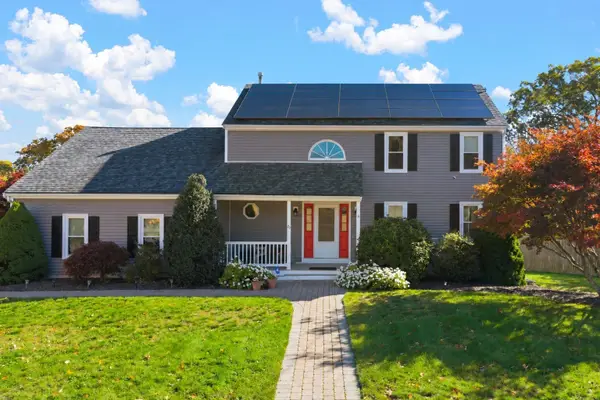 $759,000Active3 beds 3 baths2,532 sq. ft.
70 Nelson Dr, Bridgewater, MA 02324
MLS# 73593915Listed by: RE/MAX Legacy - Open Sun, 12 to 1:30pmNew
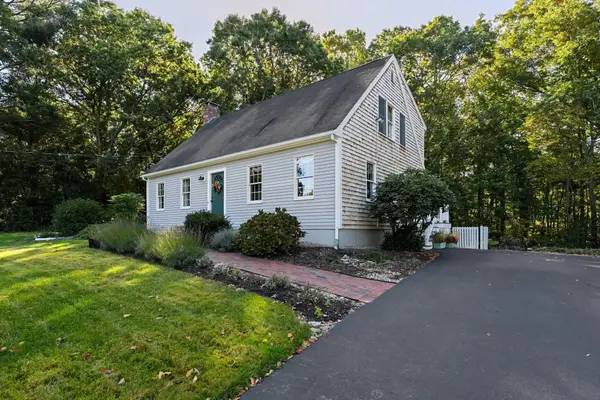 $649,900Active3 beds 3 baths2,168 sq. ft.
2 Brookside Drive, Bridgewater, MA 02324
MLS# 73593574Listed by: The Simply Sold Realty Co. - Open Sun, 12 to 2pmNew
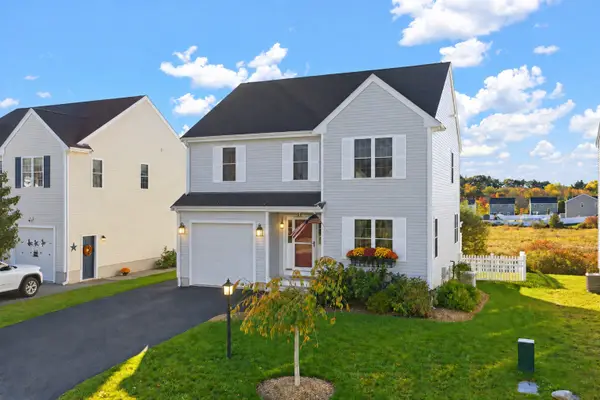 $629,900Active3 beds 3 baths1,727 sq. ft.
155 Prattown Ln, Bridgewater, MA 02324
MLS# 73593579Listed by: Conway - Bridgewater - Open Sat, 1:30 to 3pmNew
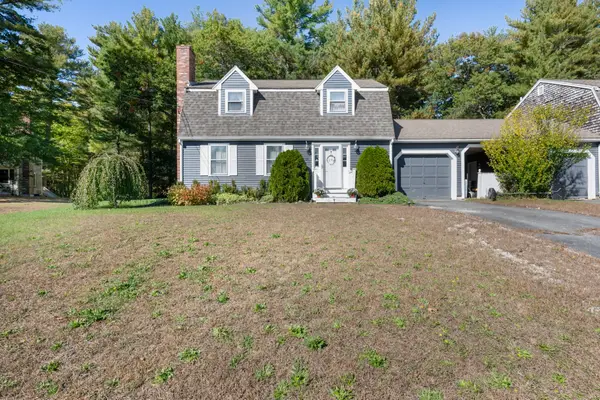 $399,000Active3 beds 2 baths1,536 sq. ft.
26 Flagstone Pl #26, Bridgewater, MA 02324
MLS# 73593401Listed by: Century 21 Signature Properties - Open Sun, 11am to 1pmNew
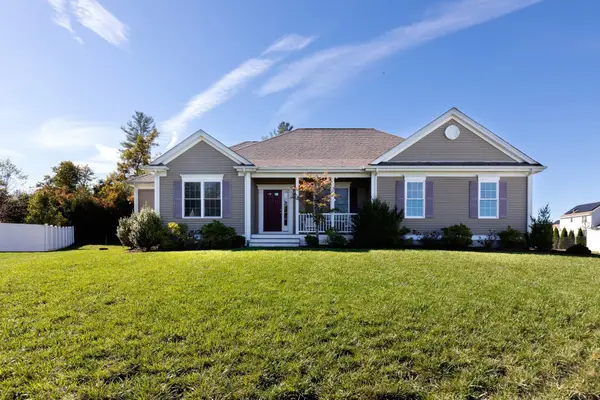 $889,000Active3 beds 3 baths2,022 sq. ft.
3 Hickory Lane, Bridgewater, MA 02324
MLS# 73593349Listed by: Century 21 Tassinari & Assoc. - Open Sun, 11am to 12:30pmNew
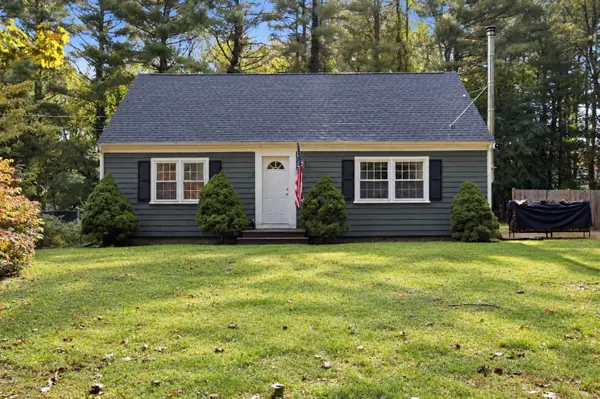 $495,000Active3 beds 1 baths1,406 sq. ft.
405 W Pond St., Bridgewater, MA 02324
MLS# 73592738Listed by: Conway - Lakeville - Open Sat, 11am to 12:30pmNew
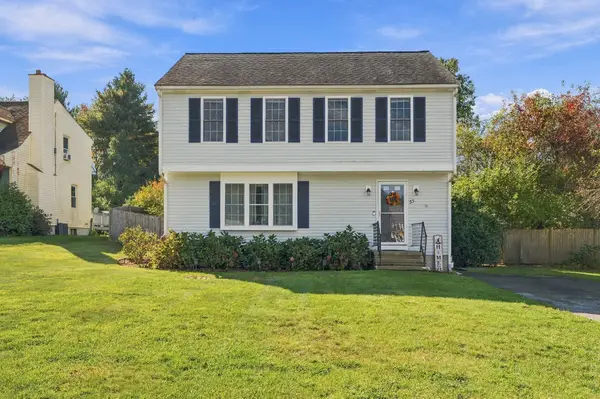 $584,900Active3 beds 2 baths1,536 sq. ft.
55 Pheasant Lane, Bridgewater, MA 02324
MLS# 73592452Listed by: RE/MAX Properties - Open Sat, 1 to 2pmNew
 $799,000Active6 beds 2 baths2,108 sq. ft.
48 Wall, Bridgewater, MA 02324
MLS# 73592276Listed by: HomeSmart First Class Realty


Protect your home and budget from life's surprises with an Assurant Home Warranty, backed by a partner that supports you through every step of homeownership. Explore Plans.
© 2023 - 2026 ERA Franchise Systems LLC. All rights reserved. ERA Franchise Systems LLC fully supports the principles of the Fair Housing Act and the Equal Opportunity Act. ERA, ERA Real Estate powered, and their respective logos are registered service marks of ERA Franchise Systems LLC. Each office is independently owned and operated.