
155 Prattown Ln, Bridgewater, MA 02324
Local realty services provided by:Cohn & Company ERA Powered
155 Prattown Ln,Bridgewater, MA 02324
$629,900
- 3 Beds
- 3 Baths
- 1,727 sq. ft.
- Single family
- Active
Upcoming open houses
- Sun, Oct 2512:00 pm - 02:00 pm
Listed by: kate mcalarney
Office: conway - bridgewater
MLS#:73593579
Source:MLSPIN
Price summary
- Price:$629,900
- Price per sq. ft.:$364.74
- Monthly HOA dues:$100
About this home
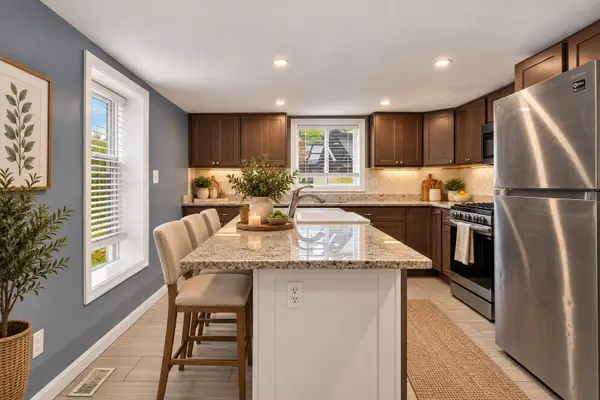
Welcome to 155 Prattown Lane, a modern farmhouse-style home built in 2018 and ready for you to move right in. This 3-bedroom, 2.5-bath home offers approximately 1,727 square feet of bright, comfortable living space, with warm hardwood floors throughout the main level. The open-concept layout centers on a cozy fireplace, creating an easy balance between quiet evenings at home and lively gatherings with friends and family. Upstairs, the primary suite is a true retreat, with a soaring cathedral ceiling that fills the room with light and a sense of calm. Out back, the fenced-in yard is ready for summer barbecues, morning coffee, or a garden, with sunsets over the open meadow as your backdrop. A one-car garage adds everyday convenience, and the unfinished basement offers generous storage and room to grow, whether you imagine a rec room, home gym, or play area. Set in the heart of Bridgewater, you’re close to Bridgewater State University, the commuter rail, and local coffee shops, with a relaxed, small-town feel and an easy connection to the city. Modern style, thoughtful spaces, and peaceful views make 155 Prattown Lane a place to settle in and feel at home. Come fall in love!...
Contact an agent
Home facts
- Year built:2017
- Subdivision & Development:Prattown Meadows
- Listing ID #:73593579
- Updated:October 24, 2026 at 11:28 AM
Rooms and interior
- Bedrooms:3
- Total bathrooms:3
- Full bathrooms:2
- Half bathrooms:1
- Rooms Total:6
- Flooring:Carpet, Tile, Wood
- Dining Description:Deck - Exterior, Hardwood, Open Floorplan, Recessed Lighting, Slider
- Kitchen Description:Countertops - Stone/Granite/Solid, Dishwasher, Disposal, Flooring - Hardwood, Gas Stove, Microwave, Open Floorplan, Pantry, Peninsula, Plumbed For Ice Maker, Range, Range Hood, Recessed Lighting, Refrigerator, Stainless Steel Appliances
- Basement Description:Concrete, Full, Interior Entry, Sump Pump, Unfinished, Walk-Out Access
- Living area:1,727 sq. ft.
Heating and cooling
- Cooling:2 Cooling Zones, Central Air
- Heating:Forced Air, Humidity Control, Natural Gas
- Central air:Yes
Structure and exterior
- Roof:Shingle
- Year built:2017
- Building area:1,727 sq. ft.
- Lot area:0.12 Acres
- Lot Features:Gentle Sloping, Level
- Architectural Style:Colonial
- Construction Materials:Frame
- Exterior Features:Deck - Wood
- Foundation Description:Concrete Perimeter
Schools
- High school:Bridgewater-Raynham
- Middle school:O'donoghue
- Elementary school:Mitchell
Utilities
- Water:Public
- Sewer:Public Sewer
Finances and disclosures
- Price:$629,900
- Price per sq. ft.:$364.74
- Tax amount:$6,395 (2025)
Features and amenities
- Appliances:Dishwasher, Disposal, Dryer, Microwave, Range, Range Hood, Refrigerator, Washer
- Laundry features:Dryer, Flooring - Stone/Ceramic Tile, Gas Dryer Hookup, Lighting - Overhead, Second Floor, Washer, Washer Hookup
- Amenities:Gas Water Heater
Parking
- Total parking spaces:3
- Parking description:Attached, Garage Door Opener, Off Street, On Street, Paved Drive
- Garage:Yes
- Garage spaces:1
New listings near 155 Prattown Ln
- New
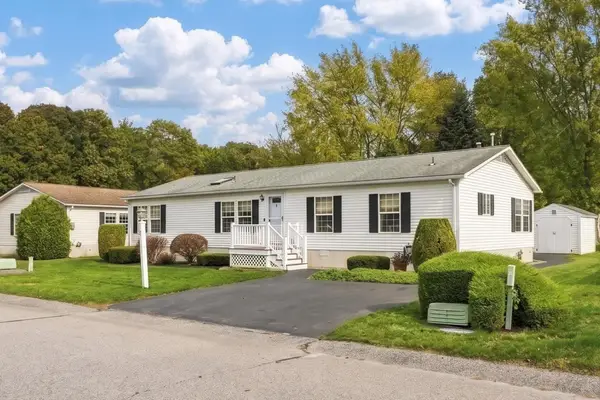 $309,900Active2 beds 2 baths1,603 sq. ft.
3 Knollwood, Bridgewater, MA 02324
MLS# 73594713Listed by: EXIT Premier Real Estate - Open Sun, 11am to 12:30pmNew
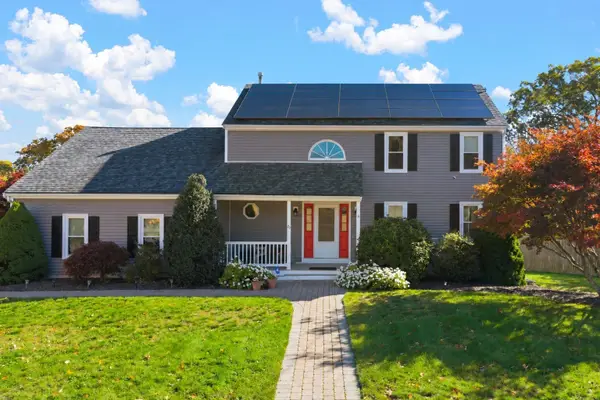 $759,000Active3 beds 3 baths2,532 sq. ft.
70 Nelson Dr, Bridgewater, MA 02324
MLS# 73593915Listed by: RE/MAX Legacy - Open Sun, 12 to 1:30pmNew
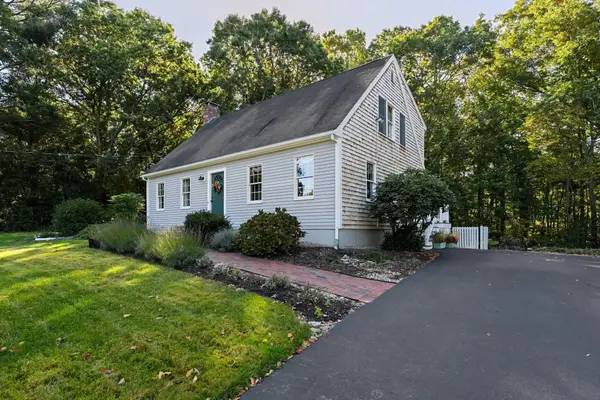 $649,900Active3 beds 3 baths2,168 sq. ft.
2 Brookside Drive, Bridgewater, MA 02324
MLS# 73593574Listed by: The Simply Sold Realty Co. - Open Sat, 1:30 to 3pmNew
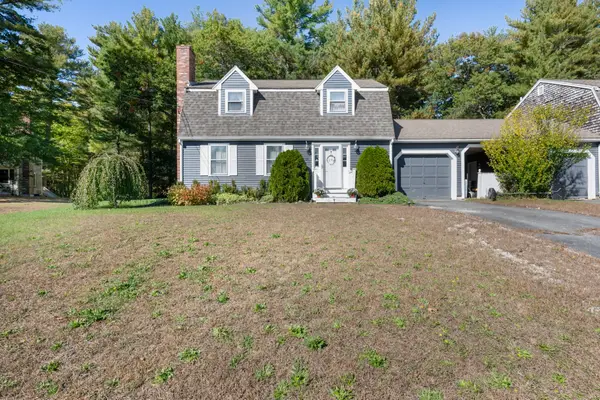 $399,000Active3 beds 2 baths1,536 sq. ft.
26 Flagstone Pl #26, Bridgewater, MA 02324
MLS# 73593401Listed by: Century 21 Signature Properties - Open Sun, 11am to 1pmNew
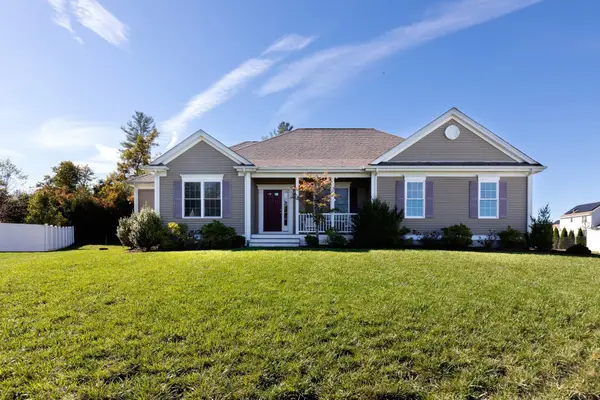 $889,000Active2 beds 3 baths2,022 sq. ft.
3 Hickory Lane, Bridgewater, MA 02324
MLS# 73593349Listed by: Century 21 Tassinari & Assoc. - Open Sun, 11am to 12:30pmNew
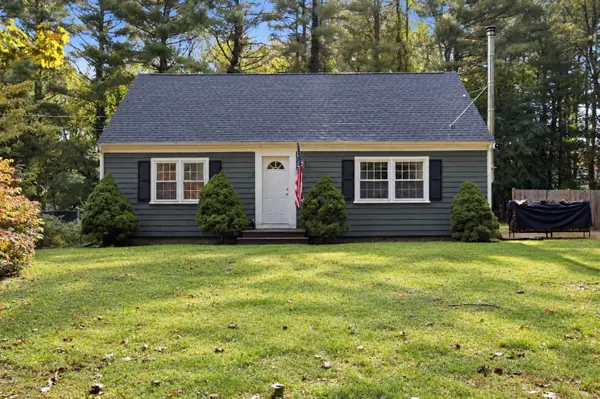 $495,000Active3 beds 1 baths1,406 sq. ft.
405 W Pond St., Bridgewater, MA 02324
MLS# 73592738Listed by: Conway - Lakeville - Open Sat, 11am to 12:30pmNew
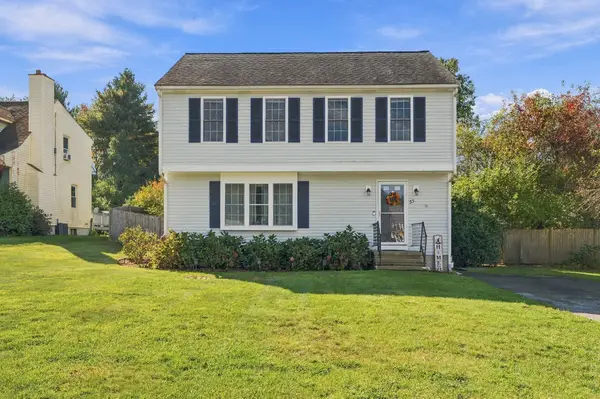 $584,900Active3 beds 2 baths1,536 sq. ft.
55 Pheasant Lane, Bridgewater, MA 02324
MLS# 73592452Listed by: RE/MAX Properties - Open Sun, 10:30am to 12pmNew
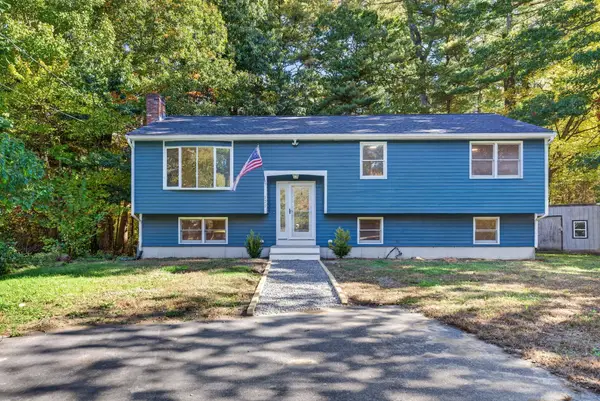 $619,900Active3 beds 2 baths2,128 sq. ft.
120 Appletree Cir, Bridgewater, MA 02324
MLS# 73592354Listed by: Zen Realty LLC - Open Sat, 1 to 2pmNew
 $799,000Active6 beds 2 baths2,108 sq. ft.
48 Wall, Bridgewater, MA 02324
MLS# 73592276Listed by: HomeSmart First Class Realty


Protect your home and budget from life's surprises with an Assurant Home Warranty, backed by a partner that supports you through every step of homeownership. Explore Plans.
© 2023 - 2026 ERA Franchise Systems LLC. All rights reserved. ERA Franchise Systems LLC fully supports the principles of the Fair Housing Act and the Equal Opportunity Act. ERA, ERA Real Estate powered, and their respective logos are registered service marks of ERA Franchise Systems LLC. Each office is independently owned and operated.