
2 Brookside Drive, Bridgewater, MA 02324
Local realty services provided by:Metropolitan Homes
2 Brookside Drive,Bridgewater, MA 02324
$649,900
- 3 Beds
- 3 Baths
- 2,168 sq. ft.
- Single family
- Active
Upcoming open houses
- Sun, Oct 2512:00 pm - 01:30 pm
Listed by: ashley trapp
Office: the simply sold realty co.
MLS#:73593574
Source:MLSPIN
Price summary
- Price:$649,900
- Price per sq. ft.:$299.77
About this home
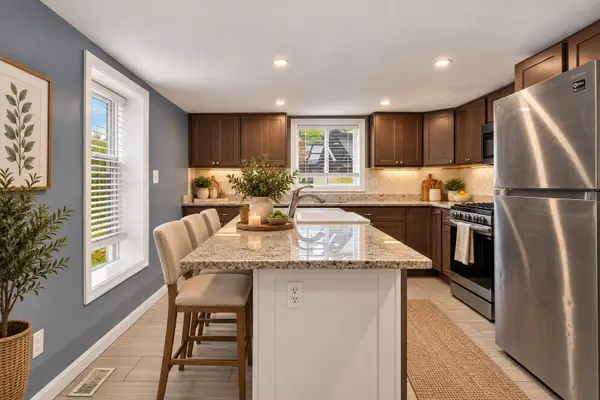
Some homes offer more than just a place to live—they offer the space to gather, room to play, and a setting where lasting memories are made. Welcome to this inviting Cape in Bridgewater, set on 1.25 acres and offering a wonderful blend of classic charm, everyday comfort, and outdoor enjoyment. Imagine cozy evenings by the living room fireplace, family dinners in the dining room, and weekends spent enjoying the outdoors. Whether you're tending the garden, relaxing in the fenced yard, or enjoying a little friendly competition on your very own half-court basketball court, there’s plenty of space to make the most of time at home. The generous lot offers room to spread out and enjoy the seasons, while a storage shed provides convenient space for outdoor equipment and essentials. Inside, 2,168 square feet of living space offers a comfortable layout with 3 bedrooms and 2.5 baths. The main level features a welcoming living room with fireplace, a dining room, kitchen, and convenient half bath with laundry. Upstairs, the primary bedroom offers a private en-suite bath, while two additional bedrooms and a full bath complete the upper level. The partially finished basement adds valuable bonus space with possibilities for a recreation room, movie nights, hobbies, a home gym, or a play area. Practical features add to the home's appeal, including central vacuum, a paved driveway with ample off-street parking, and a heating system and 200-amp electrical service, both updated just a few years ago. Enjoy the balance of a spacious residential setting and everyday convenience, with shopping, walking and jogging trails, golf, schools, and highway access nearby. Offering room to gather indoors, space to enjoy the outdoors, and a location that keeps everyday destinations within reach, this Bridgewater property is ready to welcome its next chapter....
Contact an agent
Home facts
- Year built:1989
- Listing ID #:73593574
- Updated:October 24, 2026 at 11:28 AM
Rooms and interior
- Bedrooms:3
- Total bathrooms:3
- Full bathrooms:2
- Half bathrooms:1
- Rooms Total:6
- Flooring:Carpet
- Kitchen Description:Dishwasher, Microwave, Plumbed For Ice Maker, Range, Refrigerator
- Basement Description:Bulkhead, Interior Entry, Partially Finished
- Living area:2,168 sq. ft.
Heating and cooling
- Heating:Baseboard, Oil
Structure and exterior
- Roof:Shingle
- Year built:1989
- Building area:2,168 sq. ft.
- Lot area:1.25 Acres
- Lot Features:Level, Wooded
- Architectural Style:Cape
- Construction Materials:Frame
- Exterior Features:Deck - Composite, Deck - Wood, Garden, Patio, Rain Gutters, Sprinkler System, Storage
- Foundation Description:Concrete Perimeter
Schools
- High school:Brrhs
- Middle school:Williams/Bridgewater Middle
- Elementary school:Mitchell Elementary
Utilities
- Water:Public
- Sewer:Private Sewer
Finances and disclosures
- Price:$649,900
- Price per sq. ft.:$299.77
- Tax amount:$6,691 (2025)
Features and amenities
- Appliances:Dishwasher, Dryer, Microwave, Range, Refrigerator, Washer
- Laundry features:Dryer, Electric Dryer Hookup, Washer, Washer Hookup
- Amenities:Central Vacuum
Parking
- Total parking spaces:8
- Parking description:Off Street, Paved, Paved Drive
New listings near 2 Brookside Drive
- New
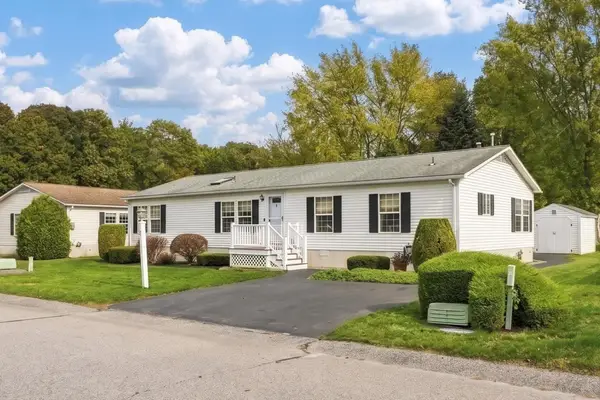 $309,900Active2 beds 2 baths1,603 sq. ft.
3 Knollwood, Bridgewater, MA 02324
MLS# 73594713Listed by: EXIT Premier Real Estate - Open Sun, 11am to 12:30pmNew
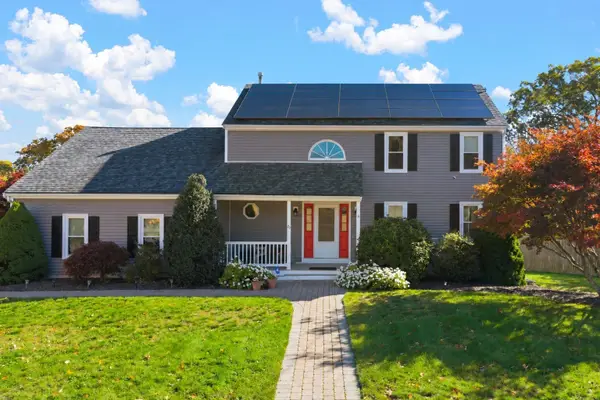 $759,000Active3 beds 3 baths2,532 sq. ft.
70 Nelson Dr, Bridgewater, MA 02324
MLS# 73593915Listed by: RE/MAX Legacy - Open Sun, 12 to 2pmNew
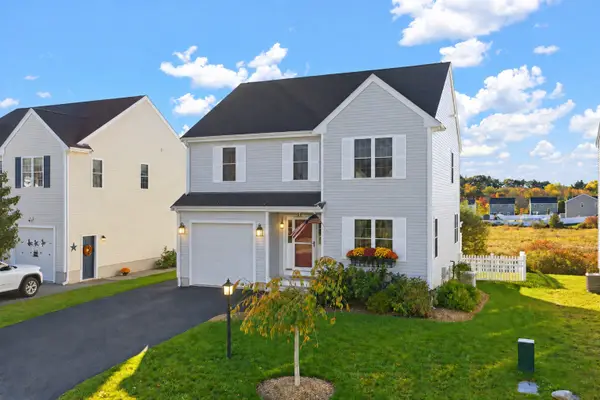 $629,900Active3 beds 3 baths1,727 sq. ft.
155 Prattown Ln, Bridgewater, MA 02324
MLS# 73593579Listed by: Conway - Bridgewater - Open Sat, 1:30 to 3pmNew
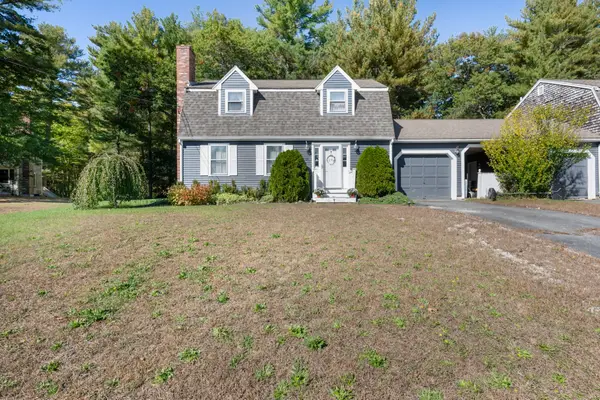 $399,000Active3 beds 2 baths1,536 sq. ft.
26 Flagstone Pl #26, Bridgewater, MA 02324
MLS# 73593401Listed by: Century 21 Signature Properties - Open Sun, 11am to 1pmNew
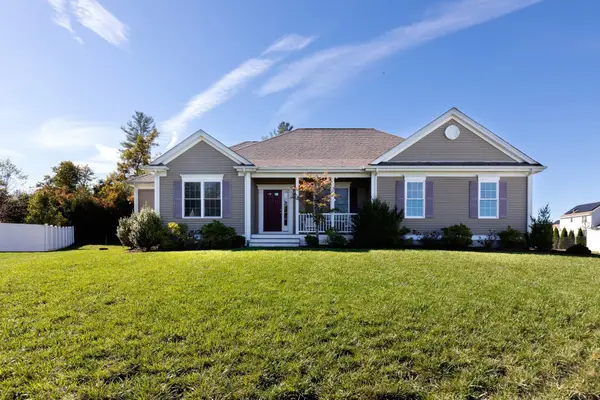 $889,000Active2 beds 3 baths2,022 sq. ft.
3 Hickory Lane, Bridgewater, MA 02324
MLS# 73593349Listed by: Century 21 Tassinari & Assoc. - Open Sun, 11am to 12:30pmNew
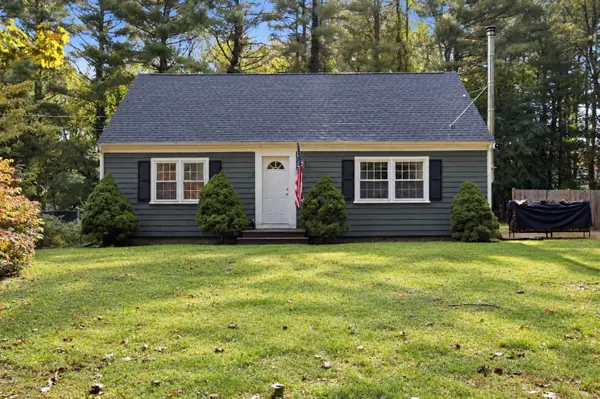 $495,000Active3 beds 1 baths1,406 sq. ft.
405 W Pond St., Bridgewater, MA 02324
MLS# 73592738Listed by: Conway - Lakeville - Open Sat, 11am to 12:30pmNew
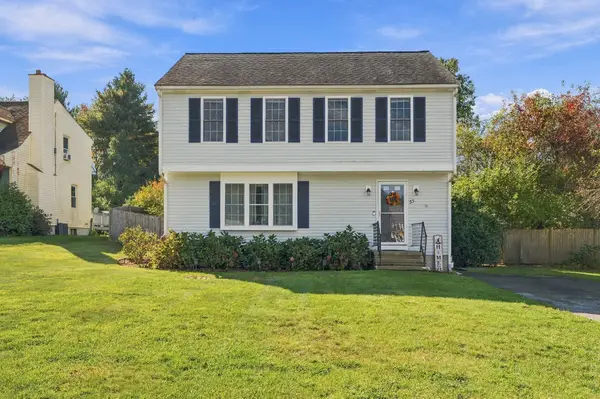 $584,900Active3 beds 2 baths1,536 sq. ft.
55 Pheasant Lane, Bridgewater, MA 02324
MLS# 73592452Listed by: RE/MAX Properties - Open Sun, 10:30am to 12pmNew
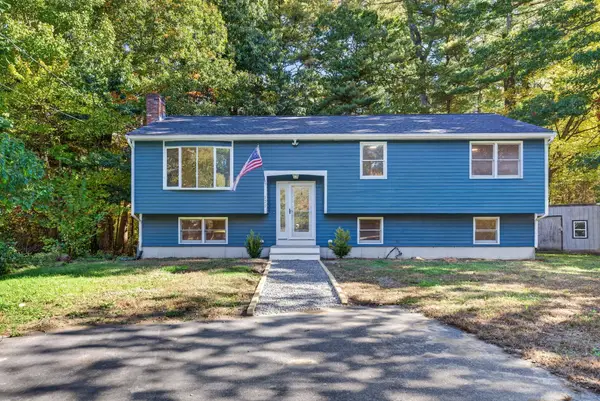 $619,900Active3 beds 2 baths2,128 sq. ft.
120 Appletree Cir, Bridgewater, MA 02324
MLS# 73592354Listed by: Zen Realty LLC - Open Sat, 1 to 2pmNew
 $799,000Active6 beds 2 baths2,108 sq. ft.
48 Wall, Bridgewater, MA 02324
MLS# 73592276Listed by: HomeSmart First Class Realty


Protect your home and budget from life's surprises with an Assurant Home Warranty, backed by a partner that supports you through every step of homeownership. Explore Plans.
© 2023 - 2026 ERA Franchise Systems LLC. All rights reserved. ERA Franchise Systems LLC fully supports the principles of the Fair Housing Act and the Equal Opportunity Act. ERA, ERA Real Estate powered, and their respective logos are registered service marks of ERA Franchise Systems LLC. Each office is independently owned and operated.