
121 Pine St, Bridgewater, MA 02324
Local realty services provided by:ERA Hart Sargis-Breen Real Estate
121 Pine St,Bridgewater, MA 02324
$819,900
- 4 Beds
- 3 Baths
- 2,280 sq. ft.
- Single family
- Active
Upcoming open houses
- Sat, Oct 3111:00 am - 12:00 pm
- Sun, Nov 0111:00 am - 12:00 pm
Listed by: erika collins
Office: collins realty group, llc
MLS#:73595465
Source:MLSPIN
Price summary
- Price:$819,900
- Price per sq. ft.:$359.61
About this home
What's better than brand new? Don't miss this classic colonial style home w/ great curb appeal! Thoughtful in its layout & design, you'll appreciate the open floor plan, double coat closets, recessed lights, crown molding throughout living and dining room, kitchen/eat-in-dining area w/ island, gas cooking, stainless steel appliances, quartz counters, & beautiful oak flooring. Enjoy the 1st floor laundry room that eliminates unneeded trips to the basement! Upstairs you'll find 4 bedrooms and 2 full baths, including a large primary en-suite w/ walk-in-closet & dedicated bath w/ double vanities. Enjoy a composite deck overlooking a nicely sized backyard perfect for entertaining! Landscaping to be completed this week. Town water & brand new private septic. Nothing to do but move right in!
Contact an agent
Home facts
- Year built:2026
- Listing ID #:73595465
- Updated:October 28, 2026 at 03:05 PM
Rooms and interior
- Bedrooms:4
- Total bathrooms:3
- Full bathrooms:2
- Half bathrooms:1
- Rooms Total:8
- Flooring:Carpet, Tile, Wood
- Dining Description:Hardwood
- Kitchen Description:Countertops - Stone/Granite/Solid, Dishwasher, Flooring - Hardwood, Freezer, Kitchen Island, Microwave, Open Floorplan, Range, Recessed Lighting, Refrigerator, Stainless Steel Appliances
- Basement Description:Bulkhead, Concrete, Full, Unfinished
- Living area:2,280 sq. ft.
Heating and cooling
- Cooling:1 Cooling Zone, Central Air
- Heating:Central, Propane
- Central air:Yes
Structure and exterior
- Roof:Shingle
- Year built:2026
- Building area:2,280 sq. ft.
- Lot area:0.72 Acres
- Lot Features:Level
- Architectural Style:Colonial
- Construction Materials:Frame
- Exterior Features:Deck - Composite, Porch, Rain Gutters
- Foundation Description:Concrete Perimeter
Schools
- High school:Bridge-Rayn
- Middle school:Bms
- Elementary school:Mitchell
Utilities
- Water:Public
- Sewer:Private Sewer, Public Sewer
Finances and disclosures
- Price:$819,900
- Price per sq. ft.:$359.61
Features and amenities
- Appliances:Dishwasher, Freezer, Microwave, Range, Refrigerator
- Laundry features:First Floor, Flooring - Stone/Ceramic Tile
- Amenities:Internet Available - Broadband
Parking
- Total parking spaces:6
- Parking description:Attached, Paved, Paved Drive
- Garage:Yes
- Garage spaces:2
New listings near 121 Pine St
- Open Sat, 12 to 2pmNew
 $714,900Active3 beds 3 baths1,890 sq. ft.
45 Keith Place, Bridgewater, MA 02324
MLS# 73595850Listed by: Keller Williams Realty - New
 $329,900Active2 beds 1 baths1,030 sq. ft.
220 Bedford Street #81, Bridgewater, MA 02324
MLS# 73595050Listed by: Lamacchia Realty, Inc. - New
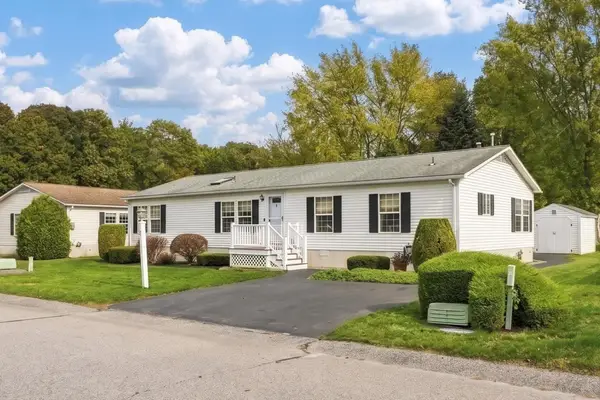 $309,900Active2 beds 2 baths1,603 sq. ft.
3 Knollwood, Bridgewater, MA 02324
MLS# 73594713Listed by: EXIT Premier Real Estate - New
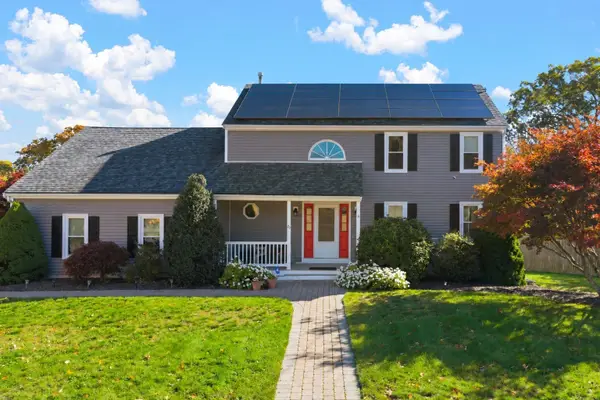 $759,000Active3 beds 3 baths2,532 sq. ft.
70 Nelson Dr, Bridgewater, MA 02324
MLS# 73593915Listed by: RE/MAX Legacy - New
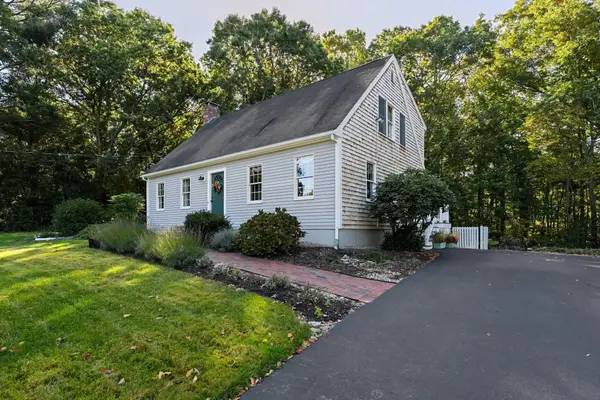 $649,900Active3 beds 3 baths2,168 sq. ft.
2 Brookside Drive, Bridgewater, MA 02324
MLS# 73593574Listed by: The Simply Sold Realty Co. - New
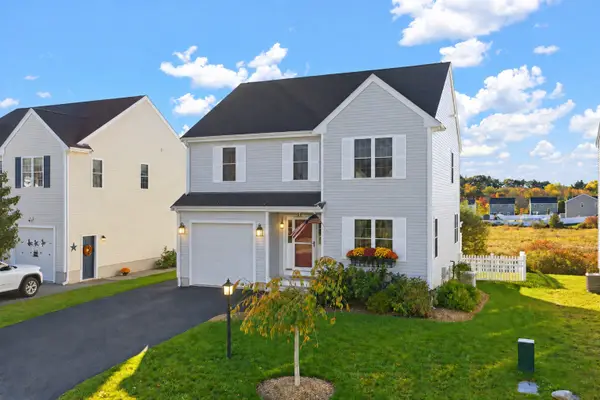 $629,900Active3 beds 3 baths1,727 sq. ft.
155 Prattown Ln, Bridgewater, MA 02324
MLS# 73593579Listed by: Conway - Bridgewater - New
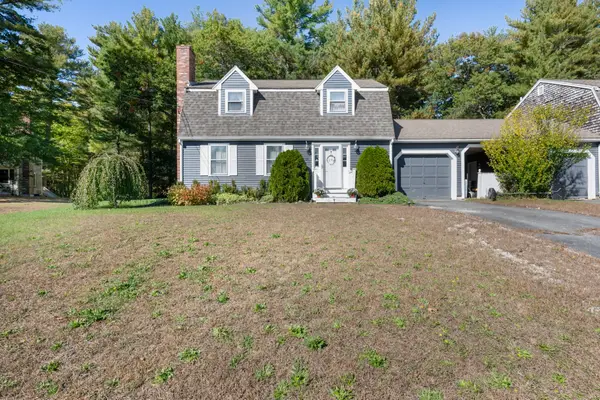 $399,000Active3 beds 2 baths1,536 sq. ft.
26 Flagstone Pl #26, Bridgewater, MA 02324
MLS# 73593401Listed by: Century 21 Signature Properties - New
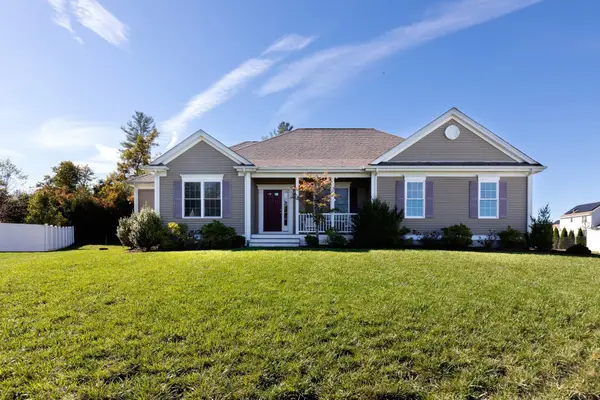 $889,000Active3 beds 3 baths2,022 sq. ft.
3 Hickory Lane, Bridgewater, MA 02324
MLS# 73593349Listed by: Century 21 Tassinari & Assoc. - New
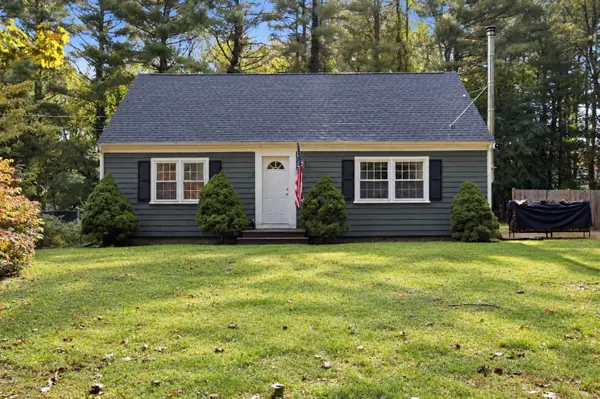 $495,000Active3 beds 1 baths1,406 sq. ft.
405 W Pond St., Bridgewater, MA 02324
MLS# 73592738Listed by: Conway - Lakeville


Protect your home and budget from life's surprises with an Assurant Home Warranty, backed by a partner that supports you through every step of homeownership. Explore Plans.
© 2023 - 2026 ERA Franchise Systems LLC. All rights reserved. ERA Franchise Systems LLC fully supports the principles of the Fair Housing Act and the Equal Opportunity Act. ERA, ERA Real Estate powered, and their respective logos are registered service marks of ERA Franchise Systems LLC. Each office is independently owned and operated.