
180 Main St (building 5) #5205, Bridgewater, MA 02324
Local realty services provided by:ERA Hart Sargis-Breen Real Estate
180 Main St (building 5) #5205,Bridgewater, MA 02324
$230,000
- 2 Beds
- 2 Baths
- 969 sq. ft.
- Condominium
- Active
Upcoming open houses
- Mon, Sep 0704:00 pm - 07:00 pm
Listed by: marilyn & company, marilyn burke
Office: keller williams realty boston south west
MLS#:73571989
Source:MLSPIN
Price summary
- Price:$230,000
- Price per sq. ft.:$237.36
- Monthly HOA dues:$589
About this home
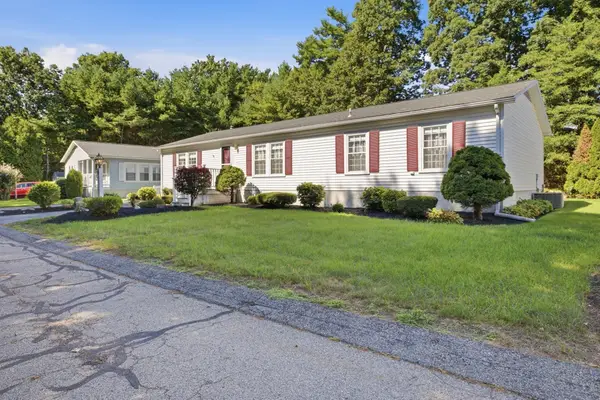
YOUR FIRST HOME MAY BE CLOSER THAN YOU THINK! COVETED END UNIT and spacious two-bedroom creates an opportunity to stop searching and start building a future of your own. This remodeled unit offers sunlight through new Harvey windows fills the open living and dining area, creating an inviting place to relax, entertain and feel at home. SEE new flooring and fresh paint throughout with updates to bathrooms. Generous primary bedroom offers a walk-in closet and private bath, while the second bedroom provides flexibility for guests, a home office or additional living space. Enjoy the pool and recreational amenities, a low-maintenance lifestyle and the convenience of pets being allowed (see pet details) Ideal location lets you walk to the commuter rail (17 min) (or a 3 min drive)and enjoy convenient access to Bridgewater State University, shopping, dining, gym, salons, and major highways. Water, sewer, exterior maintenance, landscaping, snow removal and trash services are included in the association fee. One deeded space and guest parking complete this comfortable and conveniently located unit. SHOWINGS BEGIN AT OPEN HOUSE TUES SEPT 8 FROM 4-7, COME ON BY AND TAKE A LOOK...
Contact an agent
Home facts
- Year built:1970
- Listing ID #:73571989
- Updated:September 06, 2026 at 11:02 AM
Rooms and interior
- Bedrooms:2
- Total bathrooms:2
- Full bathrooms:1
- Half bathrooms:1
- Rooms Total:5
- Flooring:Carpet, Tile, Vinyl
- Dining Description:Ceiling Fan(s), Closet, Closet - Double, Open Floorplan, Remodeled, Vinyl
- Kitchen Description:Countertops - Stone/Granite/Solid, Disposal, ENERGY STAR Qualified Dishwasher, Flooring - Vinyl, Microwave, Open Floorplan, Range, Refrigerator
- Living area:969 sq. ft.
Heating and cooling
- Cooling:Window Unit(s)
- Heating:Electric, Electric Baseboard, Unit Control
Structure and exterior
- Roof:Shingle
- Year built:1970
- Building area:969 sq. ft.
- Construction Materials:Frame
Schools
- High school:Bridgewater-Raynham Regional
- Middle school:Edward J O'donoghue
- Elementary school:George Mitchell
Utilities
- Water:Public
- Sewer:Public Sewer
Finances and disclosures
- Price:$230,000
- Price per sq. ft.:$237.36
- Tax amount:$3,003 (2026)
Features and amenities
- Appliances:Disposal, ENERGY STAR Qualified Dishwasher, Intercom, Microwave, Range, Refrigerator
- Laundry features:In Building
- Amenities:Center Hall, Closet - Linen, Tennis Court(s), Walk-in Closet(s)
- Pool features:Association, In Ground
Parking
- Total parking spaces:1
- Parking description:Deeded, Guest, Off Street, Paved
New listings near 180 Main St (building 5) #5205
- New
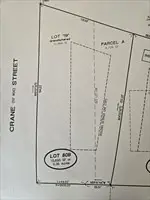 $280,000Active0.36 Acres
000 Pleasant Street, Bridgewater, MA 02324
MLS# 73572267Listed by: Conway - Bridgewater - New
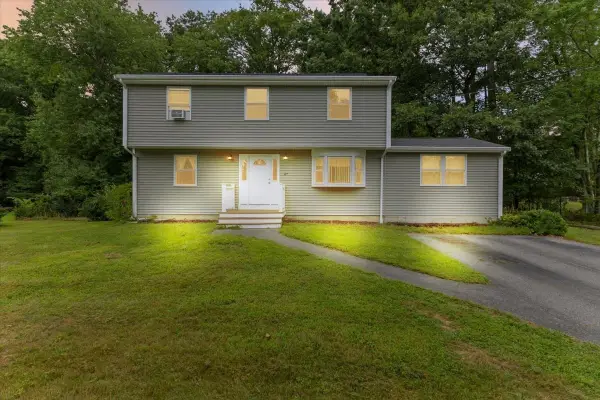 $479,900Active4 beds 2 baths2,332 sq. ft.
67 Atkinson Drive, Bridgewater, MA 02324
MLS# 73571951Listed by: North East Realty Group - New
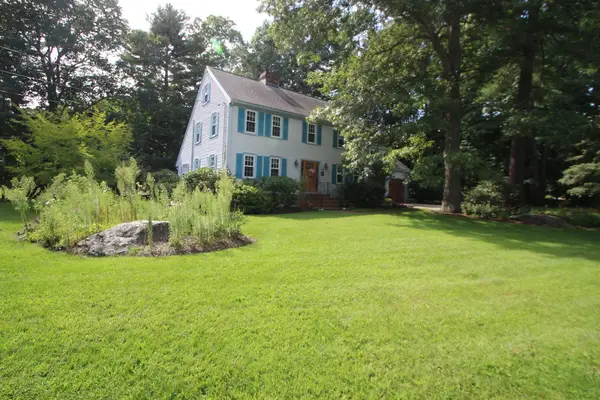 $899,900Active3 beds 3 baths3,018 sq. ft.
125 Boxwood Ln, Bridgewater, MA 02324
MLS# 73571914Listed by: Egan Realty Group, LLC - New
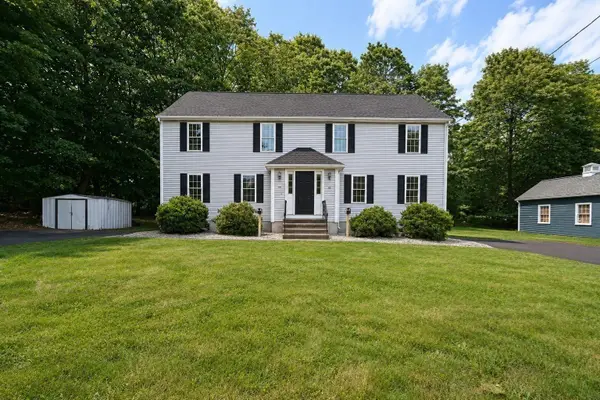 $439,900Active3 beds 2 baths1,152 sq. ft.
34-36 Hammond St #34, Bridgewater, MA 02324
MLS# 73571500Listed by: Burns Realty & Investments LLC - Open Sun, 11am to 1pmNew
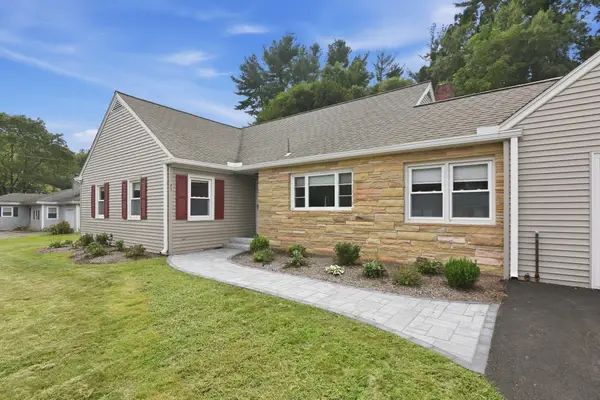 $565,000Active3 beds 1 baths1,376 sq. ft.
71 Norlen Park, Bridgewater, MA 02324
MLS# 73571462Listed by: Berkshire Hathaway HomeServices Robert Paul Properties - New
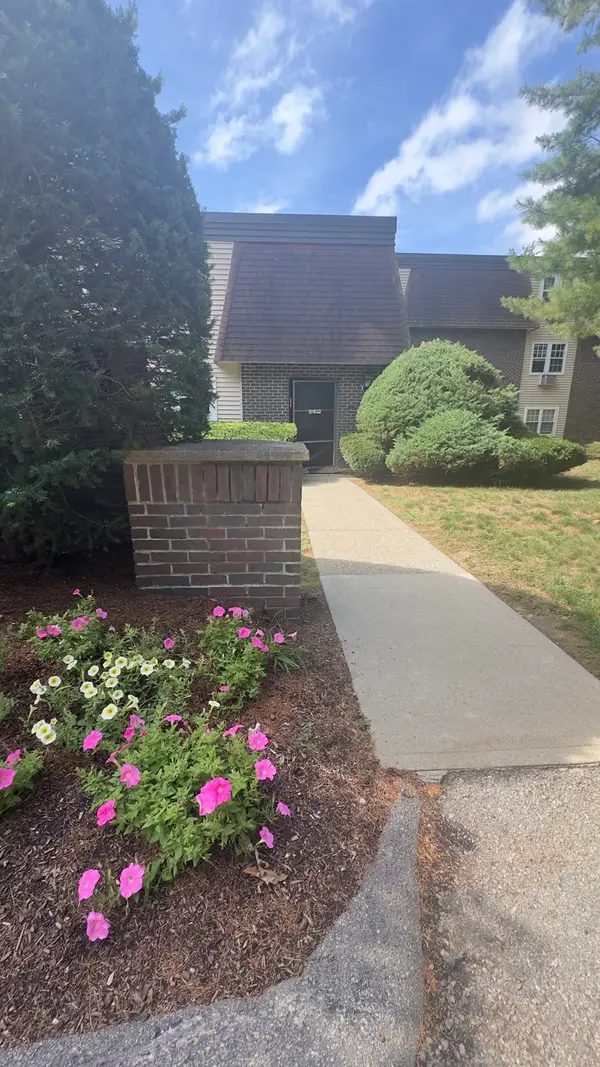 $234,449Active2 beds 2 baths962 sq. ft.
180 Main St #1109, Bridgewater, MA 02324
MLS# 73571386Listed by: Colleen FitzPatrick Realty Group - New
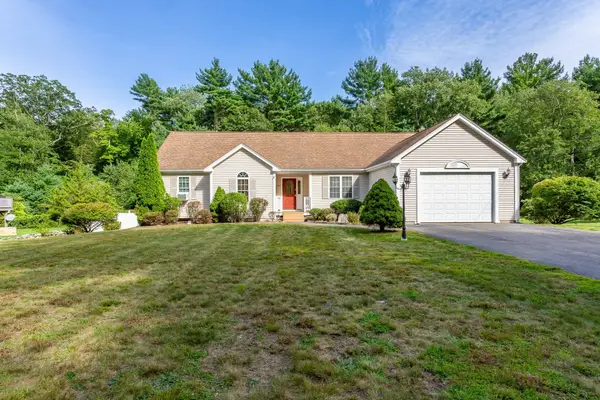 $719,900Active4 beds 2 baths1,830 sq. ft.
380 Spruce St, Bridgewater, MA 02324
MLS# 73571323Listed by: Nichole Sliney Realty Team - New
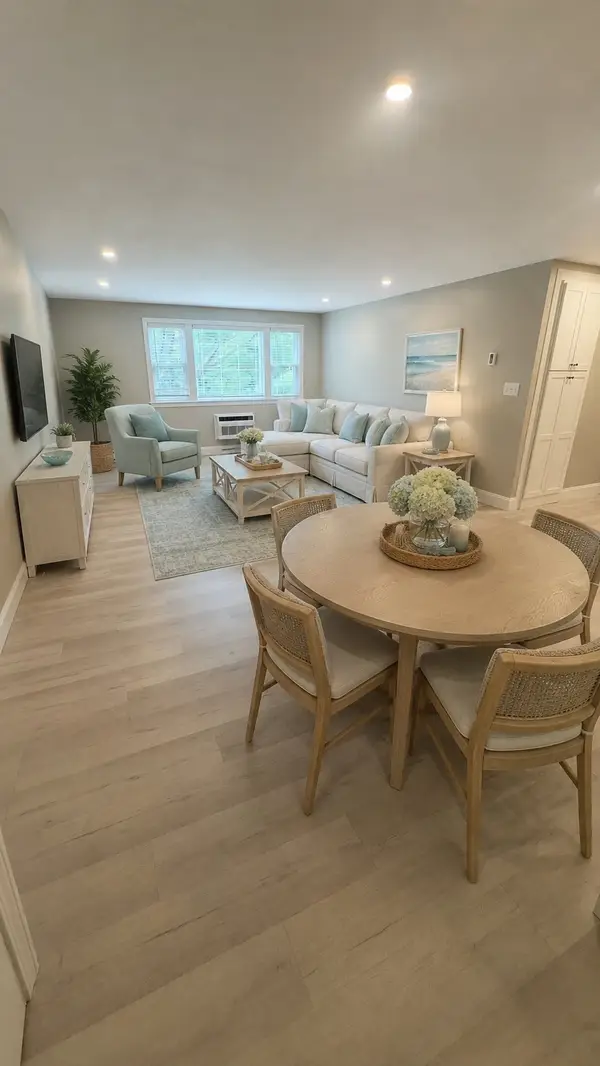 $298,900Active2 beds 2 baths969 sq. ft.
180 Main St #1205, Bridgewater, MA 02324
MLS# 73571295Listed by: Colleen FitzPatrick Realty Group - New
 $309,900Active2 beds 2 baths1,560 sq. ft.
5 Brimwood Lane, Bridgewater, MA 02324
MLS# 73571046Listed by: Trufant Real Estate


Protect your home and budget from life's surprises with an Assurant Home Warranty, backed by a partner that supports you through every step of homeownership. Explore Plans.
© 2023 - 2026 ERA Franchise Systems LLC. All rights reserved. ERA Franchise Systems LLC fully supports the principles of the Fair Housing Act and the Equal Opportunity Act. ERA, ERA Real Estate powered, and their respective logos are registered service marks of ERA Franchise Systems LLC. Each office is independently owned and operated.