
34-36 Hammond St #34, Bridgewater, MA 02324
Local realty services provided by:Cohn & Company ERA Powered
34-36 Hammond St #34,Bridgewater, MA 02324
$439,900
- 3 Beds
- 2 Baths
- 1,152 sq. ft.
- Condominium
- Active
Listed by: elizabeth sampson
Office: burns realty & investments llc
MLS#:73571500
Source:MLSPIN
Price summary
- Price:$439,900
- Price per sq. ft.:$381.86
About this home
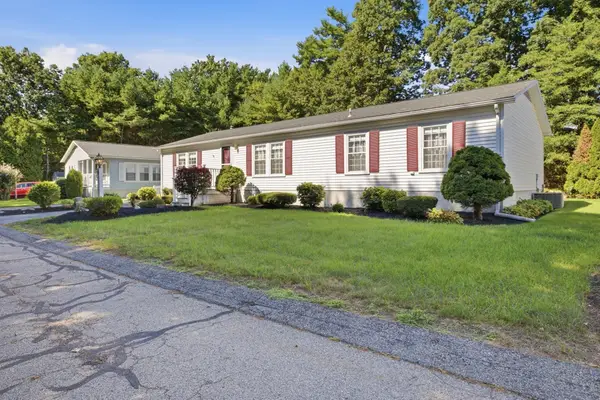
Great 3-bedroom, 1.5-bath townhouse offering comfortable living space, thoughtful updates, and a convenient location. The inviting living room flows into a generously sized eat-in kitchen with new quartz countertops, cabinetry, and stainless steel appliances. An ample half bath with closet completes the first floor, along with access to a large, open basement featuring laundry, work space, and plenty of potential. Upstairs are three well-proportioned bedrooms and a full bathroom with linen closet and new quartz counter vanity. Recent improvements include a new roof, kitchen, bathroom updates, recessed lighting, fresh paint, and select flooring. A continuous concrete masonry wall separates the home from the neighboring unit and extends to the ridge beam, providing enhanced fire and sound separation, extra privacy and peace of mind. Conveniently located just off Main Street with tranquil backyard views. Close to downtown Bridgewater, the commuter rail, major highways, and Bridgewater State University. Identical layout to next door unit 36- MLS listing # 73563682...
Contact an agent
Home facts
- Year built:1999
- Listing ID #:73571500
- Updated:September 06, 2026 at 11:02 AM
Rooms and interior
- Bedrooms:3
- Total bathrooms:2
- Full bathrooms:1
- Half bathrooms:1
- Rooms Total:5
- Kitchen Description:Dishwasher, Disposal, Freezer, Microwave, Range, Refrigerator
- Living area:1,152 sq. ft.
Heating and cooling
- Cooling:Window Unit(s)
- Heating:Central, Natural Gas
Structure and exterior
- Year built:1999
- Building area:1,152 sq. ft.
- Exterior Features:Deck - Wood
Utilities
- Water:Public
- Sewer:Public Sewer
Finances and disclosures
- Price:$439,900
- Price per sq. ft.:$381.86
- Tax amount:$3,593 (2026)
Features and amenities
- Appliances:Dishwasher, Disposal, Dryer, Freezer, Microwave, Range, Refrigerator, Washer
- Laundry features:Dryer, Electric Dryer Hookup, Washer, Washer Hookup
Parking
- Total parking spaces:3
- Parking description:Driveway, Paved
New listings near 34-36 Hammond St #34
- New
 $280,000Active0.36 Acres
000 Pleasant Street, Bridgewater, MA 02324
MLS# 73572267Listed by: Conway - Bridgewater - Open Mon, 4 to 7pmNew
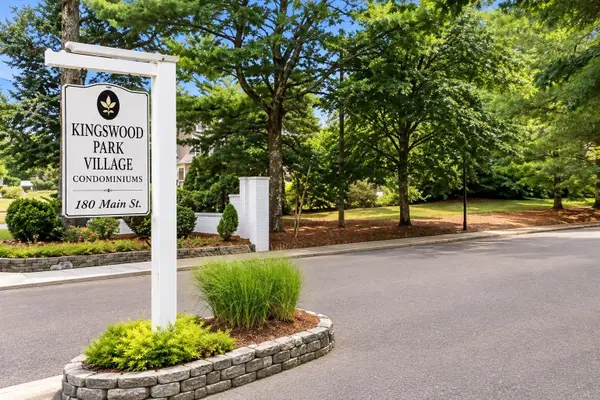 $230,000Active2 beds 2 baths969 sq. ft.
180 Main St (building 5) #5205, Bridgewater, MA 02324
MLS# 73571989Listed by: Keller Williams Realty Boston South West - New
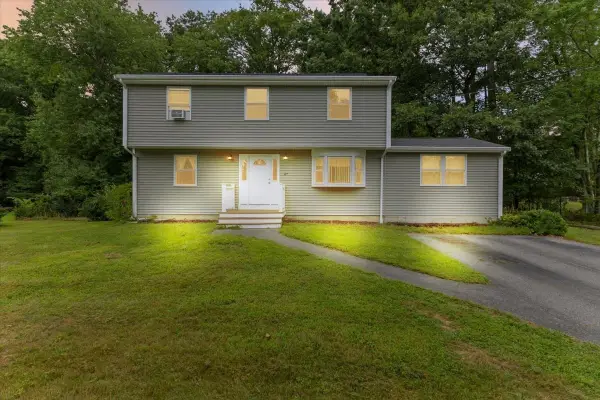 $479,900Active4 beds 2 baths2,332 sq. ft.
67 Atkinson Drive, Bridgewater, MA 02324
MLS# 73571951Listed by: North East Realty Group - New
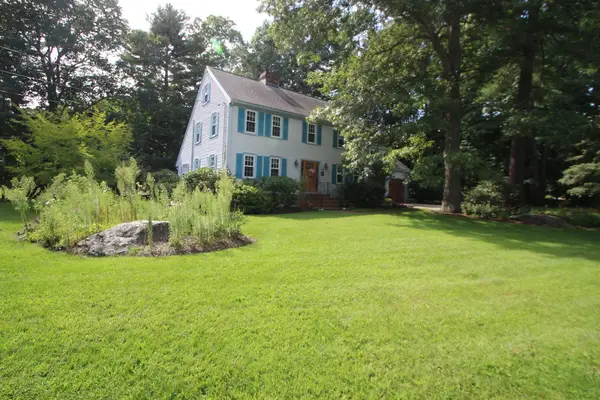 $899,900Active3 beds 3 baths3,018 sq. ft.
125 Boxwood Ln, Bridgewater, MA 02324
MLS# 73571914Listed by: Egan Realty Group, LLC - Open Sun, 11am to 1pmNew
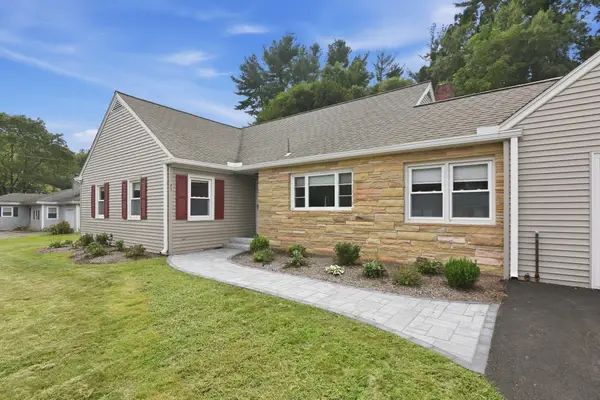 $565,000Active3 beds 1 baths1,376 sq. ft.
71 Norlen Park, Bridgewater, MA 02324
MLS# 73571462Listed by: Berkshire Hathaway HomeServices Robert Paul Properties - New
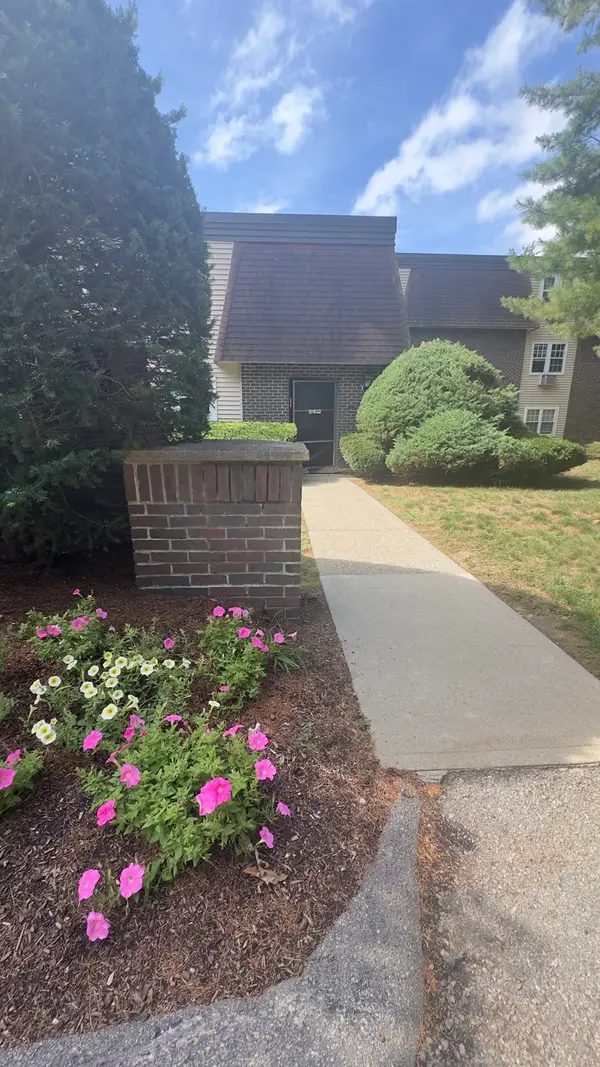 $234,449Active2 beds 2 baths962 sq. ft.
180 Main St #1109, Bridgewater, MA 02324
MLS# 73571386Listed by: Colleen FitzPatrick Realty Group - New
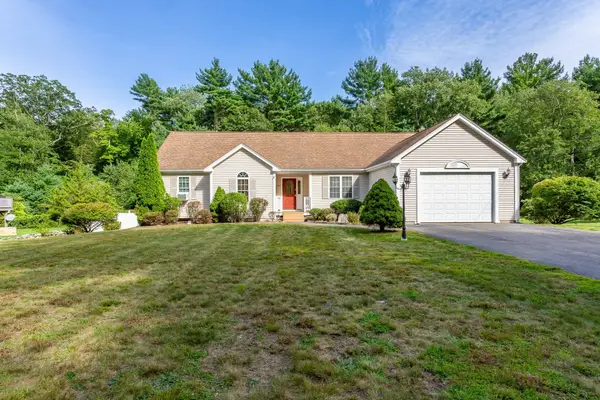 $719,900Active4 beds 2 baths1,830 sq. ft.
380 Spruce St, Bridgewater, MA 02324
MLS# 73571323Listed by: Nichole Sliney Realty Team - New
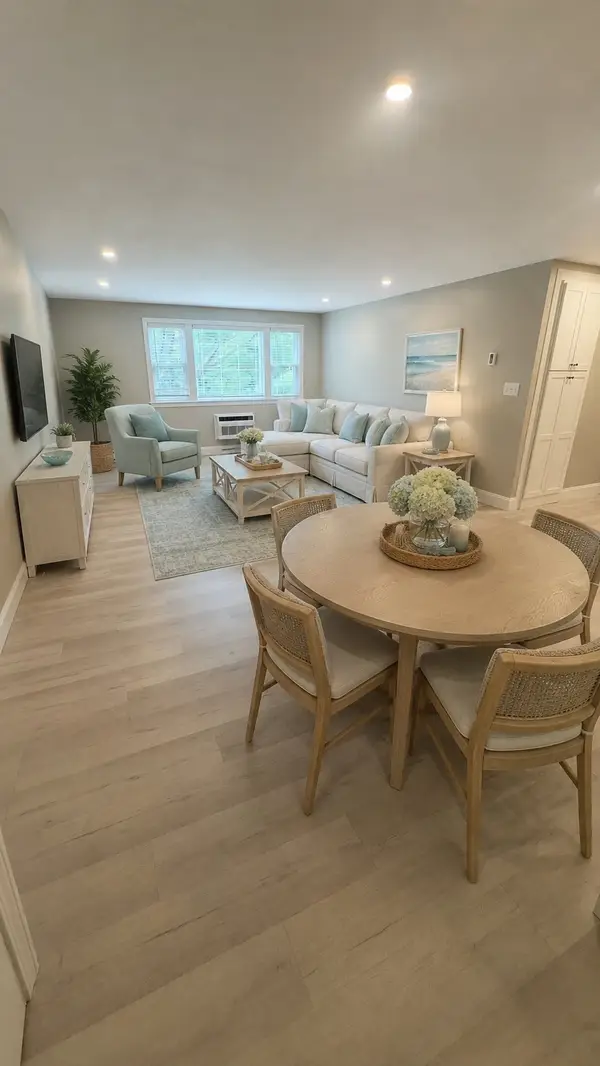 $298,900Active2 beds 2 baths969 sq. ft.
180 Main St #1205, Bridgewater, MA 02324
MLS# 73571295Listed by: Colleen FitzPatrick Realty Group - New
 $309,900Active2 beds 2 baths1,560 sq. ft.
5 Brimwood Lane, Bridgewater, MA 02324
MLS# 73571046Listed by: Trufant Real Estate


Protect your home and budget from life's surprises with an Assurant Home Warranty, backed by a partner that supports you through every step of homeownership. Explore Plans.
© 2023 - 2026 ERA Franchise Systems LLC. All rights reserved. ERA Franchise Systems LLC fully supports the principles of the Fair Housing Act and the Equal Opportunity Act. ERA, ERA Real Estate powered, and their respective logos are registered service marks of ERA Franchise Systems LLC. Each office is independently owned and operated.