
24 Saddle Drive, Bridgewater, MA 02324
Local realty services provided by:Cohn & Company ERA Powered
24 Saddle Drive,Bridgewater, MA 02324
$624,800
- 3 Beds
- 2 Baths
- 1,939 sq. ft.
- Single family
- Active
Listed by: john allaire
Office: easton real estate, llc
MLS#:73547556
Source:MLSPIN
Price summary
- Price:$624,800
- Price per sq. ft.:$322.23
About this home
This move-in-ready home offers comfort, space, and a wonderful connection to the outdoors. Set near Lake Nippenicket, this inviting property is just a stone’s throw to fishing, boating, peaceful water views, and beautiful sunrises. From the moment you enter, the home feels bright and welcoming, w/ sliding glass doors that draw in natural light and open to a spacious deck overlooking the large backyard—an ideal setting for relaxing, entertaining, or simply enjoying outdoors. Inside, the cozy fireplaced family room provides a warm gathering space, three generously sized bedrooms, 1.5 baths, and a practical layout offer plenty of room for everyday living. The lower level adds more flexibility with two large bonus rooms, perfect for hosting group gatherings, creating a recreation area or a home office, or enjoying a retreat away from the main living area. With a 2-car garage and easy highway access this charming property is ready to welcome its next owner.
Contact an agent
Home facts
- Year built:1967
- Listing ID #:73547556
- Updated:August 25, 2026 at 04:28 PM
Rooms and interior
- Bedrooms:3
- Total bathrooms:2
- Full bathrooms:1
- Half bathrooms:1
- Rooms Total:7
- Kitchen Description:Dishwasher, Flooring - Laminate, Range, Refrigerator
- Living area:1,939 sq. ft.
Heating and cooling
- Cooling:1 Cooling Zone, Central Air
- Heating:Forced Air, Oil
- Central air:Yes
Structure and exterior
- Roof:Shingle
- Year built:1967
- Building area:1,939 sq. ft.
- Lot area:0.44 Acres
- Architectural Style:Raised Ranch
- Construction Materials:Frame
- Exterior Features:Deck - Wood
- Foundation Description:Concrete Perimeter
Schools
- High school:Bridgewater-Raynham Regional
Utilities
- Water:Public
- Sewer:Private Sewer
Finances and disclosures
- Price:$624,800
- Price per sq. ft.:$322.23
- Tax amount:$6,285 (2025)
Features and amenities
- Appliances:Dishwasher, Dryer, Range, Refrigerator, Washer
- Laundry features:Dryer, In Basement, Washer
Parking
- Total parking spaces:6
- Parking description:Off Street, Paved Drive, Under
- Garage:Yes
- Garage spaces:2
New listings near 24 Saddle Drive
- Open Fri, 3 to 5pmNew
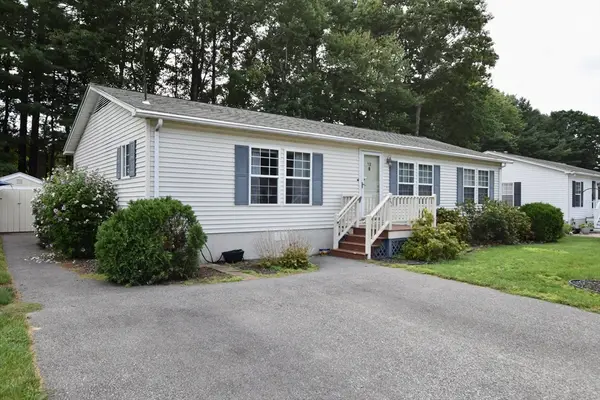 $319,000Active2 beds 2 baths1,370 sq. ft.
12 Trailwood Dr., Bridgewater, MA 02324
MLS# 73567143Listed by: Conway - Lakeville - New
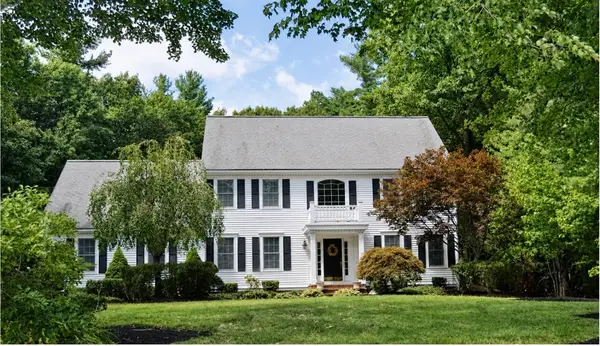 $989,900Active4 beds 3 baths3,240 sq. ft.
230 Grange Park, Bridgewater, MA 02324
MLS# 73566991Listed by: Alliance Realty - New
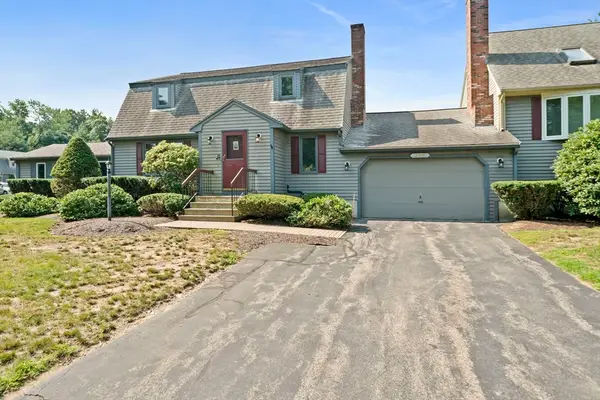 $450,000Active2 beds 3 baths2,119 sq. ft.
205 Comfort St #205, Bridgewater, MA 02324
MLS# 73566878Listed by: Silverstone Realty Group - New
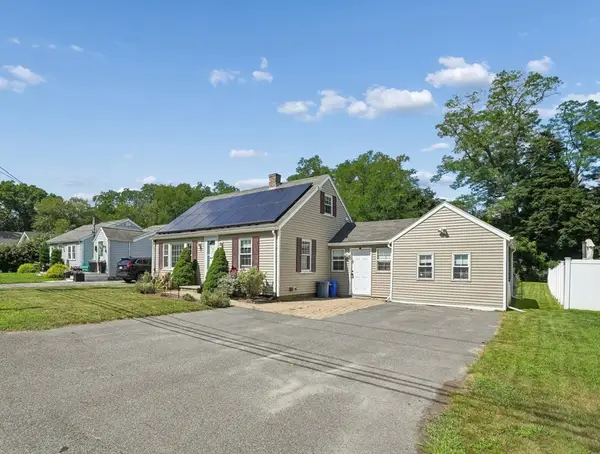 $549,900Active3 beds 1 baths1,473 sq. ft.
55 Vernon St, Bridgewater, MA 02324
MLS# 73566534Listed by: Hargrove & Associates Real Estate, LLC - New
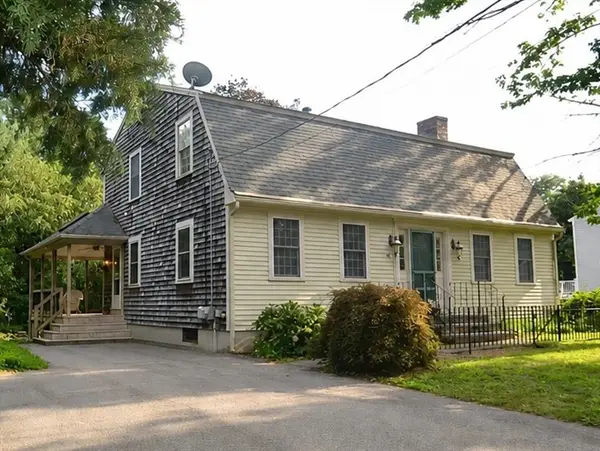 $620,000Active3 beds 3 baths2,554 sq. ft.
75 Winter St, Bridgewater, MA 02324
MLS# 73566319Listed by: Conway - Bridgewater - New
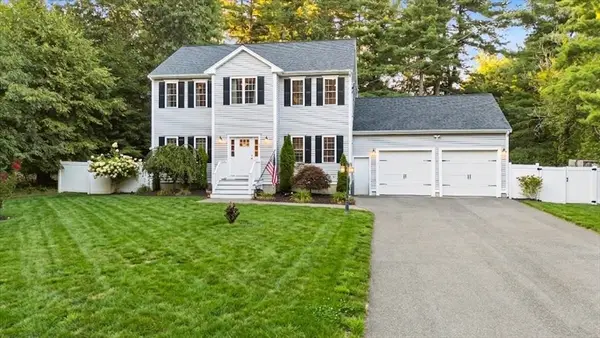 $875,000Active4 beds 4 baths3,132 sq. ft.
115 Cross St., Bridgewater, MA 02324
MLS# 73565910Listed by: eXp Realty LLC - New
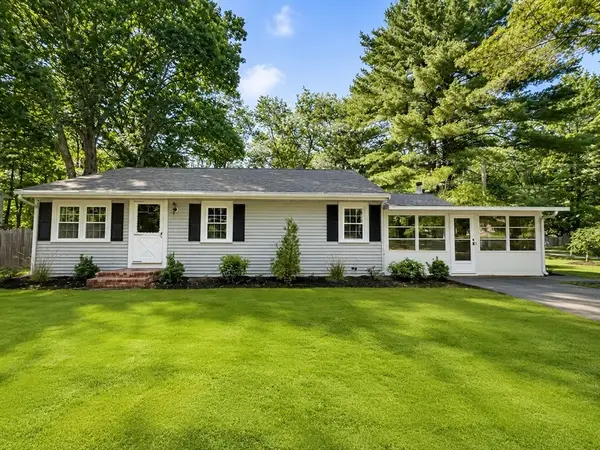 $565,000Active3 beds 2 baths1,239 sq. ft.
47 Starr Rd, Bridgewater, MA 02324
MLS# 73565064Listed by: Chinatti Realty Group, Inc. - New
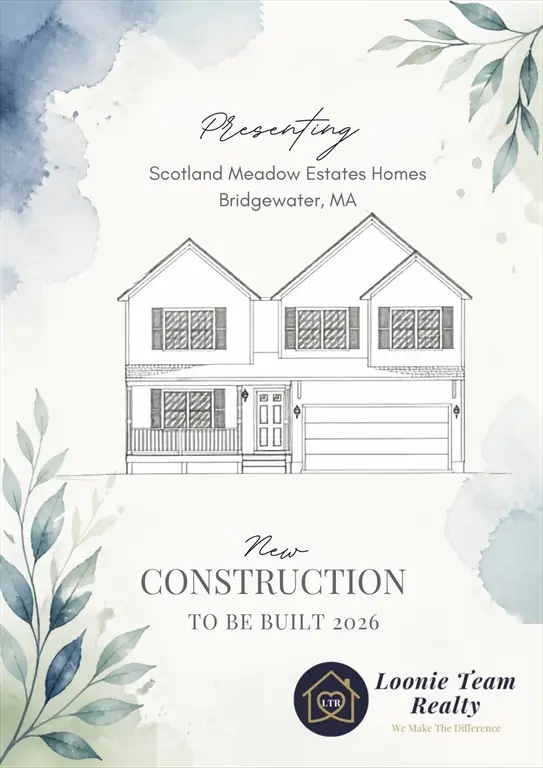 $819,900Active4 beds 3 baths1,800 sq. ft.
4 Jasmine Way, Bridgewater, MA 02324
MLS# 73564734Listed by: Loonie Team Realty - New
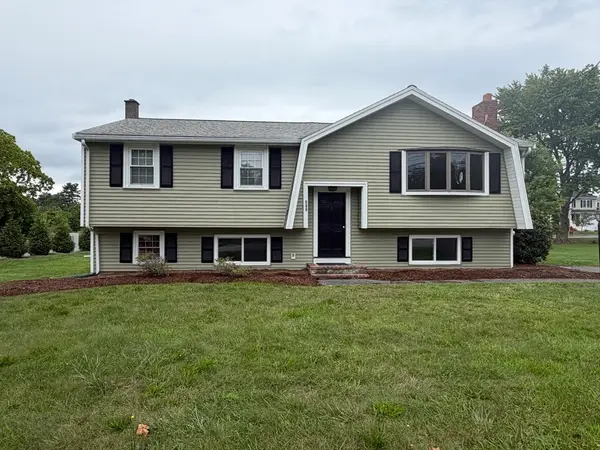 $669,900Active5 beds 2 baths1,382 sq. ft.
688 Plymouth St, Bridgewater, MA 02324
MLS# 73564704Listed by: Symmetry Realty - New
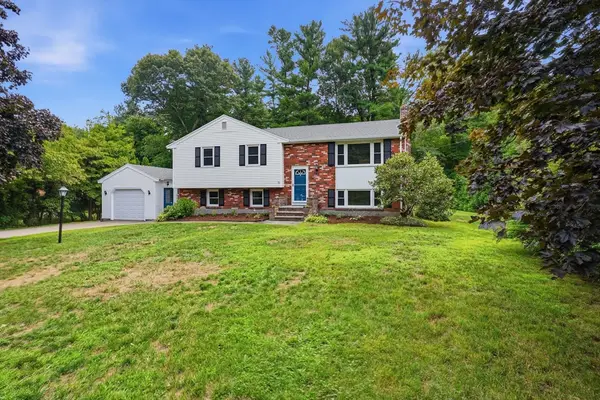 $639,000Active4 beds 2 baths2,300 sq. ft.
80 Forest St, Bridgewater, MA 02324
MLS# 73567767Listed by: RE/MAX Preferred


Protect your home and budget from life's surprises with an Assurant Home Warranty, backed by a partner that supports you through every step of homeownership. Explore Plans.
© 2023 - 2026 ERA Franchise Systems LLC. All rights reserved. ERA Franchise Systems LLC fully supports the principles of the Fair Housing Act and the Equal Opportunity Act. ERA, ERA Real Estate powered, and their respective logos are registered service marks of ERA Franchise Systems LLC. Each office is independently owned and operated.