
391 Water St, Bridgewater, MA 02324
Local realty services provided by:ERA Millennium Real Estate
391 Water St,Bridgewater, MA 02324
$479,000
- 3 Beds
- 1 Baths
- 1,200 sq. ft.
- Single family
- Active
Listed by: kim gavigan, kim gavigan
Office: reis real estate & company inc.
MLS#:73545550
Source:MLSPIN
Price summary
- Price:$479,000
- Price per sq. ft.:$399.17
About this home
Welcome home to this 3-bedroom, 1 bath ranch where comfort and entertaining come together. The heart of the home is the open and remodeled kitchen featuring a 7ft island perfect for gathering with family and friends. Relax in the skylight-filled family room with exposed beams and three sliders that open to a wraparound deck overlooking a private yard, complete with a fenced in patio and inground pool. All three generous size bedrooms have large closets and hardwood floors. The updated full bath adds modern style cabinetry and wainscoting, while the lower level has over 800 sq ft ready to finish with endless possibilities. Major updates provide peace of mind, including a new furnace (2025), new roof and solar (2026), and new hot water heater (2026) brand new French drain and sump pump (2026). This is a home you will love to come back to every day. Home is close to town center, University, public transportation, Rt 24 & 495
Contact an agent
Home facts
- Year built:1960
- Listing ID #:73545550
- Updated:August 11, 2026 at 11:09 AM
Rooms and interior
- Bedrooms:3
- Total bathrooms:1
- Full bathrooms:1
- Rooms Total:6
- Flooring:Carpet, Vinyl, Wood, Wood Laminate
- Kitchen Description:Cabinets - Upgraded, Countertops - Upgraded, Flooring - Vinyl, Gas Stove, Kitchen Island, Microwave, Range, Refrigerator, Window(s) - Picture
- Basement Description:Concrete, Full, Sump Pump, Unfinished, Walk-Out Access
- Living area:1,200 sq. ft.
Heating and cooling
- Cooling:Window Unit(s)
- Heating:Forced Air, Natural Gas
Structure and exterior
- Roof:Shingle
- Year built:1960
- Building area:1,200 sq. ft.
- Lot area:0.43 Acres
- Lot Features:Wooded
- Architectural Style:Ranch
- Construction Materials:Frame
- Exterior Features:Deck, Deck - Wood, Patio, Porch
- Foundation Description:Concrete Perimeter
Schools
- High school:Brrhs
- Middle school:Edward J O'donoghue
- Elementary school:Mitchell Elementary
Utilities
- Water:Public
- Sewer:Public Sewer
Finances and disclosures
- Price:$479,000
- Price per sq. ft.:$399.17
- Tax amount:$4,815 (2025)
Features and amenities
- Appliances:Dryer, Microwave, Range, Refrigerator, Washer
- Laundry features:Dryer, Gas Dryer Hookup, In Basement, Washer
- Amenities:Gas Water Heater
- Pool features:In Ground, Private Pool
Parking
- Total parking spaces:4
- Parking description:Off Street, Paved, Paved Drive
New listings near 391 Water St
- Open Sat, 11am to 1pmNew
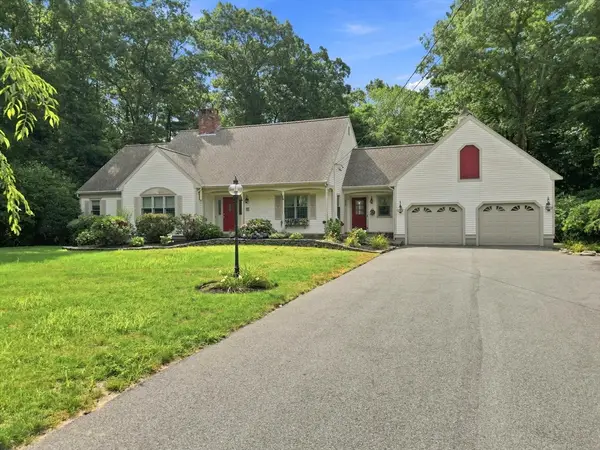 $849,900Active4 beds 3 baths3,022 sq. ft.
45 Boxwood Lane, Bridgewater, MA 02324
MLS# 73561669Listed by: LAER Realty Partners - New
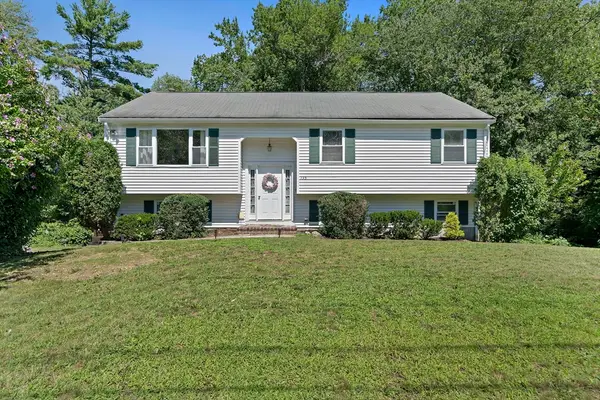 $599,000Active3 beds 2 baths1,925 sq. ft.
735 Pleasant St, Bridgewater, MA 02324
MLS# 73560444Listed by: The Firm - New
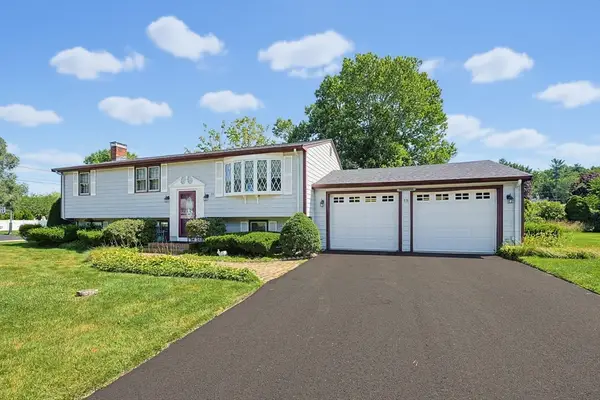 $644,900Active4 beds 2 baths2,288 sq. ft.
75 Concetta Drive, Bridgewater, MA 02324
MLS# 73559886Listed by: RE/MAX Real Estate Center - New
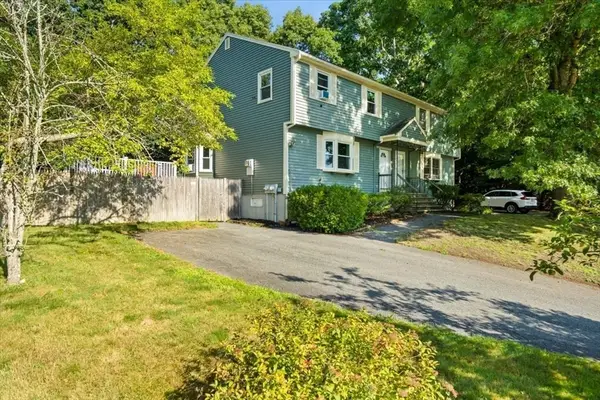 $469,900Active3 beds 2 baths1,707 sq. ft.
18 Blueberry Knoll #18, Bridgewater, MA 02324
MLS# 73558432Listed by: William Raveis R.E. & Home Services - New
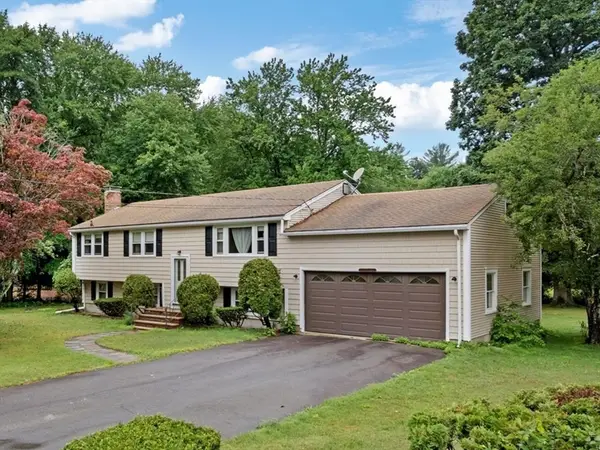 $699,900Active4 beds 2 baths2,144 sq. ft.
17 Brewster Dr, Bridgewater, MA 02324
MLS# 73558162Listed by: INNOVATE Real Estate - New
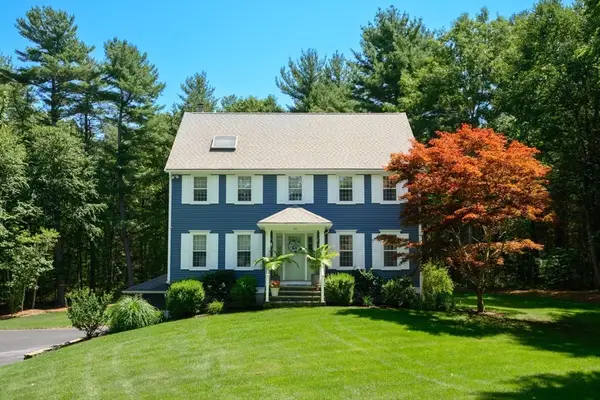 $869,900Active3 beds 3 baths2,738 sq. ft.
43 Tony Terrace, Bridgewater, MA 02324
MLS# 73558089Listed by: Morris Real Estate 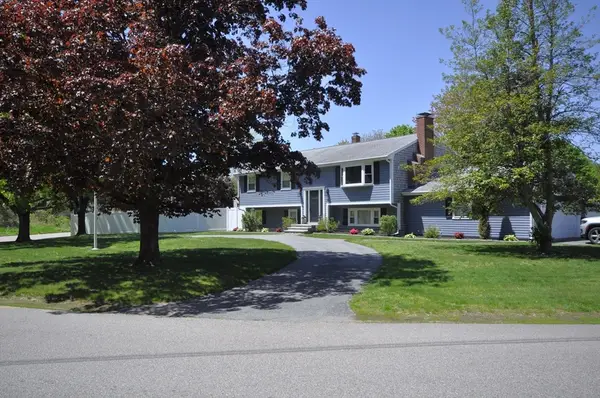 $734,900Active3 beds 3 baths2,225 sq. ft.
46 Bridle Rd, Bridgewater, MA 02324
MLS# 73557338Listed by: Kim West Real Estate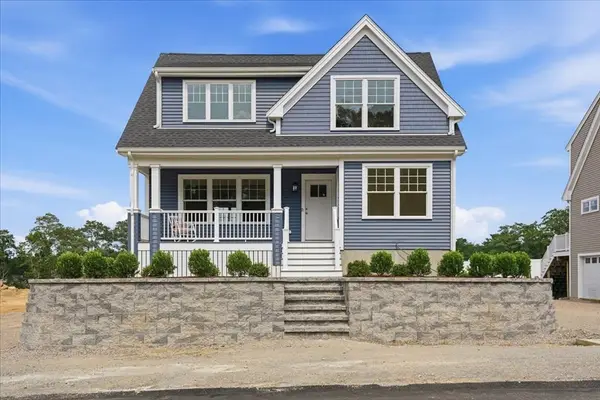 $729,900Active3 beds 3 baths2,048 sq. ft.
9 Jasmine Way, Bridgewater, MA 02324
MLS# 73556895Listed by: Coldwell Banker Realty - Easton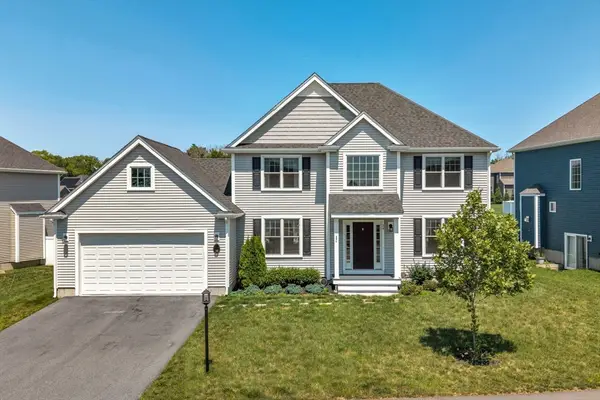 $825,000Active3 beds 3 baths2,252 sq. ft.
34 Pratt Ave, Bridgewater, MA 02324
MLS# 73556517Listed by: Keller Williams Realty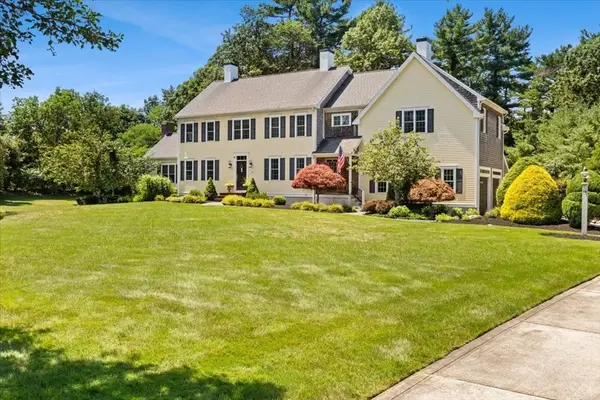 $985,000Active4 beds 3 baths3,376 sq. ft.
50 Butternut Way, Bridgewater, MA 02324
MLS# 73556577Listed by: Keller Williams Realty Colonial Partners


Protect your home and budget from life's surprises with an Assurant Home Warranty, backed by a partner that supports you through every step of homeownership. Explore Plans.
© 2023 - 2026 ERA Franchise Systems LLC. All rights reserved. ERA Franchise Systems LLC fully supports the principles of the Fair Housing Act and the Equal Opportunity Act. ERA, ERA Real Estate powered, and their respective logos are registered service marks of ERA Franchise Systems LLC. Each office is independently owned and operated.