
34 Pratt Ave, Bridgewater, MA 02324
Local realty services provided by:ERA Millennium Real Estate
34 Pratt Ave,Bridgewater, MA 02324
$799,900
- 3 Beds
- 3 Baths
- 2,252 sq. ft.
- Single family
- Active
Upcoming open houses
- Sun, Sep 1311:00 am - 12:30 pm
Listed by: jake farrell, connor gillen
Office: keller williams realty
MLS#:73556517
Source:MLSPIN
Price summary
- Price:$799,900
- Price per sq. ft.:$355.2
- Monthly HOA dues:$31.25
About this home
Come check out a beautifully maintained Colonial offering the perfect blend of modern design, quality craftsmanship, and everyday functionality. Located in one of Bridgewater's newest and fastest-growing neighborhoods, this home is part of an exciting community with continued expansion underway, making it an ideal opportunity to invest in an area experiencing tremendous growth. The sun-filled main level showcases hardwood flooring throughout and an open-concept layout designed for today's lifestyle. The spacious family room, centered around a gas fireplace, flows seamlessly into the stunning kitchen featuring granite countertops, a large center island, breakfast bar, wet bar, stainless steel appliances, and direct access to the rear deck—perfect for entertaining or everyday living. A separate dining room and living room provide additional flexibility for hosting guests, working from home, or creating a dedicated playroom or office. Upstairs, the expansive primary suite boasts vaulted ceilings, a walk-in closet, and a spa-like en-suite bath with a double vanity. Outside, enjoy a fenced backyard, irrigation system, attached two-car garage, central air, natural gas heat, and town water and sewer. With shopping, restaurants, schools, and major commuter routes just minutes away, this move-in-ready home combines modern comfort with the rare opportunity to become part of one of Bridgewater's premier new developments as the neighborhood continues to grow....
Contact an agent
Home facts
- Year built:2021
- Subdivision & Development:DuxBurrow Estates
- Listing ID #:73556517
- Updated:September 13, 2026 at 11:08 AM
Rooms and interior
- Bedrooms:3
- Total bathrooms:3
- Full bathrooms:2
- Half bathrooms:1
- Rooms Total:7
- Flooring:Hardwood
- Dining Description:Hardwood, Recessed Lighting
- Kitchen Description:Breakfast Bar / Nook, Countertops - Stone/Granite/Solid, Dining Area, Dishwasher, Disposal, Exterior Access, Flooring - Hardwood, Freezer, Gas Stove, Kitchen Island, Microwave, Open Floorplan, Oven, Range, Range Hood, Recessed Lighting, Refrigerator, Stainless Steel Appliances, Wet Bar
- Basement Description:Unfinished
- Living area:2,252 sq. ft.
Heating and cooling
- Cooling:2 Cooling Zones, Central Air
- Heating:Forced Air, Natural Gas
- Central air:Yes
Structure and exterior
- Roof:Shingle
- Year built:2021
- Building area:2,252 sq. ft.
- Lot area:0.24 Acres
- Lot Features:Gentle Sloping
- Architectural Style:Colonial
- Construction Materials:Frame
- Exterior Features:Deck, Sprinkler System
- Foundation Description:Concrete Perimeter
Schools
- High school:Bridgewater-Raynham Regional
- Middle school:O'donoghue
- Elementary school:Mitchell
Utilities
- Water:Public
- Sewer:Public Sewer
Finances and disclosures
- Price:$799,900
- Price per sq. ft.:$355.2
- Tax amount:$8,604 (2025)
Features and amenities
- Appliances:Dishwasher, Disposal, Freezer, Microwave, Range, Range Hood, Refrigerator
- Laundry features:Electric Dryer Hookup, Washer Hookup
- Amenities:Gas Water Heater
Parking
- Total parking spaces:4
- Parking description:Attached, Paved, Paved Drive
- Garage:Yes
- Garage spaces:2
New listings near 34 Pratt Ave
- New
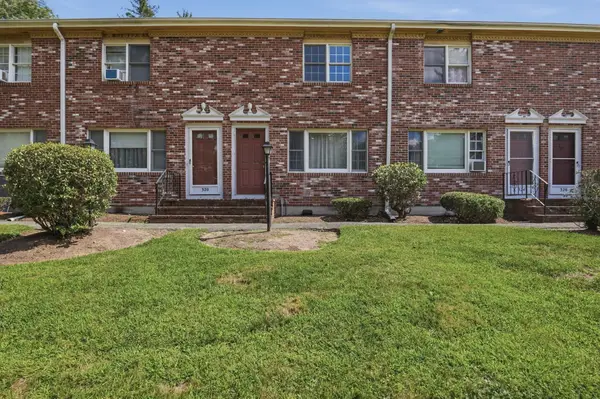 $339,900Active2 beds 2 baths1,024 sq. ft.
322 Bedford St #322, East Bridgewater, MA 02333
MLS# 73574582Listed by: Lamacchia Realty, Inc. - New
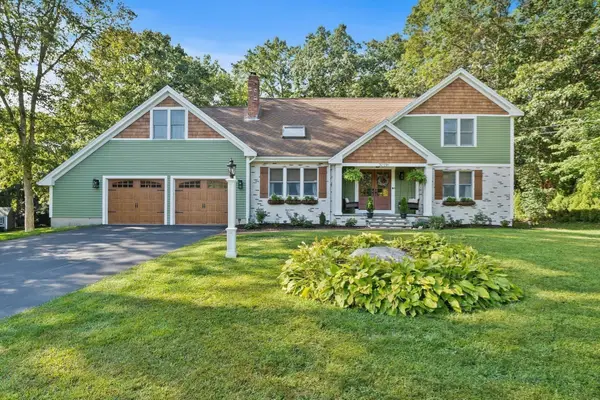 $869,900Active4 beds 3 baths2,599 sq. ft.
210 Boxwood Ln, Bridgewater, MA 02324
MLS# 73574281Listed by: StartPoint Realty - New
 $280,000Active0.36 Acres
000 Pleasant Street, Bridgewater, MA 02324
MLS# 73572267Listed by: Conway - Bridgewater - New
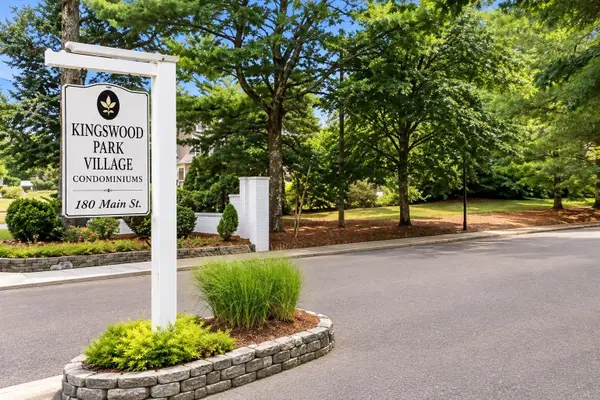 $230,000Active2 beds 2 baths969 sq. ft.
180 Main St (building 5) #5205, Bridgewater, MA 02324
MLS# 73571989Listed by: Keller Williams Realty Boston South West - New
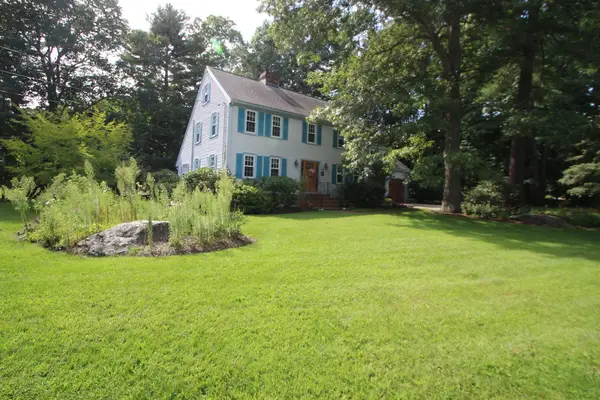 $899,900Active3 beds 3 baths3,018 sq. ft.
125 Boxwood Ln, Bridgewater, MA 02324
MLS# 73571914Listed by: Egan Realty Group, LLC - New
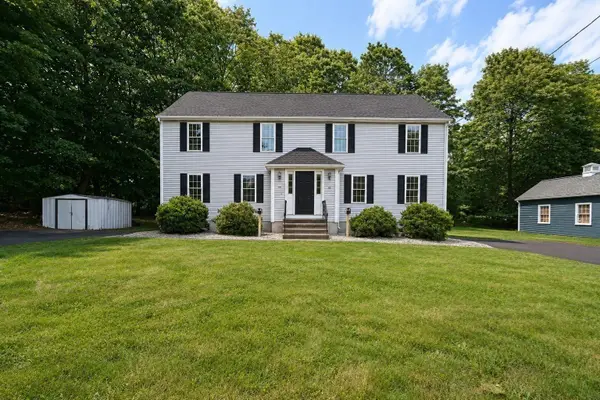 $439,900Active3 beds 2 baths1,152 sq. ft.
34-36 Hammond St #34, Bridgewater, MA 02324
MLS# 73571500Listed by: Burns Realty & Investments LLC - New
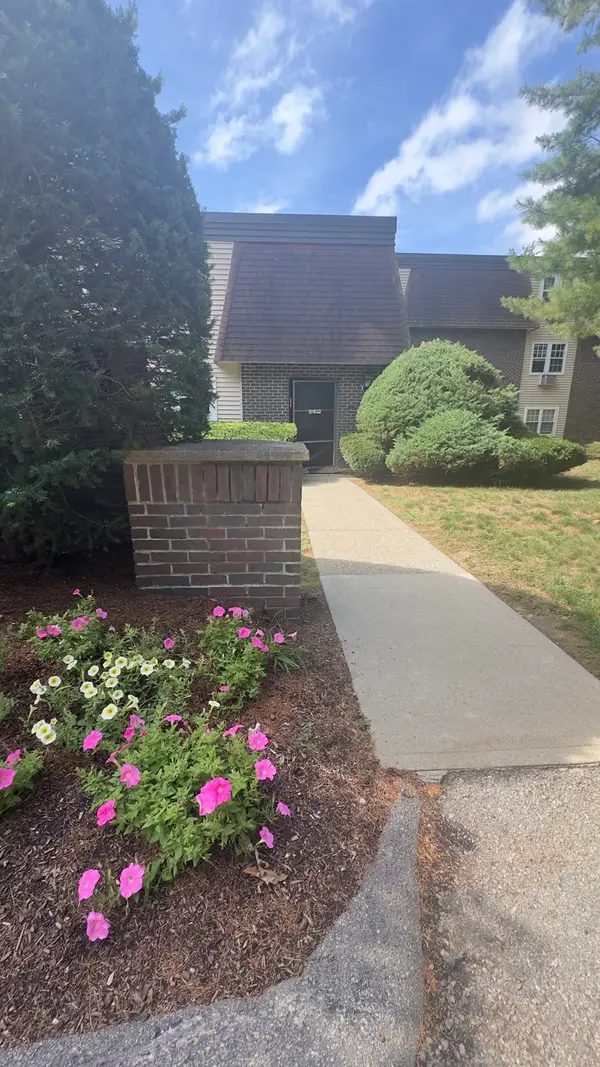 $234,425Active2 beds 2 baths962 sq. ft.
180 Main St #1109, Bridgewater, MA 02324
MLS# 73571386Listed by: Colleen FitzPatrick Realty Group - New
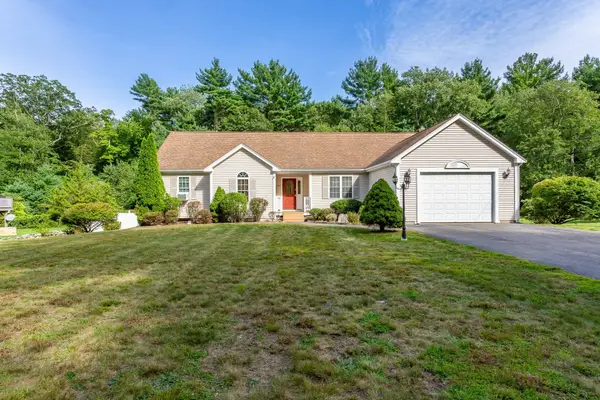 $719,900Active4 beds 2 baths1,830 sq. ft.
380 Spruce St, Bridgewater, MA 02324
MLS# 73571323Listed by: Nichole Sliney Realty Team - New
 $298,800Active2 beds 2 baths969 sq. ft.
180 Main St #1205, Bridgewater, MA 02324
MLS# 73571295Listed by: Colleen FitzPatrick Realty Group  $850,000Active1.35 Acres
0 Flagg Street, Bridgewater, MA 02324
MLS# 73570450Listed by: Atlantic Properties


Protect your home and budget from life's surprises with an Assurant Home Warranty, backed by a partner that supports you through every step of homeownership. Explore Plans.
© 2023 - 2026 ERA Franchise Systems LLC. All rights reserved. ERA Franchise Systems LLC fully supports the principles of the Fair Housing Act and the Equal Opportunity Act. ERA, ERA Real Estate powered, and their respective logos are registered service marks of ERA Franchise Systems LLC. Each office is independently owned and operated.