
50 Butternut Way, Bridgewater, MA 02324
Local realty services provided by:ERA Key Realty Services
50 Butternut Way,Bridgewater, MA 02324
$985,000
- 4 Beds
- 3 Baths
- 3,376 sq. ft.
- Single family
- Active
Upcoming open houses
- Sat, Aug 0110:00 am - 12:00 pm
- Sun, Aug 0212:00 pm - 02:00 pm
Listed by: pamela coletti
Office: keller williams realty colonial partners
MLS#:73556577
Source:MLSPIN
Price summary
- Price:$985,000
- Price per sq. ft.:$291.77
About this home
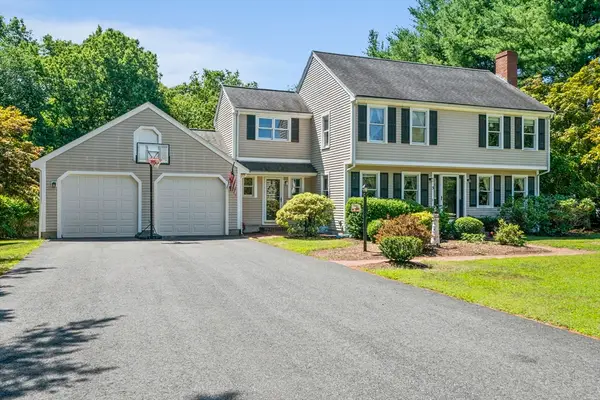
Tucked at the end of a quiet cul-de-sac on over an acre of level, beautifully landscaped grounds, this pristine 4-bedroom, 2.5-bath Colonial offers over 3,300 sq. ft. of finely detailed living space. The open main level features gleaming hardwood floors, a formal living room with cathedral ceiling and cozy fireplace, a dedicated home office with French doors, and a sun-filled dining room leading out to an expansive composite deck—perfect for outdoor entertaining. The heart of the home is the chef’s kitchen, equipped with granite countertops, island, stainless steel appliances, and a breakfast bar/nook. Upstairs, the massive primary suite boasts cathedral ceilings, a walk-in closet, and a spa-like bath with a Jacuzzi tub. Three additional spacious bedrooms and a partially finished walk-out basement flexible for a recreation room or home gym complete the interior. Highlights include a 3-car attached garage, 4-zone central air, central vacuum, security system, and sprinkler system. Minutes to highway access, commuter rail, and local amenities!...
Contact an agent
Home facts
- Year built:2003
- Listing ID #:73556577
- Updated:July 30, 2026 at 06:55 PM
Rooms and interior
- Bedrooms:4
- Total bathrooms:3
- Full bathrooms:2
- Half bathrooms:1
- Rooms Total:8
- Flooring:Carpet, Flooring - Wood, Tile, Wood
- Dining Description:Deck - Exterior, French Doors, Open Floorplan, Recessed Lighting, Wood
- Kitchen Description:Breakfast Bar / Nook, Countertops - Stone/Granite/Solid, Dishwasher, Flooring - Wood, Kitchen Island, Lighting - Pendant, Microwave, Open Floorplan, Range, Recessed Lighting, Refrigerator, Stainless Steel Appliances
- Basement Description:Concrete, Full, Interior Entry, Partially Finished, Walk-Out Access
- Living area:3,376 sq. ft.
Heating and cooling
- Cooling:3 or More, 4 Cooling Zones, Central Air
- Heating:Baseboard, Oil
- Central air:Yes
Structure and exterior
- Roof:Shingle
- Year built:2003
- Building area:3,376 sq. ft.
- Lot area:1.07 Acres
- Lot Features:Level
- Architectural Style:Colonial
- Construction Materials:Frame
- Exterior Features:Deck, Deck - Composite, Porch, Professional Landscaping, Rain Gutters, Sprinkler System
- Foundation Description:Concrete Perimeter
Utilities
- Water:Public
- Sewer:Inspection Required For Sale, Private Sewer
Finances and disclosures
- Price:$985,000
- Price per sq. ft.:$291.77
- Tax amount:$10,276 (2025)
Features and amenities
- Appliances:Dishwasher, Dryer, Microwave, Range, Refrigerator, Washer
- Laundry features:Dryer, Electric Dryer Hookup, First Floor, Washer, Washer Hookup
- Amenities:Central Vacuum, Crown Molding
Parking
- Total parking spaces:9
- Parking description:Attached, Driveway, Garage Door Opener, Garage Faces Side, Insulated, Off Street, Paved Drive, Storage
- Garage:Yes
- Garage spaces:3
New listings near 50 Butternut Way
- Open Fri, 4 to 5:30pmNew
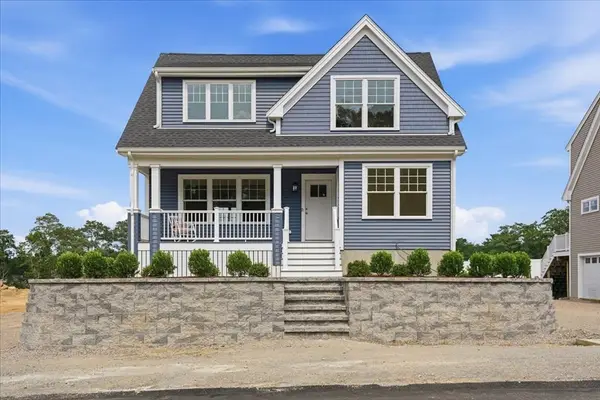 $729,900Active3 beds 3 baths2,048 sq. ft.
9 Jasmine Way, Bridgewater, MA 02324
MLS# 73556895Listed by: Coldwell Banker Realty - Easton - Open Sat, 12 to 1:30pmNew
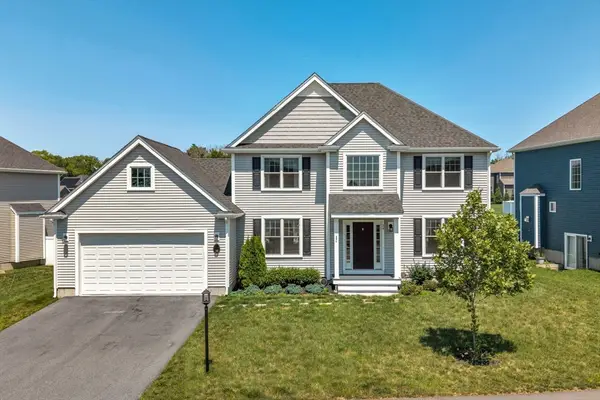 $825,000Active3 beds 3 baths2,252 sq. ft.
34 Pratt Ave, Bridgewater, MA 02324
MLS# 73556517Listed by: Keller Williams Realty - Open Sat, 10am to 12pmNew
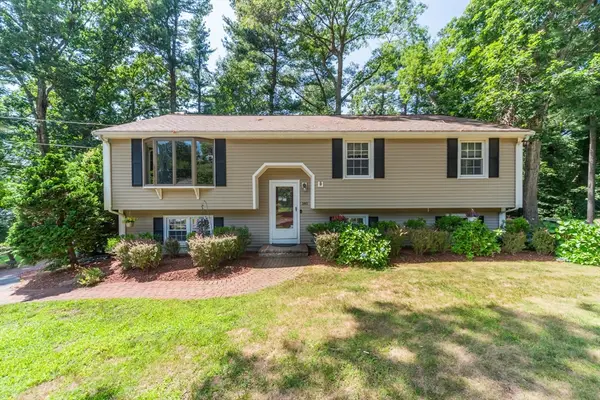 $650,000Active4 beds 2 baths1,902 sq. ft.
140 Bayberry Cir, Bridgewater, MA 02324
MLS# 73556373Listed by: Loonie Team Realty - Open Sat, 12 to 2pmNew
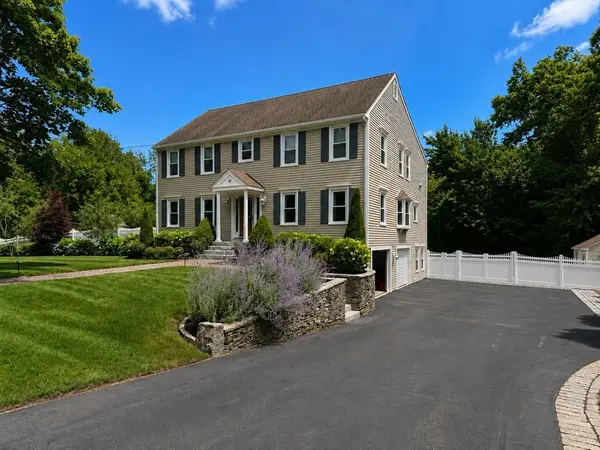 $959,000Active4 beds 4 baths3,800 sq. ft.
10 Stoneybrook Drive, Bridgewater, MA 02324
MLS# 73555885Listed by: Coldwell Banker Realty - Hingham - Open Sat, 12 to 2pmNew
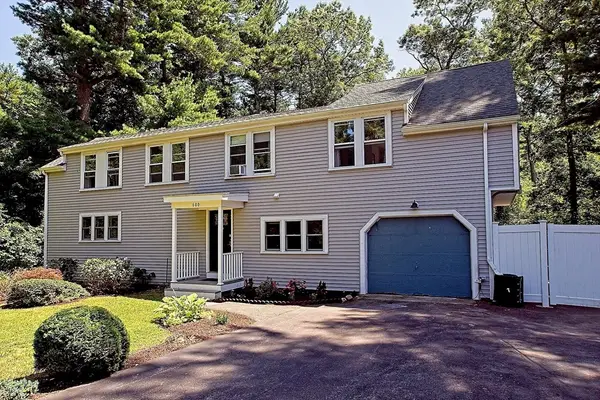 $730,000Active3 beds 3 baths2,256 sq. ft.
600 Forest St, Bridgewater, MA 02324
MLS# 73555923Listed by: Reis Real Estate & Company Inc. - New
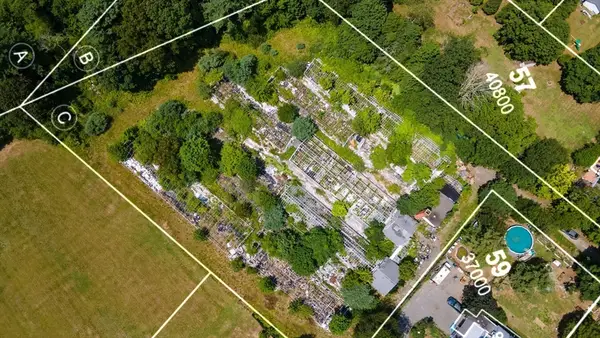 $250,000Active1.91 Acres
977 R Summer St, Bridgewater, MA 02324
MLS# 73555605Listed by: Conway - Bridgewater - New
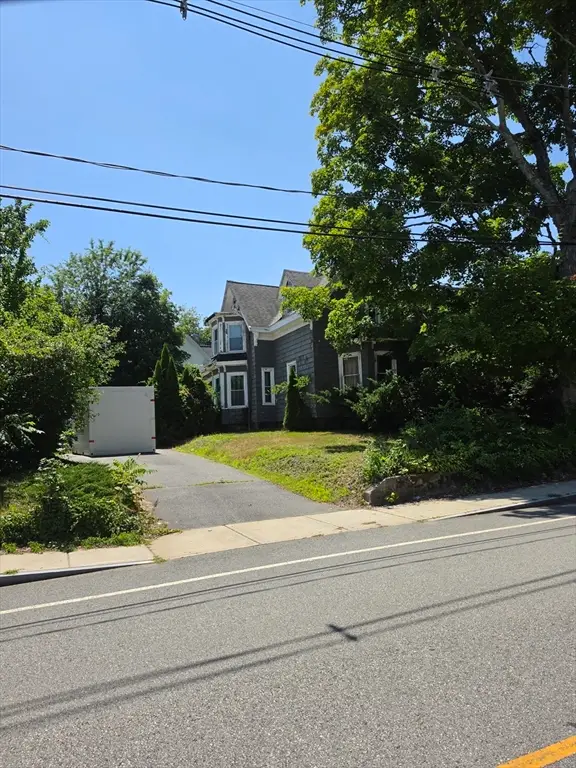 $350,000Active4 beds 1 baths1,777 sq. ft.
58 Stetson St, Bridgewater, MA 02324
MLS# 73555398Listed by: Sean M. Murphy, Esq. 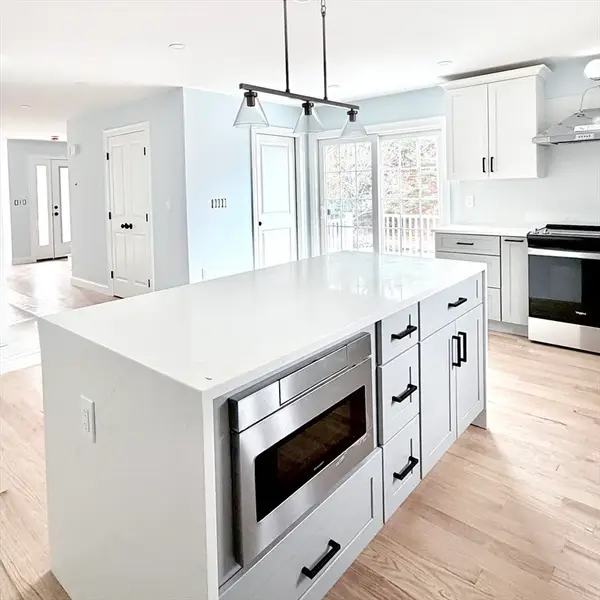 $585,000Active2 beds 3 baths1,600 sq. ft.
580 Broad St #2A, Bridgewater, MA 02324
MLS# 73456068Listed by: 110 Realty Group- Open Thu, 5:30 to 7pmNew
 $779,900Active3 beds 2 baths1,984 sq. ft.
5 Auburndale Hts, Bridgewater, MA 02324
MLS# 73555215Listed by: William Raveis R.E. & Home Services


Protect your home and budget from life's surprises with an Assurant Home Warranty, backed by a partner that supports you through every step of homeownership. Explore Plans.
© 2023 - 2026 ERA Franchise Systems LLC. All rights reserved. ERA Franchise Systems LLC fully supports the principles of the Fair Housing Act and the Equal Opportunity Act. ERA, ERA Real Estate powered, and their respective logos are registered service marks of ERA Franchise Systems LLC. Each office is independently owned and operated.