
491 Cherry Street, Bridgewater, MA 02324
Local realty services provided by:ERA Hart Sargis-Breen Real Estate
491 Cherry Street,Bridgewater, MA 02324
$625,000
- 2 Beds
- 2 Baths
- 1,496 sq. ft.
- Single family
- Active
Upcoming open houses
- Sat, Jul 1101:30 pm - 03:00 pm
Listed by: brian o'connell
Office: keller williams elite
MLS#:73547200
Source:MLSPIN
Price summary
- Price:$625,000
- Price per sq. ft.:$417.78
About this home
Built in 2017 and set on 2.33 private, wooded acres with a stream, trout hatchery, and river views, this home lives bigger than the numbers suggest. The main level opens into a cathedral-ceilinged living room with a fireplace, hardwood floors, and direct deck access, flowing into a kitchen with granite counters, a gas range, and a real dining area built for hosting. Upstairs offers two bedrooms including a main with its own full bath, plus dedicated laundry. The finished walk-out lower level is the difference-maker: a wide-open family room and full bath that works as a den, guest space, or in-law setup, with a full unfinished basement below for storage and mechanicals. Central air, 200-amp service, generator hookup, hot tub, and a passing Title 5. Woods, water, and space, 10 minutes from town but a world away. The lot is being reconfigured through a pending subdivision, so final lot lines, driveway, and yard will be defined before closing. Seller must find suitable housing
Contact an agent
Home facts
- Year built:2017
- Listing ID #:73547200
- Updated:July 10, 2026 at 12:35 PM
Rooms and interior
- Bedrooms:2
- Total bathrooms:2
- Full bathrooms:2
- Rooms Total:5
- Flooring:Carpet, Flooring - Stone/Ceramic Tile, Flooring - Wall to Wall Carpet, Hardwood
- Bathrooms Description:Bathroom - Full
- Kitchen Description:Countertops - Stone/Granite/Solid, Deck - Exterior, Dining Area, Dishwasher, Exterior Access, Flooring - Hardwood, Gas Stove, Microwave, Range, Refrigerator
- Basement Description:Finished, Full, Sump Pump, Walk-Out Access
- Living area:1,496 sq. ft.
Heating and cooling
- Cooling:1 Cooling Zone, Central Air
- Heating:Central
- Central air:Yes
Structure and exterior
- Roof:Shingle
- Year built:2017
- Building area:1,496 sq. ft.
- Lot area:2.33 Acres
- Lot Features:Wooded
- Construction Materials:Frame
- Exterior Features:Deck - Wood, Rain Gutters
- Foundation Description:Concrete Perimeter
Utilities
- Water:Public
- Sewer:Private Sewer
Finances and disclosures
- Price:$625,000
- Price per sq. ft.:$417.78
- Tax amount:$6,764 (2025)
Features and amenities
- Appliances:Dishwasher, Dryer, Microwave, Range, Refrigerator, Washer
- Laundry features:Bathroom - Full, Dryer, Electric Dryer Hookup, Second Floor, Washer, Washer Hookup
- Amenities:Gas Water Heater
Parking
- Total parking spaces:10
- Parking description:Off Street, Stone/Gravel, Unpaved
New listings near 491 Cherry Street
- Open Sat, 11am to 12:30pmNew
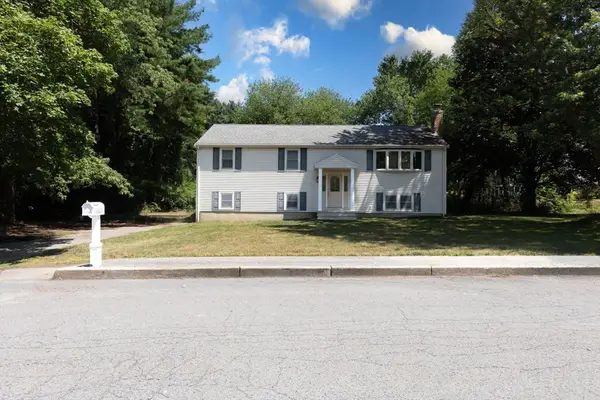 $649,800Active3 beds 2 baths1,939 sq. ft.
24 Saddle Drive, Bridgewater, MA 02324
MLS# 73547556Listed by: Easton Real Estate, LLC - New
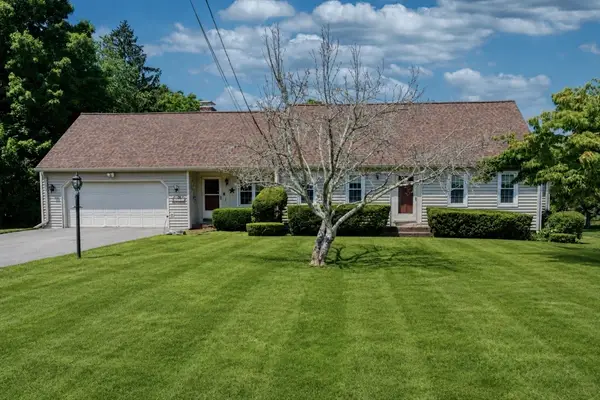 $684,900Active5 beds 2 baths2,373 sq. ft.
1599 South St, Bridgewater, MA 02324
MLS# 73547438Listed by: Morris Real Estate - Open Sat, 10 to 11:30amNew
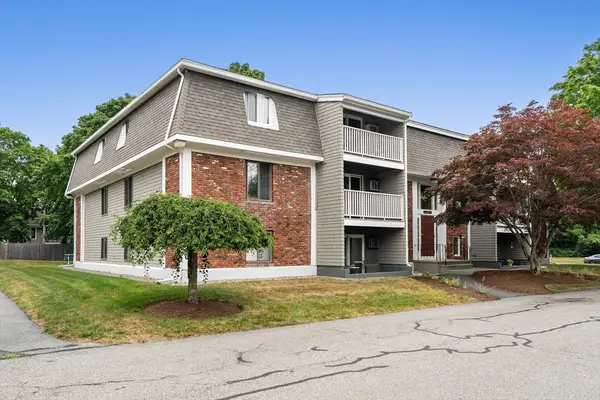 $309,000Active2 beds 1 baths1,030 sq. ft.
220 Bedford Street #12D, Bridgewater, MA 02324
MLS# 73546509Listed by: William Raveis R.E. & Home Services - Open Sun, 11am to 1pmNew
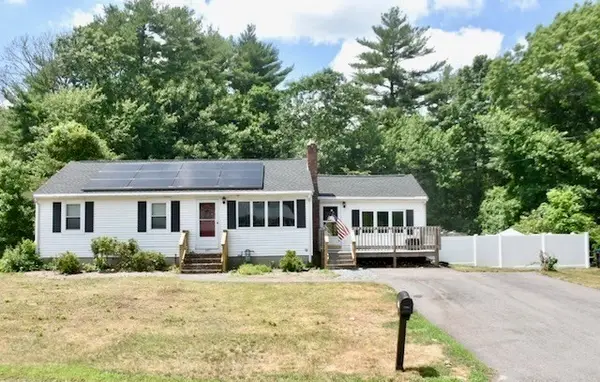 $549,999Active3 beds 1 baths1,200 sq. ft.
391 Water St, Bridgewater, MA 02324
MLS# 73545550Listed by: Reis Real Estate & Company Inc. - Open Sat, 12 to 2pmNew
 $650,000Active5 beds 2 baths1,848 sq. ft.
285 Broad, Bridgewater, MA 02324
MLS# 73543406Listed by: eXp Realty LLC - Open Sat, 12 to 1pmNew
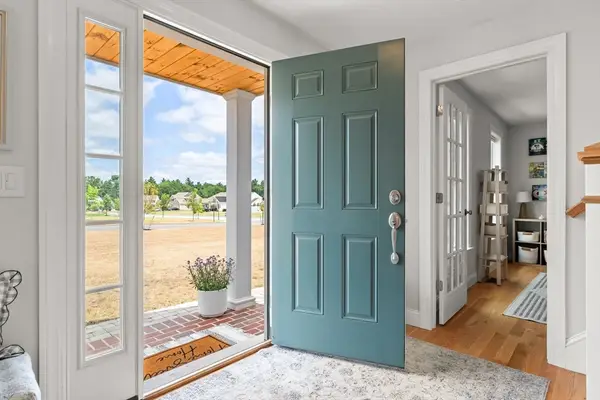 $1,100,000Active4 beds 3 baths2,956 sq. ft.
2 Oldfield Road, Bridgewater, MA 02324
MLS# 73545308Listed by: The Simply Sold Realty Co. - New
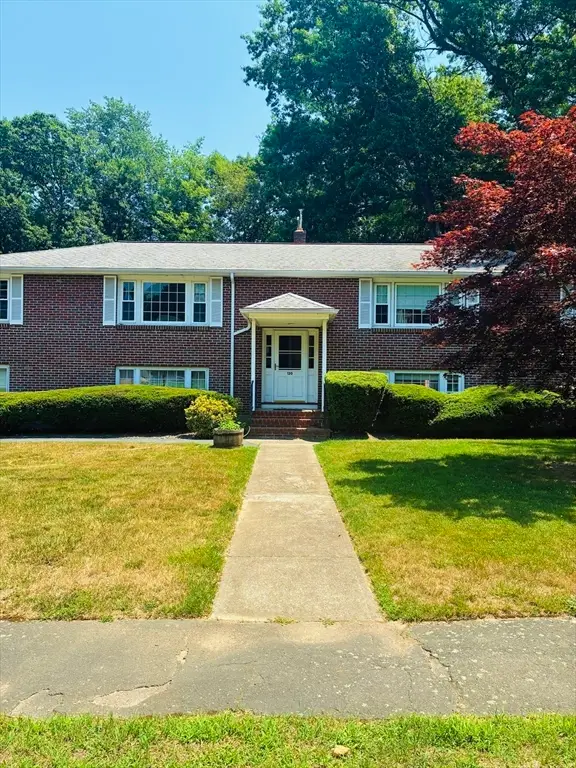 $250,000Active2 beds 1 baths754 sq. ft.
120 Mary Ln #3, Bridgewater, MA 02324
MLS# 73543505Listed by: Redfin Corp. - Open Sat, 11am to 2pmNew
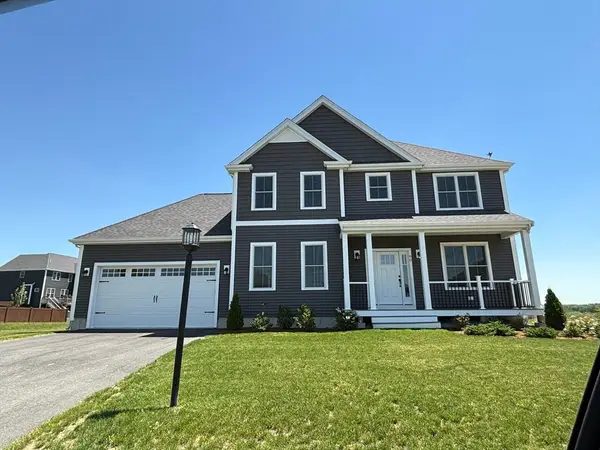 $939,000Active3 beds 3 baths2,390 sq. ft.
Lot 41-60 Titicut Avenue, Bridgewater, MA 02324
MLS# 73543337Listed by: Conway - Hanover 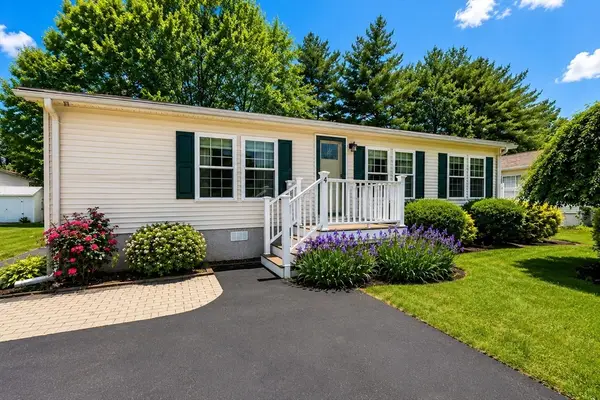 $315,000Active2 beds 2 baths1,300 sq. ft.
4 Trailwood Drive, Bridgewater, MA 02324
MLS# 73542443Listed by: Ferrari + Co. Real Estate


Protect your home and budget from life's surprises with an Assurant Home Warranty, backed by a partner that supports you through every step of homeownership. Explore Plans.
© 2023 - 2026 ERA Franchise Systems LLC. All rights reserved. ERA Franchise Systems LLC fully supports the principles of the Fair Housing Act and the Equal Opportunity Act. ERA, ERA Real Estate powered, and their respective logos are registered service marks of ERA Franchise Systems LLC. Each office is independently owned and operated.