
12 Adams Dr, Brimfield, MA 01010
Local realty services provided by:ERA Key Realty Services
Upcoming open houses
- Sat, Aug 2212:00 pm - 01:30 pm
Listed by: karen king group, lauren fox
Office: coldwell banker realty - western ma
MLS#:73544417
Source:MLSPIN
Price summary
- Price:$350,000
- Price per sq. ft.:$289.26
About this home
GET IN BEFORE SCHOOL STARTS! Here is your second chance at 12 Adams Drive, a move-in ready home tucked away on a quiet dead-end street just moments from the heart of downtown Brimfield. Offering the perfect combination of comfort, convenience, and value, this home is an exceptional opportunity in one of the area's most desirable communities. Inside, you'll find a recently finished lower level that provides versatile additional living space along with a beautifully updated half bath. The home also features a new high-efficiency heat pump, providing economical heating and central air conditioning for year-round comfort, and the possibility for first floor laundry. Located in a sought-after school district, this home represents an increasingly rare opportunity in a market with limited inventory at this price point. Whether you're a first-time buyer, looking to downsize, or searching for a home with room to grow, 12 Adams Drive is one you won't want to miss.
Contact an agent
Home facts
- Year built:1960
- Listing ID #:73544417
- Updated:August 22, 2026 at 11:16 AM
Rooms and interior
- Bedrooms:3
- Total bathrooms:2
- Full bathrooms:1
- Half bathrooms:1
- Rooms Total:6
- Flooring:Flooring - Vinyl, Hardwood, Tile, Vinyl
- Bathrooms Description:Bathroom - Half
- Kitchen Description:Ceiling Fan(s), Countertops - Stone/Granite/Solid, Dishwasher, Exterior Access, Flooring - Stone/Ceramic Tile, Lighting - Overhead, Microwave, Range, Refrigerator, Water Treatment
- Basement Description:Bulkhead, Concrete, Full, Partially Finished, Sump Pump
- Living area:1,210 sq. ft.
Heating and cooling
- Cooling:1 Cooling Zone, Heat Pump
- Heating:Electric, Heat Pump
Structure and exterior
- Year built:1960
- Building area:1,210 sq. ft.
- Lot area:0.43 Acres
- Architectural Style:Ranch
- Exterior Features:Deck - Wood, Storage
- Foundation Description:Concrete Perimeter
Schools
- High school:Tantasqua Regional
Utilities
- Water:Private
- Sewer:Private Sewer
Finances and disclosures
- Price:$350,000
- Price per sq. ft.:$289.26
- Tax amount:$3,813 (2026)
Features and amenities
- Appliances:Dishwasher, Dryer, Microwave, Range, Refrigerator, Washer, Water Treatment
- Laundry features:Dryer, Electric Dryer Hookup, In Basement, Washer, Washer Hookup
- Amenities:Closet, Recessed Lighting
Parking
- Total parking spaces:3
- Parking description:Attached, Garage Door Opener, Garage Faces Side, Off Street, Paved, Paved Drive, Storage
- Garage:Yes
- Garage spaces:1
New listings near 12 Adams Dr
- New
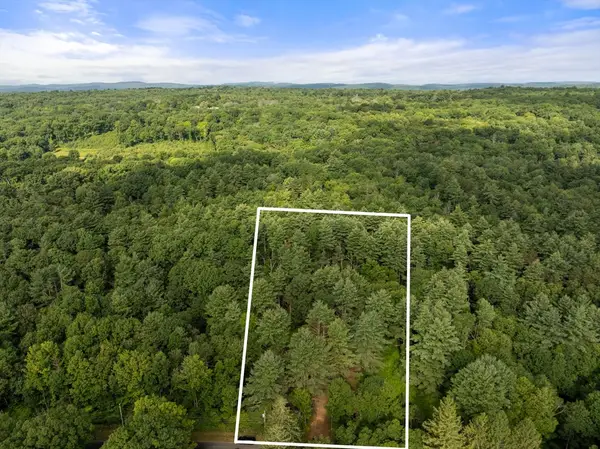 $90,000Active1.89 Acres
305 Warren Rd, Brimfield, MA 01010
MLS# 73565918Listed by: Compass - Open Sun, 12 to 2pmNew
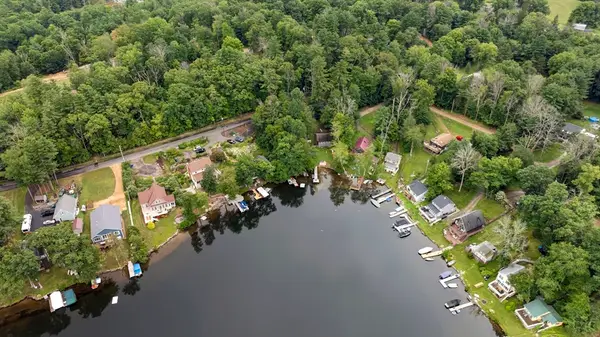 $299,900Active2 beds 2 baths933 sq. ft.
11 Second St, Brimfield, MA 01010
MLS# 73563971Listed by: RE/MAX Prof Associates - Open Sun, 11am to 1pmNew
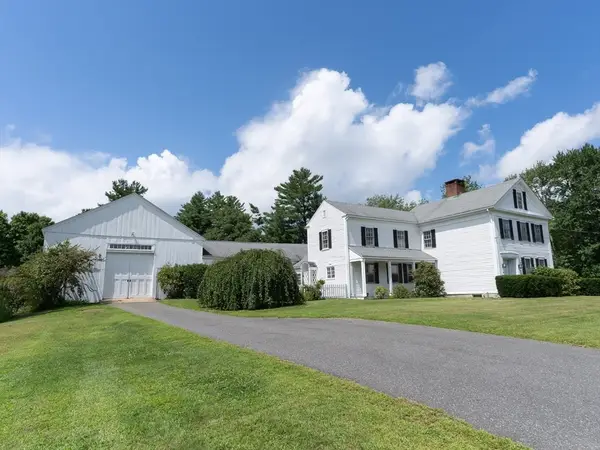 $539,900Active5 beds 3 baths3,586 sq. ft.
16 Wales Rd, Brimfield, MA 01010
MLS# 73564406Listed by: eXp Realty LLC 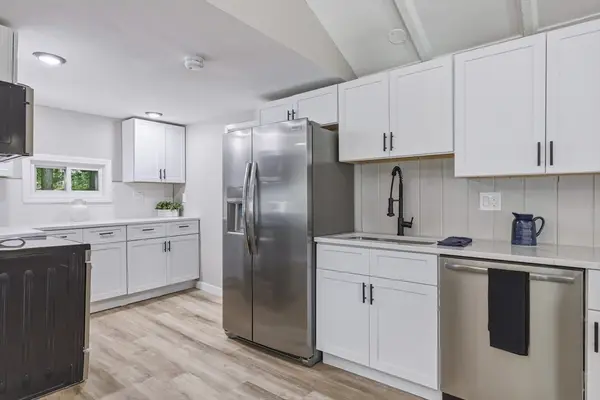 $299,987Active2 beds 1 baths824 sq. ft.
22 Knollwood Rd, Brimfield, MA 01010
MLS# 73560604Listed by: Hampden Realty Center, LLC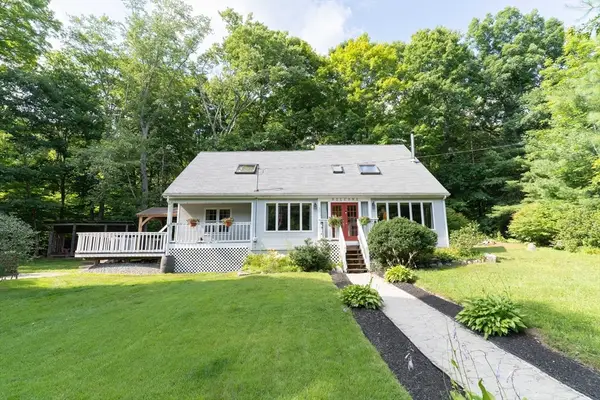 $499,900Active4 beds 2 baths2,220 sq. ft.
31 Little Alum Rd, Brimfield, MA 01010
MLS# 73557336Listed by: eXp Realty LLC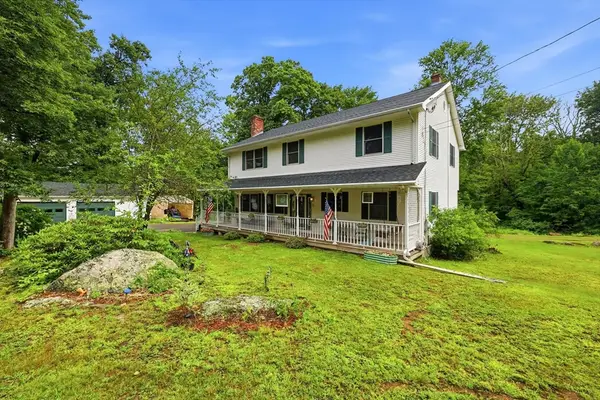 $650,000Active4 beds 3 baths2,606 sq. ft.
10 Lyman Barnes Rd, Brimfield, MA 01010
MLS# 73557366Listed by: Berkshire Hathaway HomeServices Realty Professionals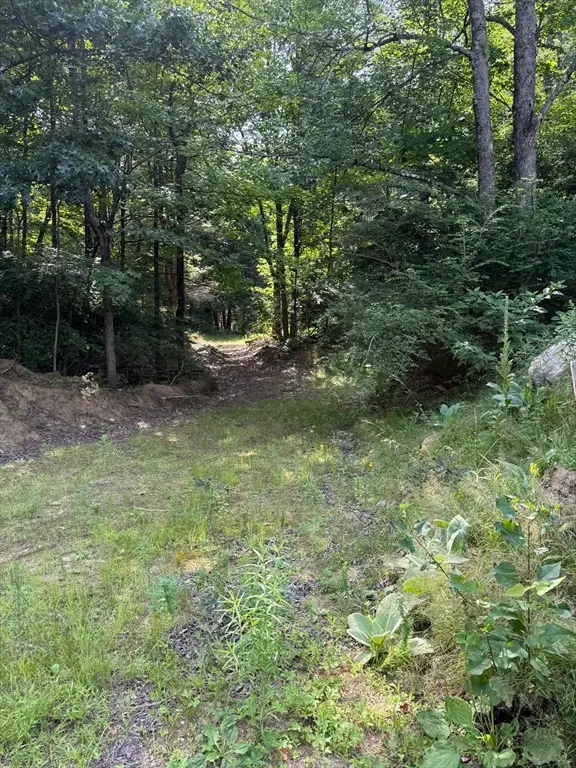 $75,000Active2.75 Acres
293 Warren Rd, Brimfield, MA 01010
MLS# 73556096Listed by: Executive Real Estate, Inc.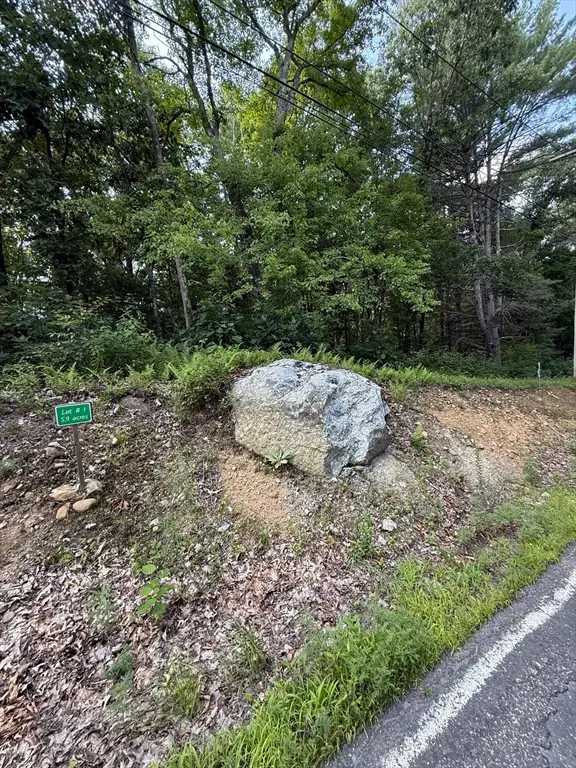 $110,000Active5.91 Acres
291 Warren Rd, Brimfield, MA 01010
MLS# 73556099Listed by: Executive Real Estate, Inc.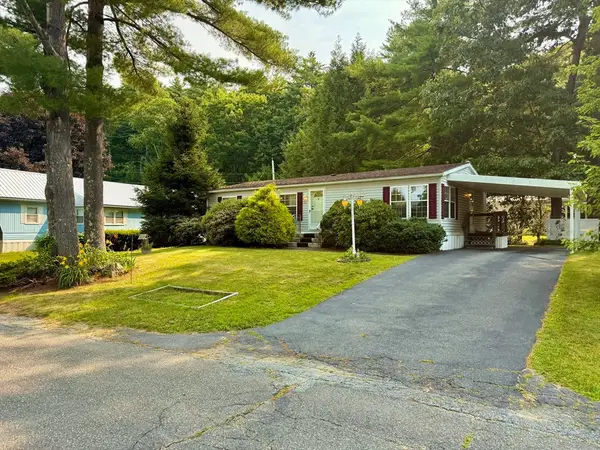 $194,900Active2 beds 2 baths1,144 sq. ft.
22 Sunnydale Cir, Brimfield, MA 01010
MLS# 73549809Listed by: Media Realty Group Inc. $549,900Active0.88 Acres
79 7th Street, Brimfield, MA 01010
MLS# 73547327Listed by: RE/MAX Prof Associates


Protect your home and budget from life's surprises with an Assurant Home Warranty, backed by a partner that supports you through every step of homeownership. Explore Plans.
© 2023 - 2026 ERA Franchise Systems LLC. All rights reserved. ERA Franchise Systems LLC fully supports the principles of the Fair Housing Act and the Equal Opportunity Act. ERA, ERA Real Estate powered, and their respective logos are registered service marks of ERA Franchise Systems LLC. Each office is independently owned and operated.