
108 Welsford St, Brockton, MA 02302
Local realty services provided by:ERA Key Realty Services
108 Welsford St,Brockton, MA 02302
$579,899
- 3 Beds
- 3 Baths
- 2,160 sq. ft.
- Single family
- Active
Listed by: charles lima
Office: keller williams realty
MLS#:73579527
Source:MLSPIN
Price summary
- Price:$579,899
- Price per sq. ft.:$268.47
About this home
Discover a home that offers the perfect blend of comfort, style and versatility! This distinctive contemporary residence delivers 2,160 square feet of inviting living space designed for both everyday enjoyment and entertaining. The open-concept layout creates a natural flow between the kitchen, dining and living areas, while the first-floor primary bedroom offers the convenience of single-level living. Three bedrooms and 2.5 baths provide flexibility for family, guests or a dedicated home office. The partially finished lower level offers additional space for a family room, media room, recreation or hobbies. Step outside and enjoy the privacy of a fenced backyard and an enclosed patio, creating an inviting setting for relaxing, entertaining and enjoying the seasons. A spacious two-car garage with workshop potential adds even more functionality. Conveniently located near shopping, dining, commuter routes and everyday amenities, this home offers a wonderful opportunity to enjoy space, flexibility and a lifestyle that adapts to your needs. Come experience all that this special property has to offer! OPEN HOUSE Saturday 10:30 to 11:45!!...
Contact an agent
Home facts
- Year built:1969
- Listing ID #:73579527
- Updated:November 15, 2026 at 12:07 PM
Rooms and interior
- Bedrooms:3
- Total bathrooms:3
- Full bathrooms:2
- Half bathrooms:1
- Rooms Total:8
- Flooring:Flooring - Stone/Ceramic Tile, Hardwood, Tile
- Dining Description:Hardwood, Open Floorplan, Slider
- Kitchen Description:Countertops - Stone/Granite/Solid, Dishwasher, Flooring - Stone/Ceramic Tile, Microwave, Open Floorplan, Range, Refrigerator, Remodeled, Stainless Steel Appliances
- Basement Description:Full, Garage Access, Interior Entry, Partially Finished
- Living area:2,160 sq. ft.
Heating and cooling
- Heating:Electric, Electric Baseboard
Structure and exterior
- Roof:Shingle
- Year built:1969
- Building area:2,160 sq. ft.
- Lot area:0.27 Acres
- Architectural Style:Contemporary, Raised Ranch, Split Entry
- Construction Materials:Frame
- Exterior Features:Enclosed
- Foundation Description:Concrete Perimeter
Utilities
- Water:Public
- Sewer:Public Sewer
Finances and disclosures
- Price:$579,899
- Price per sq. ft.:$268.47
- Tax amount:$6,304 (2025)
Features and amenities
- Appliances:Dishwasher, Microwave, Range, Refrigerator
- Laundry features:Electric Dryer Hookup, First Floor
Parking
- Total parking spaces:12
- Parking description:Attached, Off Street, Paved, Paved Drive, Workshop in Garage
- Garage:Yes
- Garage spaces:2
New listings near 108 Welsford St
- Open Sat, 1 to 3pmNew
 $565,900Active4 beds 2 baths1,773 sq. ft.
12 Brookside Ave, Brockton, MA 02301
MLS# 73602244Listed by: eXp Realty LLC - New
 $699,900Active4 beds 2 baths1,832 sq. ft.
143 Country Club Ln, Brockton, MA 02301
MLS# 73602191Listed by: Keller Williams Realty - Open Sun, 1 to 3pmNew
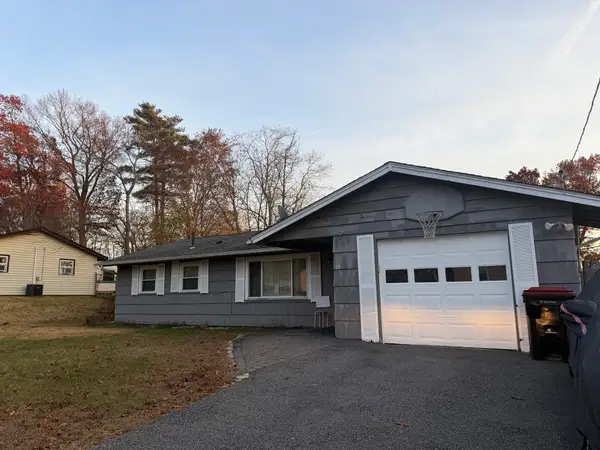 $460,999Active4 beds 1 baths1,032 sq. ft.
63 Budd Ave, Brockton, MA 02302
MLS# 73602070Listed by: Abigail Enterprises, LLC - New
 $177,000Active1 beds 1 baths460 sq. ft.
111 Oak Lane #3, Brockton, MA 02301
MLS# 73602063Listed by: Century 21 Realty Network - New
 $333,000Active4 beds 1 baths1,390 sq. ft.
1452 Main St, Brockton, MA 02301
MLS# 73601894Listed by: Freedom Realty Group LLC - New
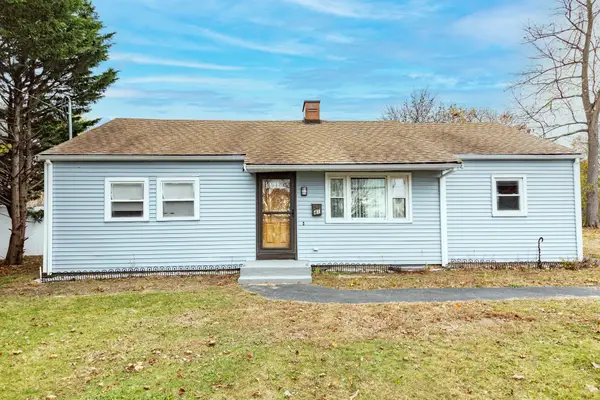 $559,900Active3 beds 2 baths1,421 sq. ft.
41 Woodland Ave, Brockton, MA 02301
MLS# 73601832Listed by: Coldwell Banker Realty - Canton - Open Sun, 2 to 3:30pmNew
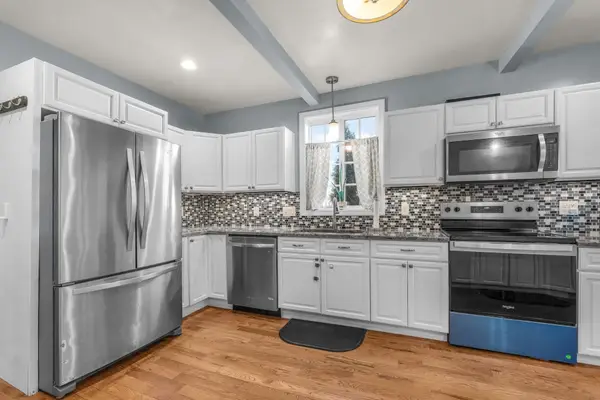 $440,000Active3 beds 1 baths1,673 sq. ft.
101 Auburn Street, Brockton, MA 02302
MLS# 73601836Listed by: eXp Realty LLC - Corporate Office - Open Sun, 12 to 2pmNew
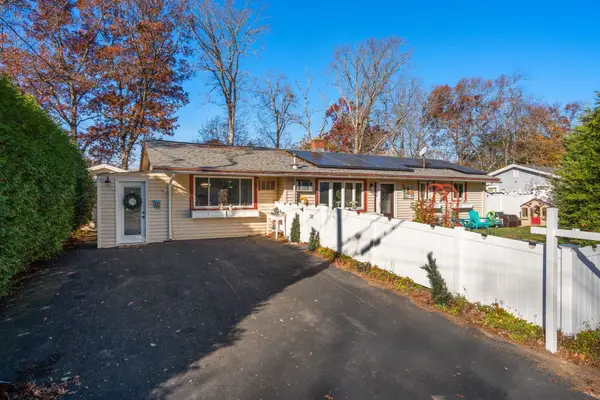 $514,900Active3 beds 1 baths1,460 sq. ft.
54 Cairn Rd, Brockton, MA 02302
MLS# 73601786Listed by: Coldwell Banker Realty - Easton  $409,000Active3 beds 3 baths1,403 sq. ft.
17 Foster St #15, Brockton, MA 02301
MLS# 73531196Listed by: Benjamin Douglas Realty Group LLC- New
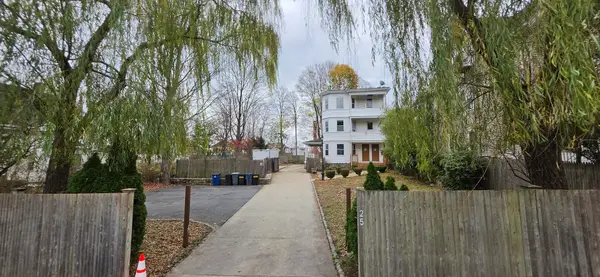 $700,000Active6 beds 3 baths2,781 sq. ft.
25 Snell Street, Brockton, MA 02301
MLS# 73601709Listed by: Keller Williams Realty


Protect your home and budget from life's surprises with an Assurant Home Warranty, backed by a partner that supports you through every step of homeownership. Explore Plans.
© 2023 - 2026 ERA Franchise Systems LLC. All rights reserved. ERA Franchise Systems LLC fully supports the principles of the Fair Housing Act and the Equal Opportunity Act. ERA, ERA Real Estate powered, and their respective logos are registered service marks of ERA Franchise Systems LLC. Each office is independently owned and operated.