
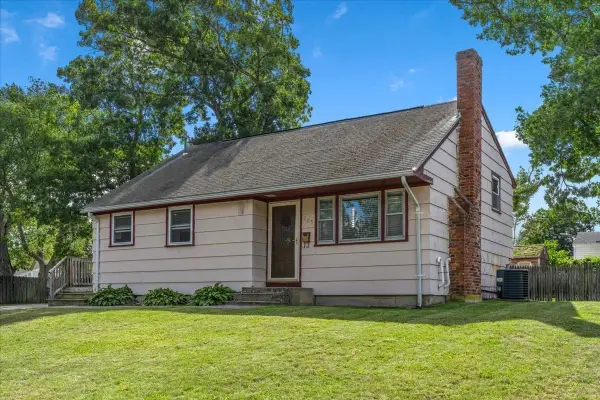
11 Longview Rd, Brockton, MA 02301
Local realty services provided by:ERA Key Realty Services
Listed by: larry hassan
Office: keller williams realty
MLS#:73555198
Source:MLSPIN
Price summary
- Price:$584,500
- Price per sq. ft.:$260.47
About this home
Discover an exceptional lifestyle opportunity at 11 Longview Rd, Brockton, MA, a beautifully maintained single-family residence built in 1964. This attractive property, spanning 2244 square feet of living area, offers a perfect blend of comfort and elegance. The heart of this home is undoubtedly the open-plan kitchen, seamlessly flowing into the living room. It features a convenient peninsula, complemented by sleek stainless-steel appliances and matching black appliances, creating an ideal space for both everyday living and entertaining. Step outside to your private sanctuary. The expansive private yard offers ample space for recreation, while the dedicated outdoor dining area promises delightful al fresco meals. Imagine spending warm afternoons by your very own private pool, a true highlight of this inviting property. With three well-appointed bedrooms and two full bathrooms, this residence provides comfortable accommodations for all. This remarkable property offers an unparalleled living experience. New Peerless Boiler 2025. Great location, ez access to Rt 24, Rt138, Rt123, Shopping & local restaurants. SALE IS SUBJECT TO SELLER FINDING SUITABLE HOUSING AND COORDINATEING CLOSING AND MOVING DATES AND TIMES. Seller has located a home and needs to sell....
Contact an agent
Home facts
- Year built:1964
- Listing ID #:73555198
- Updated:September 30, 2026 at 11:46 AM
Rooms and interior
- Bedrooms:3
- Total bathrooms:3
- Full bathrooms:2
- Half bathrooms:1
- Rooms Total:9
- Flooring:Carpet, Hardwood, Tile, Wood, Wood Laminate
- Dining Description:Open Floorplan
- Kitchen Description:Breakfast Bar / Nook, Dining Area, Disposal, Flooring - Laminate, Open Floorplan, Range
- Basement Description:Concrete, Finished, Full, Interior Entry
- Living area:2,244 sq. ft.
Heating and cooling
- Cooling:Window Unit(s)
- Heating:Baseboard, Central, Electric Baseboard, Natural Gas
Structure and exterior
- Roof:Shingle
- Year built:1964
- Building area:2,244 sq. ft.
- Lot area:0.2 Acres
- Architectural Style:Ranch
- Construction Materials:Frame
- Exterior Features:Deck, Deck - Wood, Rain Gutters
- Foundation Description:Concrete Perimeter
Schools
- High school:Bhs
- Middle school:South Middle
- Elementary school:Kennedy
Utilities
- Water:Public
- Sewer:Public Sewer
Finances and disclosures
- Price:$584,500
- Price per sq. ft.:$260.47
- Tax amount:$5,745 (2026)
Features and amenities
- Appliances:Disposal, Range
- Laundry features:In Basement
- Amenities:Gas Water Heater
- Pool features:Above Ground, Private Pool
Parking
- Total parking spaces:2
- Parking description:Off Street, Paved Drive
New listings near 11 Longview Rd
- Coming Soon
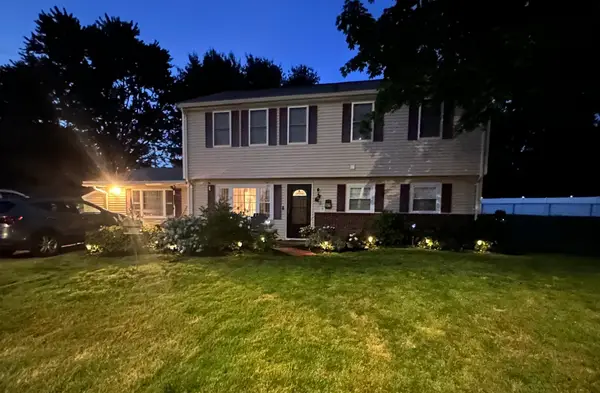 $650,000Coming Soon4 beds 2 baths2,394 sq. ft.
43 Randolph Ave, Brockton, MA 02302
MLS# 73582857Listed by: Keller Williams Realty - Coming Soon
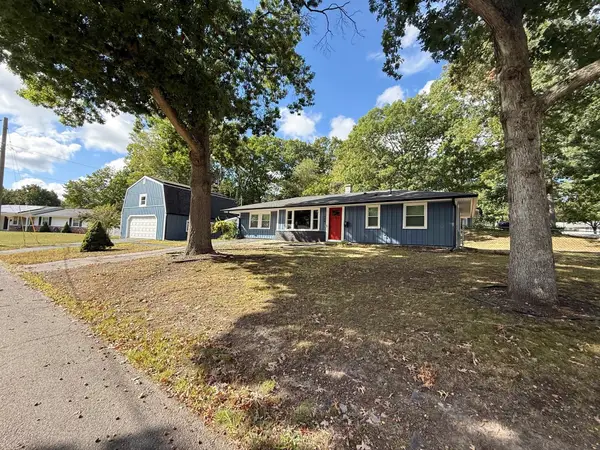 $600,000Coming Soon3 beds 1 baths1,840 sq. ft.
124 Sharon St, Brockton, MA 02302
MLS# 73582198Listed by: Torrey & Associates R. E. - Coming Soon
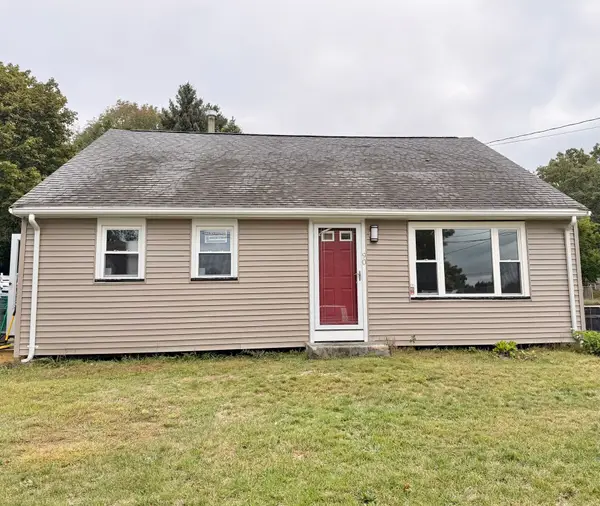 $550,000Coming Soon4 beds 2 baths1,374 sq. ft.
90 George St, Brockton, MA 02302
MLS# 73580913Listed by: Torrey & Associates R. E. - Open Fri, 5 to 6pmNew
 $399,900Active2 beds 1 baths825 sq. ft.
75 Sterling Ave, Brockton, MA 02305
MLS# 73584032Listed by: Coldwell Banker Realty - Easton - New
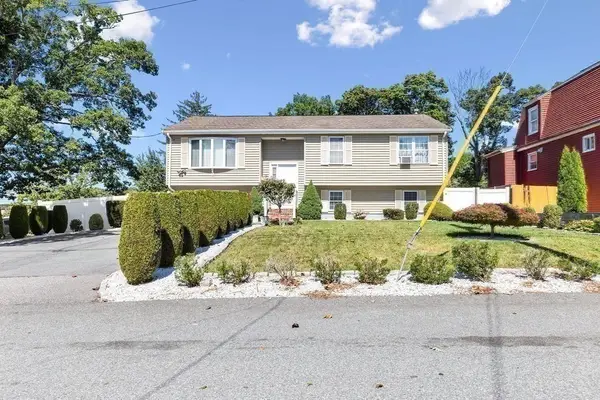 $575,000Active5 beds 2 baths1,956 sq. ft.
39 Frost Ave, Brockton, MA 02301
MLS# 73583977Listed by: RE/MAX Synergy - New
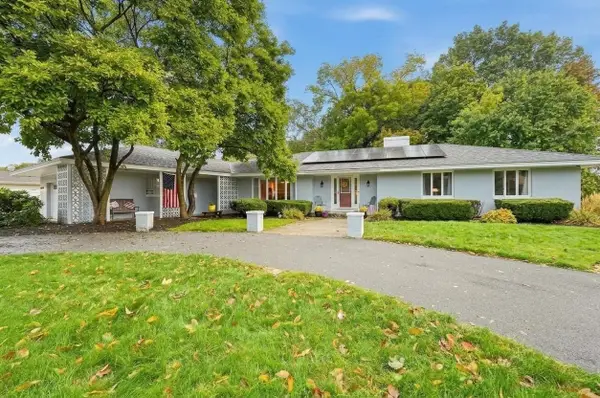 $729,900Active4 beds 3 baths2,511 sq. ft.
83 Braemoor Road, Brockton, MA 02301
MLS# 73583996Listed by: Lamacchia Realty, Inc. - New
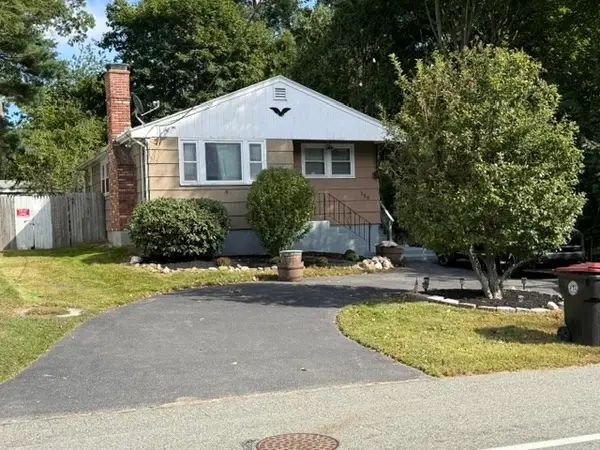 $455,000Active3 beds 2 baths964 sq. ft.
186 Pearl St, Brockton, MA 02301
MLS# 73583725Listed by: Applegate Real Estate - Open Sat, 11am to 12:30pmNew
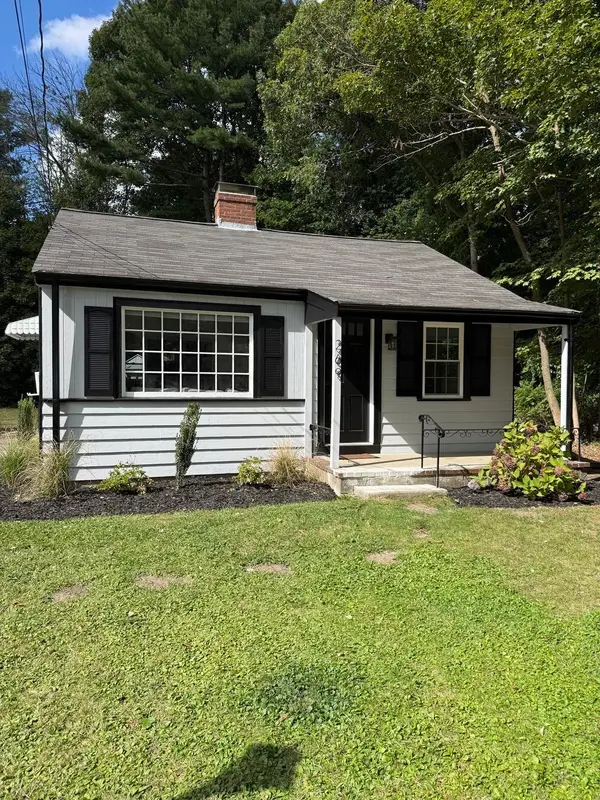 $339,900Active1 beds 1 baths528 sq. ft.
269 Pearl Street, Brockton, MA 02023
MLS# 73583314Listed by: Reis Real Estate & Company Inc. - New
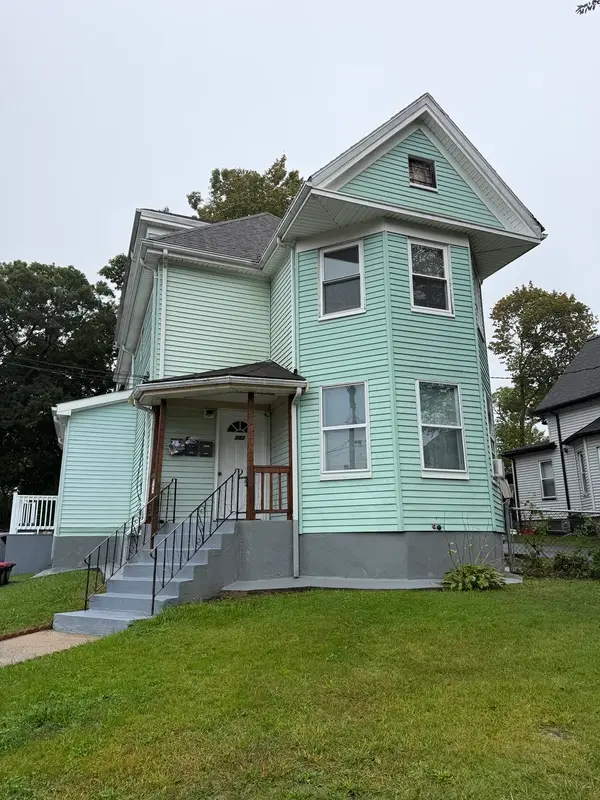 $849,777Active6 beds 3 baths2,560 sq. ft.
382 Green St Ext, Brockton, MA 02301
MLS# 73583355Listed by: Vicente Realty, LLC - New
 $419,000Active3 beds 2 baths1,324 sq. ft.
105 Crestfield Dr, Brockton, MA 02302
MLS# 73583127Listed by: Conway - Hanover


Protect your home and budget from life's surprises with an Assurant Home Warranty, backed by a partner that supports you through every step of homeownership. Explore Plans.
© 2023 - 2026 ERA Franchise Systems LLC. All rights reserved. ERA Franchise Systems LLC fully supports the principles of the Fair Housing Act and the Equal Opportunity Act. ERA, ERA Real Estate powered, and their respective logos are registered service marks of ERA Franchise Systems LLC. Each office is independently owned and operated.