
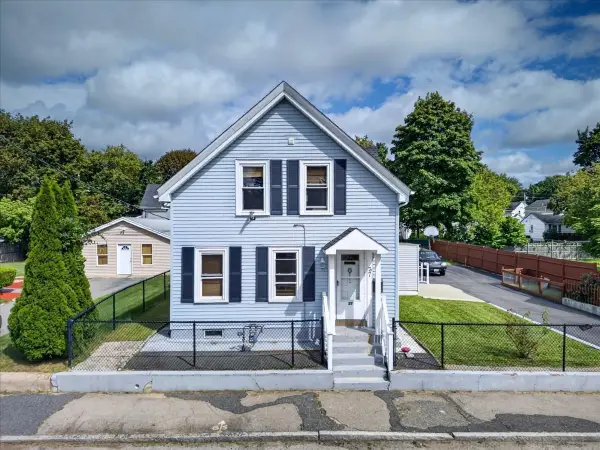
131 Elsie Rd, Brockton, MA 02032
Local realty services provided by:ERA Key Realty Services
131 Elsie Rd,Brockton, MA 02032
$489,900
- 3 Beds
- 1 Baths
- 1,322 sq. ft.
- Single family
- Active
Listed by: natalia maccarrone, leah simmons
Office: re/max platinum
MLS#:73576512
Source:MLSPIN
Price summary
- Price:$489,900
- Price per sq. ft.:$370.57
About this home
Welcome to 131 Elsie Road! This single-level home offers a flexible floor plan with multiple living spaces that can easily adapt to your needs. Whether you're looking for a home office, playroom, or second family room, this space allows for just that! Enjoy the fully fenced-in backyard with plenty of room to entertain, or relax Recent improvements include 2025 central AC, 2025 200-amp electrical panel, 2024 full attic insulation, 2026 new carpeting. Conveniently located in Brockton’s Montello area near commuter rail access, Route 24, shopping, dining, and Ames Nowell State Park! Public records has property as a 3 bedroom, currently used as a 2 bedroom. 2 bonus rooms. Schedule your your today! Showings start immediately. Schedule via showingtime.
Contact an agent
Home facts
- Year built:1960
- Listing ID #:73576512
- Updated:September 14, 2026 at 03:52 AM
Rooms and interior
- Bedrooms:3
- Total bathrooms:1
- Full bathrooms:1
- Rooms Total:6
- Flooring:Carpet, Flooring - Wall to Wall Carpet, Vinyl, Wood
- Dining Description:Open Floorplan, Vinyl
- Kitchen Description:Dishwasher, Flooring - Vinyl, Open Floorplan, Range, Refrigerator, Stainless Steel Appliances
- Living area:1,322 sq. ft.
Heating and cooling
- Cooling:1 Cooling Zone, Central Air
- Heating:Baseboard, Oil
- Central air:Yes
Structure and exterior
- Roof:Shingle
- Year built:1960
- Building area:1,322 sq. ft.
- Lot area:0.23 Acres
- Lot Features:Level
- Architectural Style:Ranch
- Construction Materials:Frame
- Exterior Features:Patio, Storage
- Foundation Description:Slab
Utilities
- Water:Public
- Sewer:Public Sewer
Finances and disclosures
- Price:$489,900
- Price per sq. ft.:$370.57
- Tax amount:$4,787 (2025)
Features and amenities
- Appliances:Dishwasher, Range, Refrigerator
Parking
- Total parking spaces:4
- Parking description:Off Street, Paved, Paved Drive
New listings near 131 Elsie Rd
- Open Fri, 5 to 7pmNew
 $629,900Active3 beds 2 baths1,722 sq. ft.
140 Tosca Dr, Brockton, MA 02301
MLS# 73576509Listed by: Keller Williams Realty - New
 $399,990Active3 beds 2 baths1,484 sq. ft.
88 Kingman, Brockton, MA 02302
MLS# 73576477Listed by: Silverstone Realty Group - New
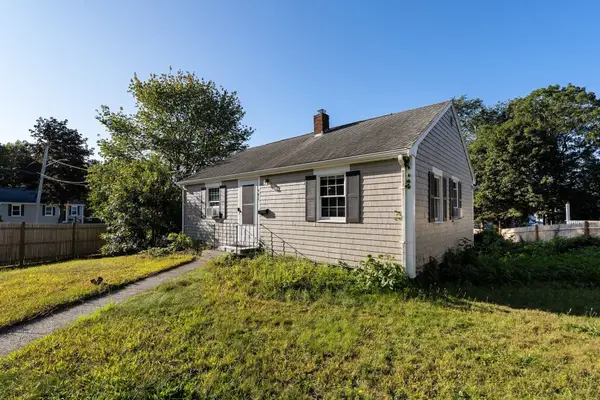 $509,000Active3 beds 1 baths1,248 sq. ft.
441 E Ashland St, Brockton, MA 02302
MLS# 73575005Listed by: Willis Luxury Group, LLC - Open Tue, 4 to 6pmNew
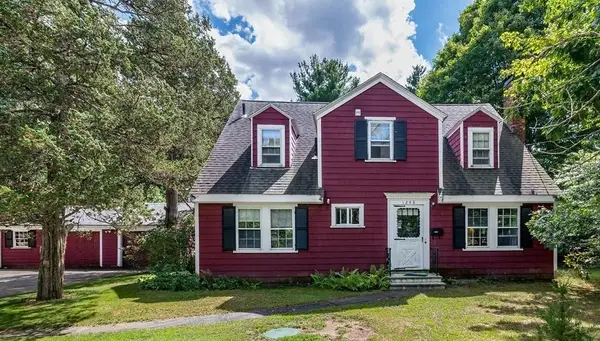 $550,000Active3 beds 2 baths1,958 sq. ft.
1248 Pleasant St, Brockton, MA 02301
MLS# 73576233Listed by: Goodwin Realty Group, LLC - New
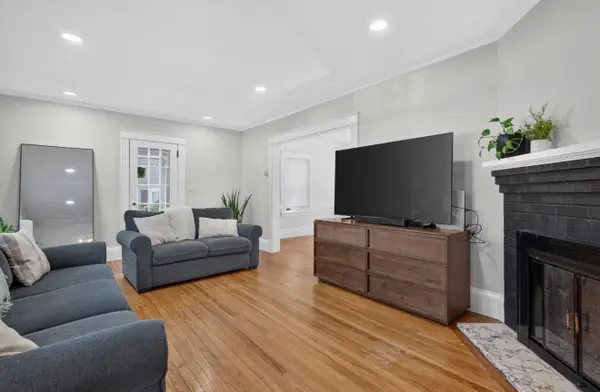 $549,000Active4 beds 2 baths1,600 sq. ft.
118 Carroll Ave, Brockton, MA 02301
MLS# 73576183Listed by: Centre Realty Group - New
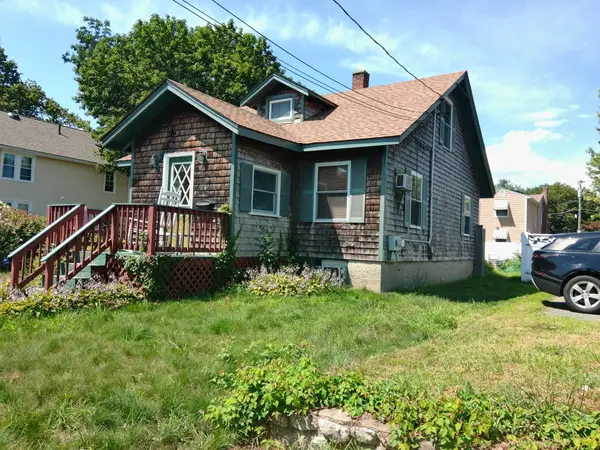 $379,900Active2 beds 1 baths1,485 sq. ft.
26 Rockwell Ave., Brockton, MA 02302
MLS# 73575714Listed by: Global Property Services - New
 $449,000Active3 beds 3 baths882 sq. ft.
37 Taber Ave, Brockton, MA 02302
MLS# 73575611Listed by: 110 Realty Group - New
 $495,000Active3 beds 2 baths1,306 sq. ft.
58 Earley St, Brockton, MA 02302
MLS# 73574797Listed by: Gordon Crowley Real Estate - New
 $699,900Active4 beds 3 baths2,679 sq. ft.
30 Bassett Rd, Brockton, MA 02301
MLS# 73574542Listed by: Keller Williams Realty


Protect your home and budget from life's surprises with an Assurant Home Warranty, backed by a partner that supports you through every step of homeownership. Explore Plans.
© 2023 - 2026 ERA Franchise Systems LLC. All rights reserved. ERA Franchise Systems LLC fully supports the principles of the Fair Housing Act and the Equal Opportunity Act. ERA, ERA Real Estate powered, and their respective logos are registered service marks of ERA Franchise Systems LLC. Each office is independently owned and operated.