
140 Tosca Dr, Brockton, MA 02301
Local realty services provided by:ERA Hart Sargis-Breen Real Estate
140 Tosca Dr,Brockton, MA 02301
$629,900
- 3 Beds
- 2 Baths
- 1,722 sq. ft.
- Single family
- Active
Upcoming open houses
- Fri, Sep 1805:00 pm - 07:00 pm
- Sat, Sep 1912:00 pm - 02:00 pm
Listed by: paulo fonseca
Office: keller williams realty
MLS#:73576509
Source:MLSPIN
Price summary
- Price:$629,900
- Price per sq. ft.:$365.8
About this home
WELCOME HOME where the professionally manicured landscape invites you in to this completely renovated raised ranch! Gently nestled into one of the most desirable locations, this home possesses many immaculate features! Granite countered and back splashed kitchen with breakfast bar boasting overhead pendants leads out to the covered deck/patio. Elegantly updated main level bathroom offers a double sink vanity with a tiled shower. The sun drenched living room compliments the open floor layout as walnut tailored hardwood floors are illuminated by the surrounding neutral colors and recessed lighting. Finished basement is sure to delight as the cozy family room consisting of a traditionally detailed brick fireplace is perfect for family gatherings! Full walkout from downstairs as well as direct access to the garage and to a backyard oasis consisting of an above ground pool, firepit area, basketball court and sitting patio! Newer roof, siding, vinyl windows and highway access makes this an easy choice! Tasteful decor and high end finishes set this one part!...
Contact an agent
Home facts
- Year built:1966
- Listing ID #:73576509
- Updated:September 14, 2026 at 03:52 AM
Rooms and interior
- Bedrooms:3
- Total bathrooms:2
- Full bathrooms:1
- Half bathrooms:1
- Rooms Total:9
- Flooring:Hardwood, Tile
- Dining Description:Balcony / Deck, Overhead, Recessed Lighting, Slider, Stone/Ceramic Tile
- Kitchen Description:Countertops - Stone/Granite/Solid, Dishwasher, Flooring - Stone/Ceramic Tile, Kitchen Island, Lighting - Pendant, Open Floorplan, Recessed Lighting
- Basement Description:Finished, Full, Walk-Out Access
- Living area:1,722 sq. ft.
Heating and cooling
- Cooling:Heat Pump, Wall Unit(s), Window Unit(s)
- Heating:Baseboard, Heat Pump
Structure and exterior
- Roof:Shingle
- Year built:1966
- Building area:1,722 sq. ft.
- Lot Features:Corner Lot
- Architectural Style:Raised Ranch
- Construction Materials:Stone
- Exterior Features:Deck - Roof, Decorative Lighting, Garden, Storage
- Foundation Description:Concrete Perimeter
Schools
- High school:Brockton High School
- Middle school:West Middle
- Elementary school:Hancock
Utilities
- Water:Public
- Sewer:Public Sewer
Finances and disclosures
- Price:$629,900
- Price per sq. ft.:$365.8
- Tax amount:$6,676 (2025)
Features and amenities
- Appliances:Dishwasher
- Laundry features:Electric Dryer Hookup, In Basement, Washer Hookup
- Pool features:Above Ground, Private Pool
Parking
- Total parking spaces:4
- Parking description:Attached, Garage Door Opener, Off Street, Paved, Storage
- Garage:Yes
- Garage spaces:1
New listings near 140 Tosca Dr
- New
 $489,900Active3 beds 1 baths1,322 sq. ft.
131 Elsie Rd, Brockton, MA 02032
MLS# 73576512Listed by: RE/MAX Platinum - New
 $399,990Active3 beds 2 baths1,484 sq. ft.
88 Kingman, Brockton, MA 02302
MLS# 73576477Listed by: Silverstone Realty Group - New
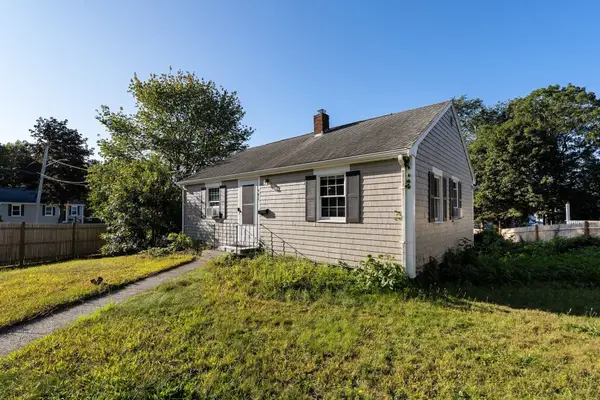 $509,000Active3 beds 1 baths1,248 sq. ft.
441 E Ashland St, Brockton, MA 02302
MLS# 73575005Listed by: Willis Luxury Group, LLC - Open Tue, 4 to 6pmNew
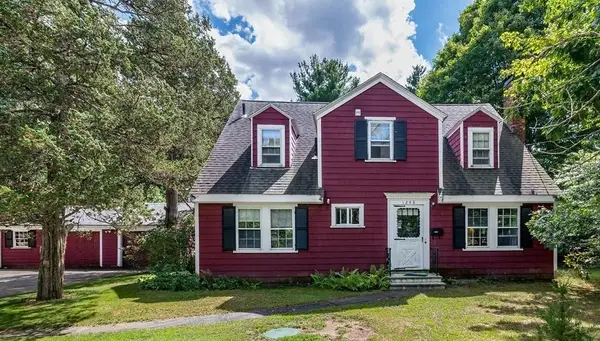 $550,000Active3 beds 2 baths1,958 sq. ft.
1248 Pleasant St, Brockton, MA 02301
MLS# 73576233Listed by: Goodwin Realty Group, LLC - New
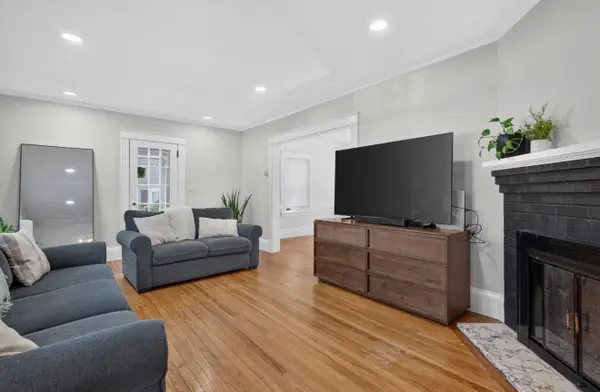 $549,000Active4 beds 2 baths1,600 sq. ft.
118 Carroll Ave, Brockton, MA 02301
MLS# 73576183Listed by: Centre Realty Group - New
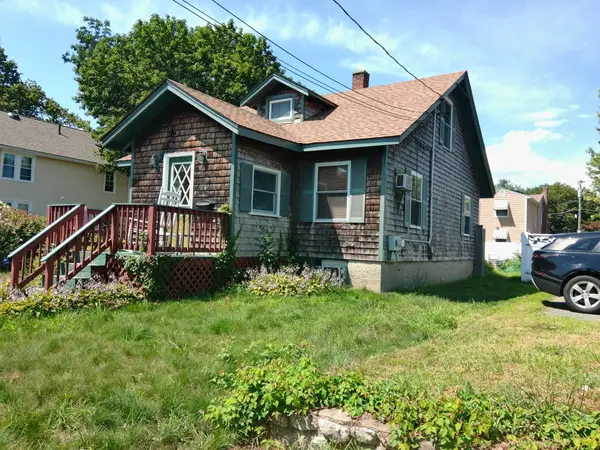 $379,900Active2 beds 1 baths1,485 sq. ft.
26 Rockwell Ave., Brockton, MA 02302
MLS# 73575714Listed by: Global Property Services - New
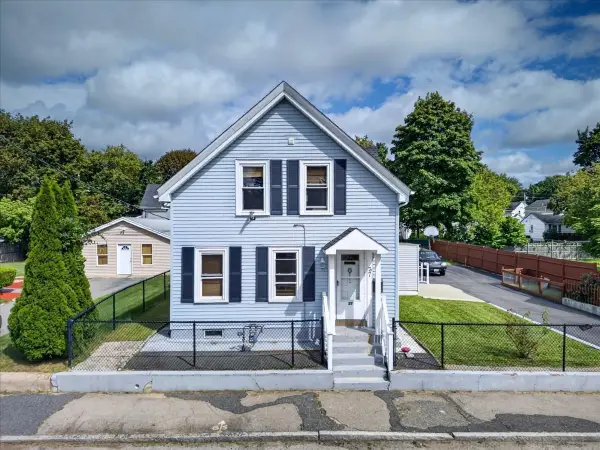 $449,000Active3 beds 3 baths882 sq. ft.
37 Taber Ave, Brockton, MA 02302
MLS# 73575611Listed by: 110 Realty Group - New
 $495,000Active3 beds 2 baths1,306 sq. ft.
58 Earley St, Brockton, MA 02302
MLS# 73574797Listed by: Gordon Crowley Real Estate - New
 $699,900Active4 beds 3 baths2,679 sq. ft.
30 Bassett Rd, Brockton, MA 02301
MLS# 73574542Listed by: Keller Williams Realty


Protect your home and budget from life's surprises with an Assurant Home Warranty, backed by a partner that supports you through every step of homeownership. Explore Plans.
© 2023 - 2026 ERA Franchise Systems LLC. All rights reserved. ERA Franchise Systems LLC fully supports the principles of the Fair Housing Act and the Equal Opportunity Act. ERA, ERA Real Estate powered, and their respective logos are registered service marks of ERA Franchise Systems LLC. Each office is independently owned and operated.