
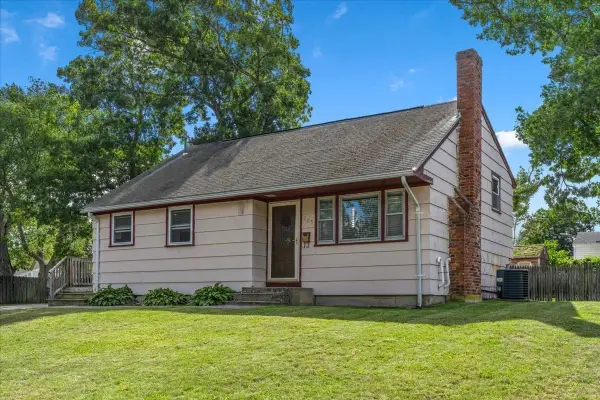
24 N Byron Ave, Brockton, MA 02301
Local realty services provided by:ERA Hart Sargis-Breen Real Estate
Listed by: robin damon
Office: coldwell banker realty - duxbury
MLS#:73553336
Source:MLSPIN
Price summary
- Price:$749,000
- Price per sq. ft.:$362.01
About this home
No expense was spared in the complete renovation of this stylish, move-in ready home. Thoughtfully redesigned with quality craftsmanship throughout, featuring warm hardwood floors, tiled baths, quartz countertops, and high-end fixtures. The flexible floor plan offers a first-floor bedroom option or an ideal home office space, while generous closets and convenient second-floor laundry add everyday functionality. A practical mudroom provides the perfect drop zone for coats, shoes, and daily essentials. Outside, enjoy a private patio with composite decking and landscaped backyard, perfect for summer BBQs and entertaining. Durable composite siding, whole house spray foam insulation , new roof, all new windows and doors, brand new tankless hot water heater, and new heating & a/c system provide low-maintenance living and year-round energy efficiency.The detached garage has been rebuilt with full insulation and electricity, plus an unfinished bonus loft area offering exciting potential for a home office, artist studio, or maybe even a future ADU. Ideally located on a residential side street and perfect for commuters, with easy access to Route 24 and just 1.3 miles from the MBTA station. A truly turnkey property where style, comfort, and quality come together....
Contact an agent
Home facts
- Year built:1889
- Listing ID #:73553336
- Updated:September 30, 2026 at 11:46 AM
Rooms and interior
- Bedrooms:4
- Total bathrooms:3
- Full bathrooms:3
- Rooms Total:7
- Flooring:Flooring - Stone/Ceramic Tile, Hardwood, Tile
- Dining Description:Hardwood, Recessed Lighting
- Kitchen Description:Cabinets - Upgraded, Deck - Exterior, ENERGY STAR Qualified Dishwasher, ENERGY STAR Qualified Refrigerator, Exterior Access, Flooring - Stone/Ceramic Tile, Gas Stove, Kitchen Island, Lighting - Pendant, Microwave, Pantry, Range, Recessed Lighting, Remodeled, Stainless Steel Appliances
- Basement Description:Full, Unfinished, Walk-Out Access
- Living area:2,069 sq. ft.
Heating and cooling
- Cooling:2 Cooling Zones, Central Air
- Heating:Forced Air, Natural Gas
- Central air:Yes
Structure and exterior
- Roof:Shingle
- Year built:1889
- Building area:2,069 sq. ft.
- Lot area:0.13 Acres
- Lot Features:Level
- Architectural Style:Colonial
- Construction Materials:Frame
- Exterior Features:Deck - Composite, Patio, Rain Gutters
- Foundation Description:Concrete Perimeter
Schools
- High school:Brockton High School
- Middle school:West Middle School
Utilities
- Water:Public
- Sewer:Public Sewer
Finances and disclosures
- Price:$749,000
- Price per sq. ft.:$362.01
- Tax amount:$4,593 (2025)
Features and amenities
- Appliances:ENERGY STAR Qualified Dishwasher, ENERGY STAR Qualified Refrigerator, Microwave, Range
- Laundry features:Electric Dryer Hookup, Second Floor, Washer Hookup
- Amenities:Gas Water Heater, Lighting - Overhead
Parking
- Total parking spaces:10
- Parking description:Detached, Garage Door Opener, Garage Faces Side, Insulated, Paved, Paved Drive, Storage, Workshop in Garage
- Garage:Yes
- Garage spaces:1
New listings near 24 N Byron Ave
- Coming Soon
 $650,000Coming Soon4 beds 2 baths2,394 sq. ft.
43 Randolph Ave, Brockton, MA 02302
MLS# 73582857Listed by: Keller Williams Realty - Coming Soon
 $600,000Coming Soon3 beds 1 baths1,840 sq. ft.
124 Sharon St, Brockton, MA 02302
MLS# 73582198Listed by: Torrey & Associates R. E. - Coming Soon
 $550,000Coming Soon4 beds 2 baths1,374 sq. ft.
90 George St, Brockton, MA 02302
MLS# 73580913Listed by: Torrey & Associates R. E. - Open Fri, 5 to 6pmNew
 $399,900Active2 beds 1 baths825 sq. ft.
75 Sterling Ave, Brockton, MA 02305
MLS# 73584032Listed by: Coldwell Banker Realty - Easton - New
 $575,000Active5 beds 2 baths1,956 sq. ft.
39 Frost Ave, Brockton, MA 02301
MLS# 73583977Listed by: RE/MAX Synergy - New
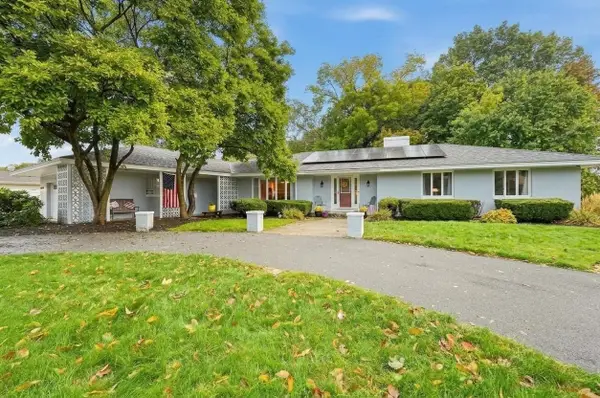 $729,900Active4 beds 3 baths2,511 sq. ft.
83 Braemoor Road, Brockton, MA 02301
MLS# 73583996Listed by: Lamacchia Realty, Inc. - New
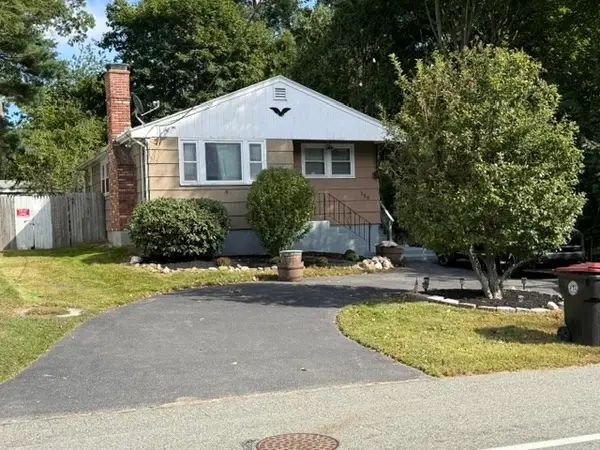 $455,000Active3 beds 2 baths964 sq. ft.
186 Pearl St, Brockton, MA 02301
MLS# 73583725Listed by: Applegate Real Estate - New
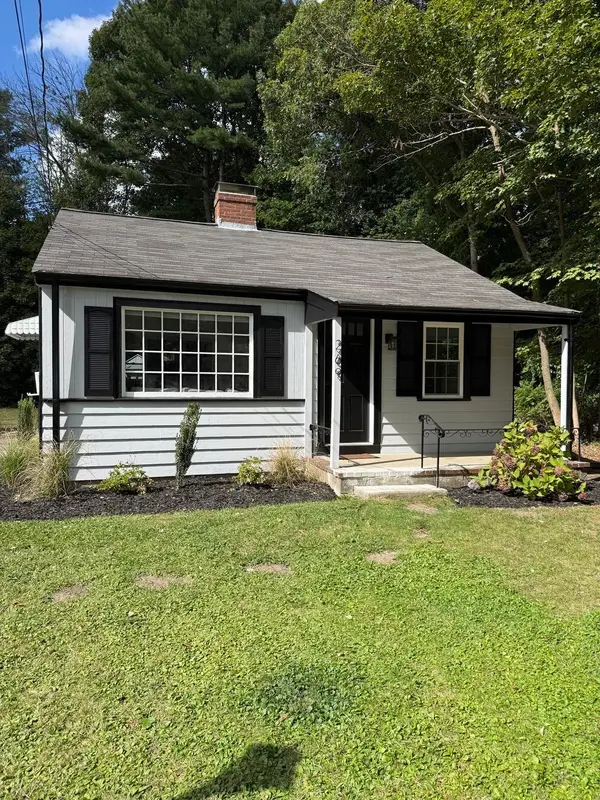 $339,900Active1 beds 1 baths528 sq. ft.
269 Pearl Street, Brockton, MA 02023
MLS# 73583314Listed by: Reis Real Estate & Company Inc. - New
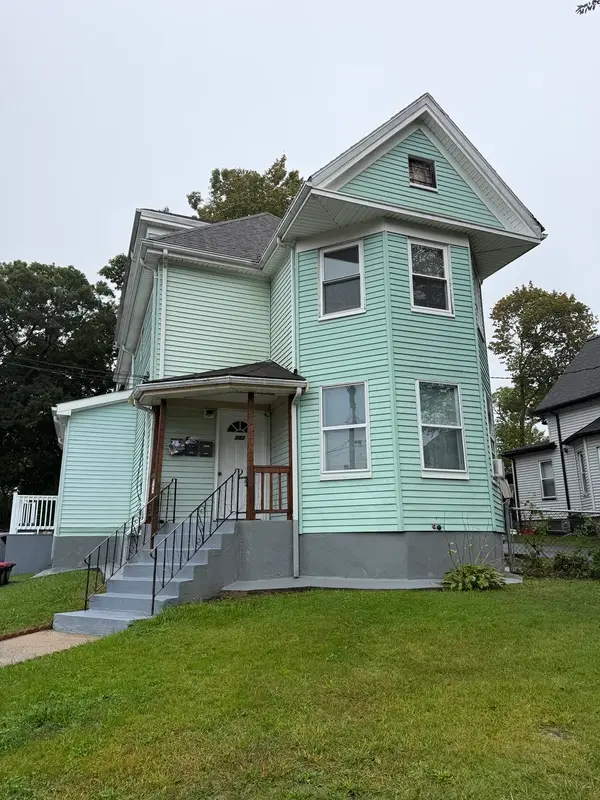 $849,777Active6 beds 3 baths2,560 sq. ft.
382 Green St Ext, Brockton, MA 02301
MLS# 73583355Listed by: Vicente Realty, LLC - New
 $419,000Active3 beds 2 baths1,324 sq. ft.
105 Crestfield Dr, Brockton, MA 02302
MLS# 73583127Listed by: Conway - Hanover


Protect your home and budget from life's surprises with an Assurant Home Warranty, backed by a partner that supports you through every step of homeownership. Explore Plans.
© 2023 - 2026 ERA Franchise Systems LLC. All rights reserved. ERA Franchise Systems LLC fully supports the principles of the Fair Housing Act and the Equal Opportunity Act. ERA, ERA Real Estate powered, and their respective logos are registered service marks of ERA Franchise Systems LLC. Each office is independently owned and operated.