
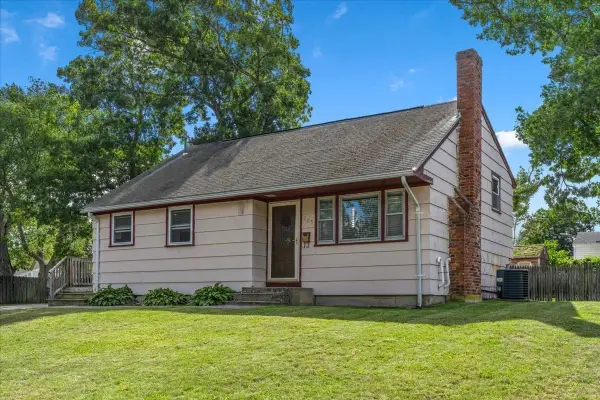
46 Alexandra's Way, Brockton, MA 02301
Local realty services provided by:ERA Millennium Real Estate
46 Alexandra's Way,Brockton, MA 02301
$629,000
- 2 Beds
- 2 Baths
- 1,370 sq. ft.
- Single family
- Active
Listed by: joao pinheiro, antonio fonseca
Office: t & l real estate
MLS#:73556798
Source:MLSPIN
Price summary
- Price:$629,000
- Price per sq. ft.:$459.12
- Monthly HOA dues:$33.33
About this home
Enjoy a peaceful, low-maintenance lifestyle in this pristine single-family home. It is nestled within a highly desirable, quiet 55+ adult community in Brockton. This standalone property offers single-level accessibility alongside a welcoming, tight-knit neighborhood atmosphere. Spacious Living: 1,370 sq. ft. of bright, beautifully designed interior space; 2 bedrooms, 2 full bathrooms and 1 half-bathroom, offering an owner's suite and a comfortable guest room; Keep your vehicle protected from New England winters with direct interior entry; Built in 2006, featuring efficient forced air and gas heating systems. Irrigation system installed. A manageable, manicured 7,840 sq. ft. lot—perfect for a small garden without heavy yard work.
Contact an agent
Home facts
- Year built:2006
- Listing ID #:73556798
- Updated:September 30, 2026 at 11:46 AM
Rooms and interior
- Bedrooms:2
- Total bathrooms:2
- Full bathrooms:2
- Rooms Total:5
- Flooring:Wood
- Kitchen Description:Dishwasher, Range, Refrigerator
- Basement Description:Full
- Living area:1,370 sq. ft.
Heating and cooling
- Cooling:1 Cooling Zone, Central Air
- Heating:Central, Forced Air, Natural Gas
- Central air:Yes
Structure and exterior
- Year built:2006
- Building area:1,370 sq. ft.
- Lot area:0.18 Acres
- Architectural Style:Cape, Ranch
- Exterior Features:Deck, Patio, Storage
- Foundation Description:Concrete Perimeter
Utilities
- Water:Public
- Sewer:Public Sewer
Finances and disclosures
- Price:$629,000
- Price per sq. ft.:$459.12
- Tax amount:$5,873 (2025)
Features and amenities
- Appliances:Dishwasher, Dryer, Range, Refrigerator, Washer
- Laundry features:Dryer, Electric Dryer Hookup, Washer
- Amenities:Gas Water Heater, Internet Available - Broadband
Parking
- Total parking spaces:4
- Parking description:Attached, Garage Door Opener, Paved Drive
- Garage:Yes
- Garage spaces:2
New listings near 46 Alexandra's Way
- Coming Soon
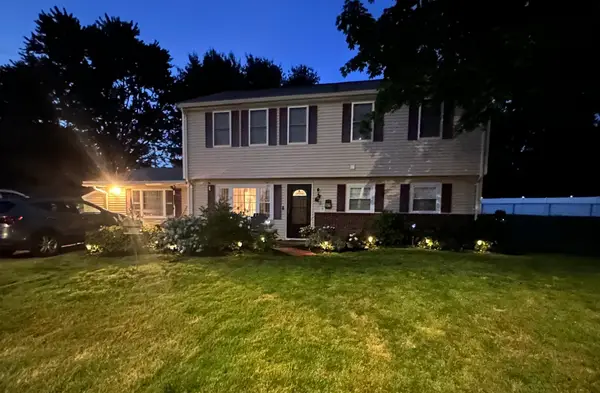 $650,000Coming Soon4 beds 2 baths2,394 sq. ft.
43 Randolph Ave, Brockton, MA 02302
MLS# 73582857Listed by: Keller Williams Realty - Coming Soon
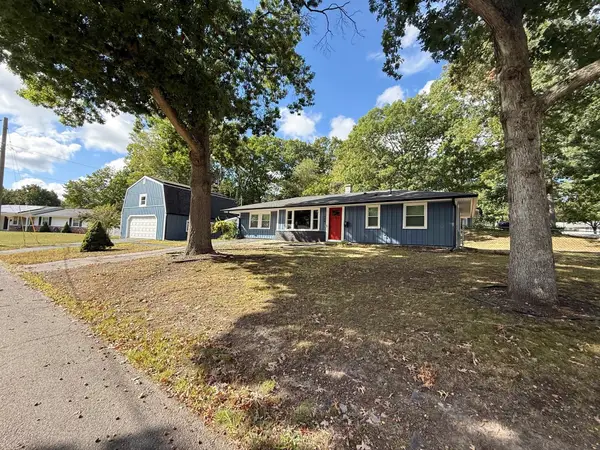 $600,000Coming Soon3 beds 1 baths1,840 sq. ft.
124 Sharon St, Brockton, MA 02302
MLS# 73582198Listed by: Torrey & Associates R. E. - Coming Soon
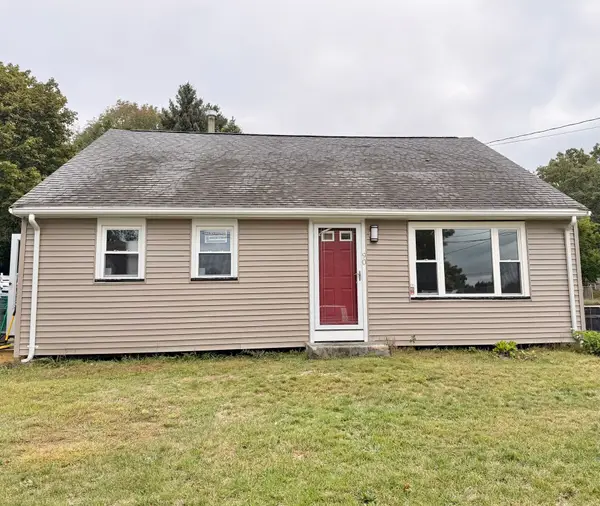 $550,000Coming Soon4 beds 2 baths1,374 sq. ft.
90 George St, Brockton, MA 02302
MLS# 73580913Listed by: Torrey & Associates R. E. - Open Fri, 5 to 6pmNew
 $399,900Active2 beds 1 baths825 sq. ft.
75 Sterling Ave, Brockton, MA 02305
MLS# 73584032Listed by: Coldwell Banker Realty - Easton - New
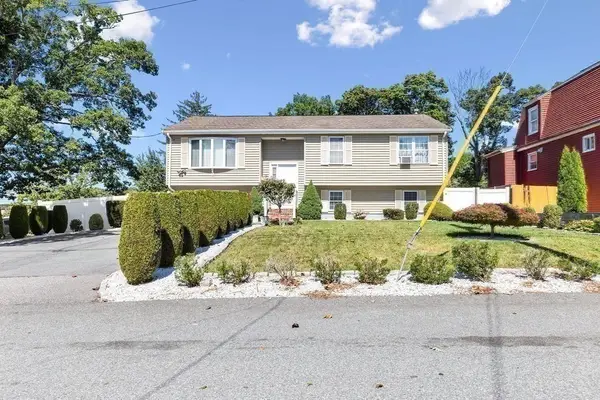 $575,000Active5 beds 2 baths1,956 sq. ft.
39 Frost Ave, Brockton, MA 02301
MLS# 73583977Listed by: RE/MAX Synergy - New
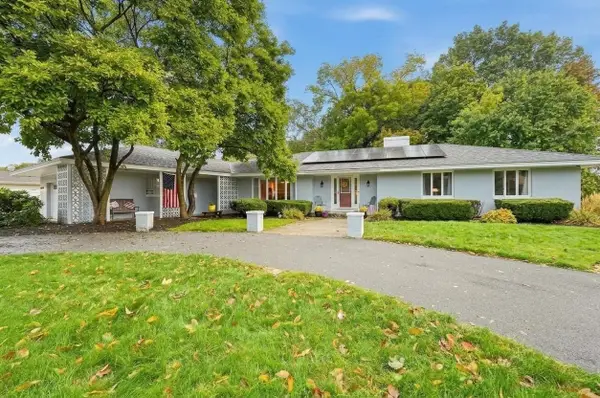 $729,900Active4 beds 3 baths2,511 sq. ft.
83 Braemoor Road, Brockton, MA 02301
MLS# 73583996Listed by: Lamacchia Realty, Inc. - New
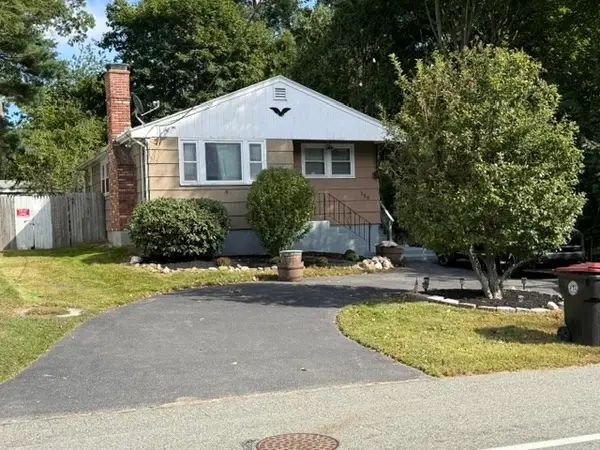 $455,000Active3 beds 2 baths964 sq. ft.
186 Pearl St, Brockton, MA 02301
MLS# 73583725Listed by: Applegate Real Estate - New
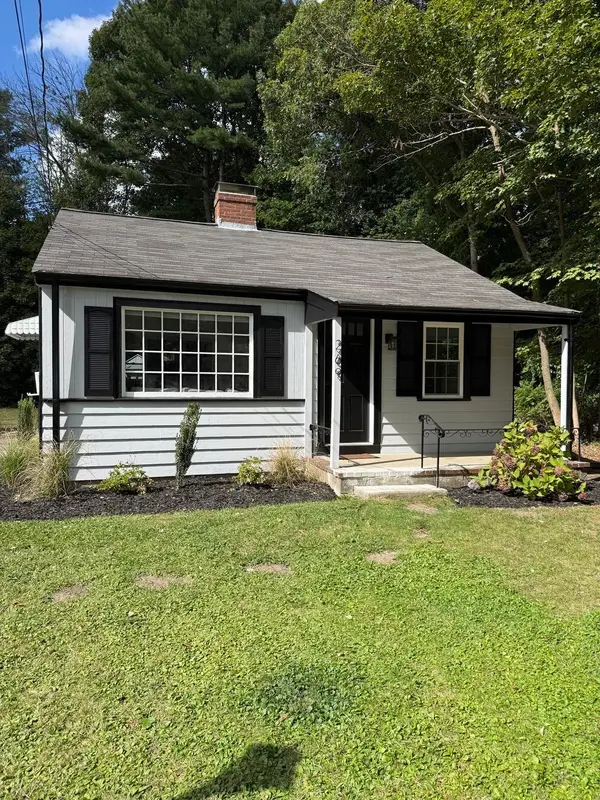 $339,900Active1 beds 1 baths528 sq. ft.
269 Pearl Street, Brockton, MA 02023
MLS# 73583314Listed by: Reis Real Estate & Company Inc. - New
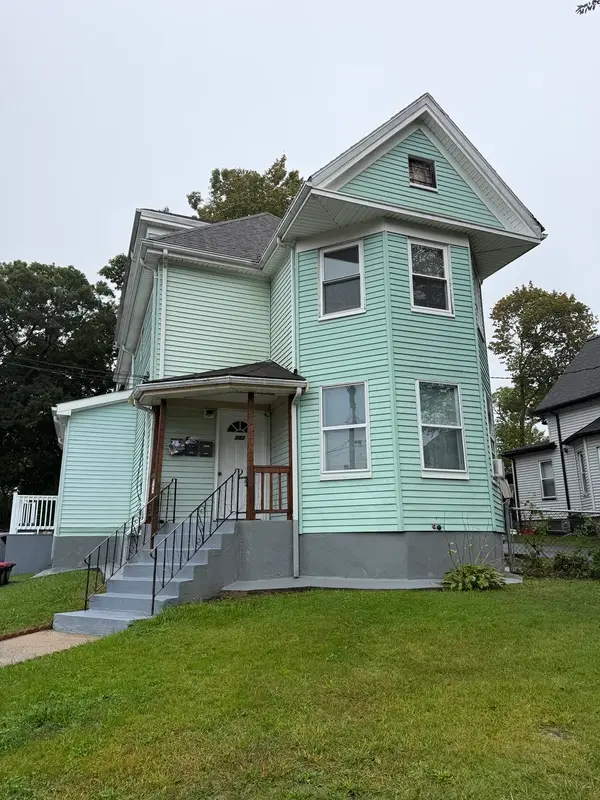 $849,777Active6 beds 3 baths2,560 sq. ft.
382 Green St Ext, Brockton, MA 02301
MLS# 73583355Listed by: Vicente Realty, LLC - New
 $419,000Active3 beds 2 baths1,324 sq. ft.
105 Crestfield Dr, Brockton, MA 02302
MLS# 73583127Listed by: Conway - Hanover


Protect your home and budget from life's surprises with an Assurant Home Warranty, backed by a partner that supports you through every step of homeownership. Explore Plans.
© 2023 - 2026 ERA Franchise Systems LLC. All rights reserved. ERA Franchise Systems LLC fully supports the principles of the Fair Housing Act and the Equal Opportunity Act. ERA, ERA Real Estate powered, and their respective logos are registered service marks of ERA Franchise Systems LLC. Each office is independently owned and operated.