
50 Emory St, Brockton, MA 02301
Local realty services provided by:ERA M. Connie Laplante Real Estate
50 Emory St,Brockton, MA 02301
$539,000
- 3 Beds
- 1 Baths
- 1,411 sq. ft.
- Single family
- Active
Upcoming open houses
- Sun, Aug 2311:00 am - 01:00 pm
Listed by: darnell billings
Office: keller williams realty boston-metro | back bay
MLS#:73566483
Source:MLSPIN
Price summary
- Price:$539,000
- Price per sq. ft.:$382
About this home
Step inside this bright front-to-back split and immediately feel the space open up. Soaring cathedral ceilings in the living room draw your eye upward, creating an airy vibe that flows directly into the eat-in kitchen with wood flooring. The space flows right into a smartly updated kitchen featuring stainless appliances and a view of your yard. Upstairs, a massive double primary bedroom gives you room to breathe; originally built as a 3-bedroom layout, the wall between two rooms was opened to create an expansive, double-sized primary suite, accompanied by a second bedroom and a full ceramic-tiled bath. Descend to the finished lower level where a versatile space is ready to adapt as your media room, fitness studio, guest retreat, or a secluded home office. Out back, your sprawling one-third-acre double lot stretches deep into the trees, featuring an additional rear parcel perfect for accessory use. You can move in with ultimate peace of mind thanks to major 2025 investments, including a new roof and a solar array paired with a Franklin backup battery. Located just minutes from Route 24 and the freshwater fishing at West Meadow Brook Pond, this layout is perfect for anyone who values flexible living spaces and outdoor tranquility....
Contact an agent
Home facts
- Year built:1993
- Listing ID #:73566483
- Updated:August 22, 2026 at 11:16 AM
Rooms and interior
- Bedrooms:3
- Total bathrooms:1
- Full bathrooms:1
- Rooms Total:5
- Flooring:Carpet, Wood
- Dining Description:Exterior Access, Open Floorplan, Overhead, Recessed Lighting
- Kitchen Description:Countertops - Stone/Granite/Solid, Dishwasher, Exterior Access, Gas Stove, Open Floorplan, Range, Range Hood, Recessed Lighting, Refrigerator, Stainless Steel Appliances
- Basement Description:Concrete, Full, Interior Entry, Partially Finished, Walk-Out Access
- Living area:1,411 sq. ft.
Heating and cooling
- Cooling:Window Unit(s)
- Heating:Forced Air, Natural Gas
Structure and exterior
- Roof:Shingle
- Year built:1993
- Building area:1,411 sq. ft.
- Lot area:0.33 Acres
- Lot Features:Cleared
- Construction Materials:Conventional (2x4-2x6), Frame
- Exterior Features:Rain Gutters
- Foundation Description:Concrete Perimeter
Utilities
- Water:Public
- Sewer:Public Sewer
Finances and disclosures
- Price:$539,000
- Price per sq. ft.:$382
- Tax amount:$5,241 (2025)
Features and amenities
- Appliances:Dishwasher, Dryer, Range, Range Hood, Refrigerator, Washer
- Laundry features:Dryer, Electric Dryer Hookup, In Basement, Washer, Washer Hookup
- Amenities:Gas Water Heater
Parking
- Total parking spaces:2
- Parking description:Off Street, Paved, Paved Drive
New listings near 50 Emory St
- New
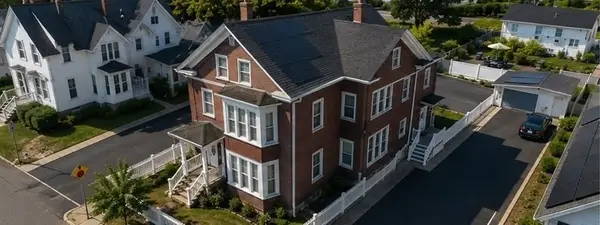 $1,099,000Active11 beds 7 baths3,078 sq. ft.
35 Florence St, Brockton, MA 02301
MLS# 73566920Listed by: Hartford Homes Realty LLC - Open Sun, 12 to 1pmNew
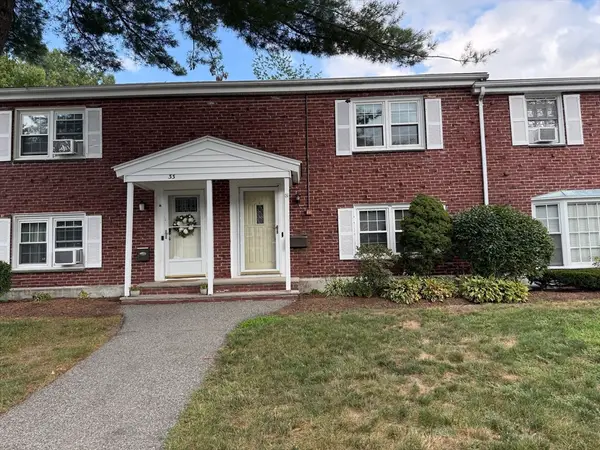 $329,900Active3 beds 1 baths1,056 sq. ft.
31 Trudy #31, Brockton, MA 02301
MLS# 73566382Listed by: Northeast Realty + Co. - Open Sat, 12 to 1pmNew
 $850,000Active7 beds 3 baths2,688 sq. ft.
30 Riverview St, Brockton, MA 02302
MLS# 73566234Listed by: RE/MAX Real Estate Center - Open Sat, 12 to 1:30pmNew
 $389,000Active2 beds 1 baths1,171 sq. ft.
44 Winnifred Rd, Brockton, MA 02301
MLS# 73566130Listed by: Lamacchia Realty, Inc. - Open Sun, 12 to 2pmNew
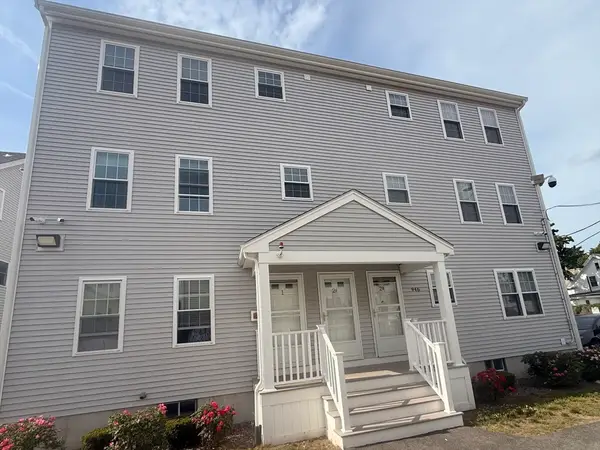 $369,900Active2 beds 2 baths1,166 sq. ft.
944 Warren #2 F, Brockton, MA 02301
MLS# 73557186Listed by: Torrey & Associates R. E. - New
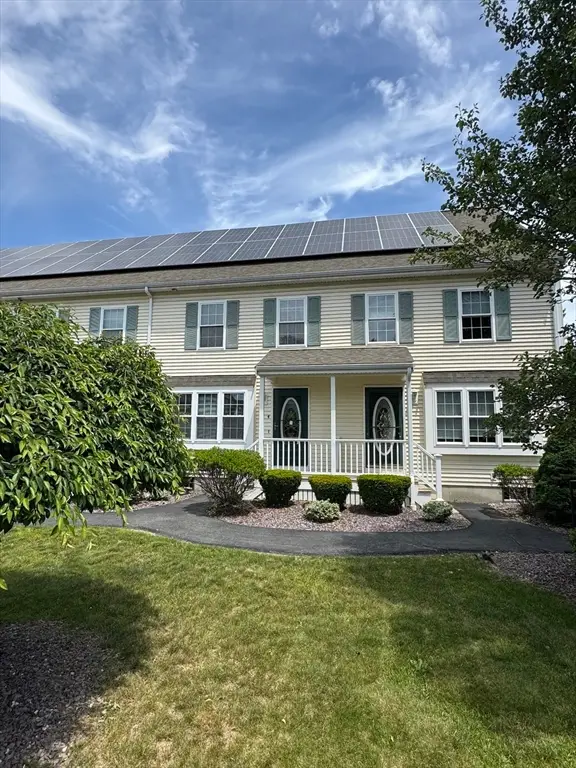 $429,900Active3 beds 3 baths1,485 sq. ft.
958 Warren Ave #9, Brockton, MA 02301
MLS# 73557249Listed by: Torrey & Associates R. E. - New
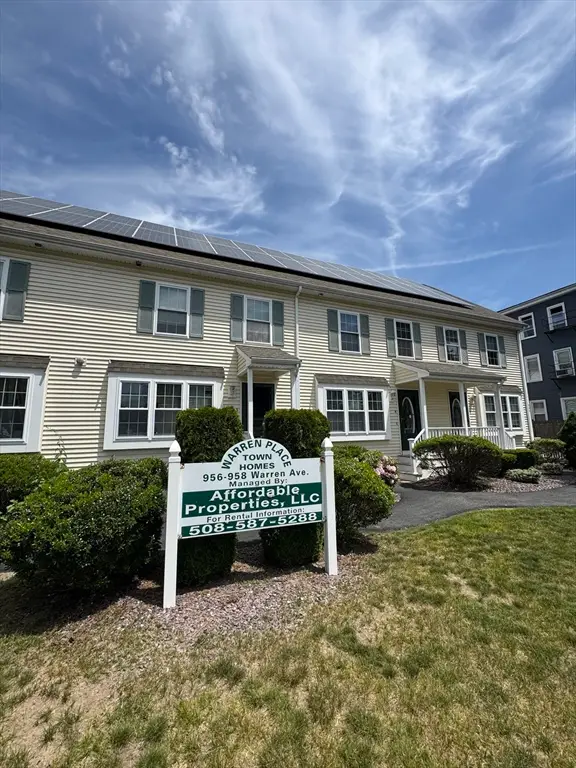 $429,900Active3 beds 3 baths1,485 sq. ft.
958 Warren Ave #8, Brockton, MA 02301
MLS# 73557257Listed by: Torrey & Associates R. E. - New
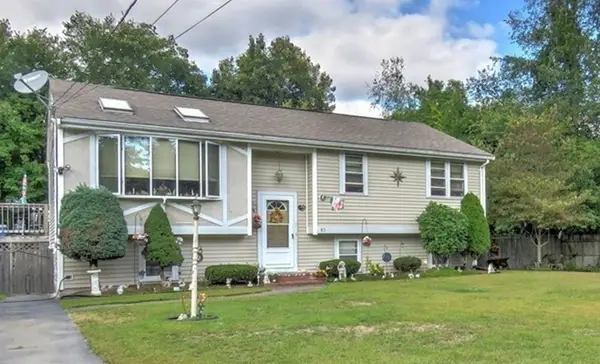 $573,900Active3 beds 2 baths1,510 sq. ft.
85 Hubbard Ave., Brockton, MA 02301
MLS# 73565903Listed by: Trufant Real Estate - Open Sun, 10am to 12pmNew
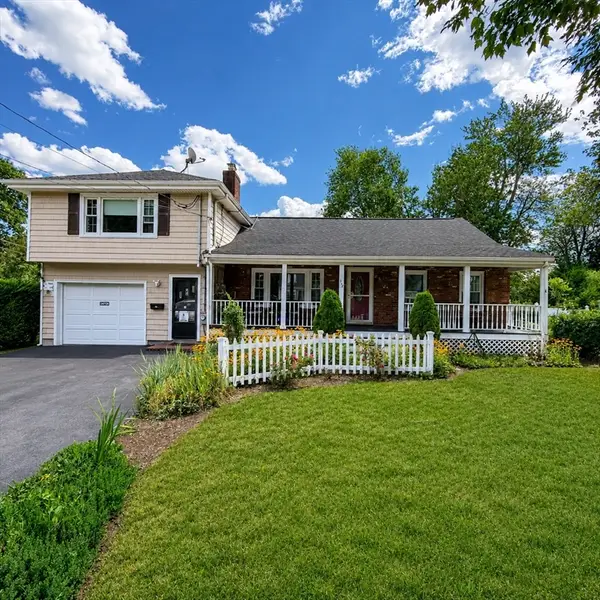 $599,999Active4 beds 2 baths1,705 sq. ft.
118 Woodard Ave, Brockton, MA 02301
MLS# 73565825Listed by: TLC Real Estate


Protect your home and budget from life's surprises with an Assurant Home Warranty, backed by a partner that supports you through every step of homeownership. Explore Plans.
© 2023 - 2026 ERA Franchise Systems LLC. All rights reserved. ERA Franchise Systems LLC fully supports the principles of the Fair Housing Act and the Equal Opportunity Act. ERA, ERA Real Estate powered, and their respective logos are registered service marks of ERA Franchise Systems LLC. Each office is independently owned and operated.