
685 Oak St #17-1, Brockton, MA 02301
Local realty services provided by:ERA M. Connie Laplante Real Estate
685 Oak St #17-1,Brockton, MA 02301
$229,900
- 1 Beds
- 1 Baths
- 856 sq. ft.
- Condominium
- Active
Upcoming open houses
- Sun, Oct 0411:00 am - 01:00 pm
Listed by: luis martins realty team
Office: re/max synergy
MLS#:73584699
Source:MLSPIN
Price summary
- Price:$229,900
- Price per sq. ft.:$268.57
- Monthly HOA dues:$467
About this home
Why rent when you can own for only $229,900! Welcome to Madrid Square and this spacious 1-bedroom, 1-bath first-floor condo offering a combination of convenience, space and amenities that is getting harder to find at this price point.Step inside and you’ll immediately notice the beautiful hardwood floors and oversized open living and dining area with plenty of room to entertain or simply spread out and enjoy the space. The kitchen comes fully applianced with stainless steel refrigerator, range, microwave and dishwasher, plus plenty of cabinet and counter space. The bedroom is generously sized with great closet space, while the updated full bath gives the unit a fresh, clean feel.One of the biggest advantages here is the first-floor location, making everyday living that much easier, plus your own private balcony/patio area to enjoy some outdoor space without leaving home.Madrid Square also offers a common swimming pool, tennis courts and 24/7 security at the entrance.The monthly condo fee is $571 and includes heat, hot water, water, sewer, common area maintenance and other typical association expenses, giving you one monthly fee that covers a lot.Whether you’re looking to stop paying rent, downsize, or simply find an affordable place to call your own, this one gives you a lot of bang for your buck at only $229,900.Don’t wait before it’s too late!...
Contact an agent
Home facts
- Year built:1985
- Listing ID #:73584699
- Updated:October 01, 2026 at 10:57 AM
Rooms and interior
- Bedrooms:1
- Total bathrooms:1
- Full bathrooms:1
- Rooms Total:3
- Kitchen Description:Dishwasher, Microwave, Range, Refrigerator
- Living area:856 sq. ft.
Heating and cooling
- Cooling:1 Cooling Zone, Central Air
- Heating:Forced Air, Natural Gas
- Central air:Yes
Structure and exterior
- Roof:Clay
- Year built:1985
- Building area:856 sq. ft.
- Construction Materials:Frame
- Exterior Features:Balcony
Schools
- High school:Bhs
- Middle school:North
- Elementary school:Choice Of 3
Utilities
- Water:Public
- Sewer:Public Sewer
Finances and disclosures
- Price:$229,900
- Price per sq. ft.:$268.57
- Tax amount:$2,455 (2025)
Features and amenities
- Appliances:Dishwasher, Microwave, Range, Refrigerator
Parking
- Total parking spaces:1
- Parking description:Assigned, Off Street
New listings near 685 Oak St #17-1
- Coming Soon
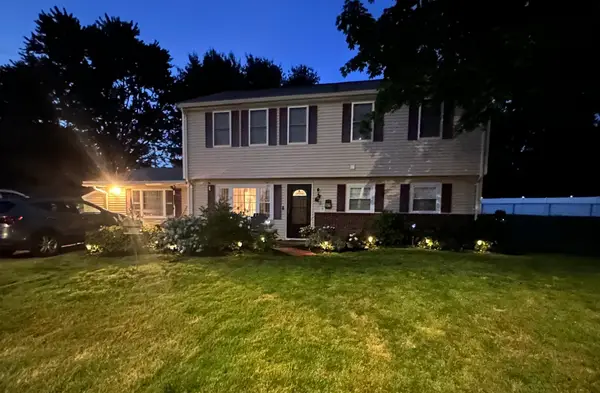 $650,000Coming Soon4 beds 2 baths2,394 sq. ft.
43 Randolph Ave, Brockton, MA 02302
MLS# 73582857Listed by: Keller Williams Realty - Coming Soon
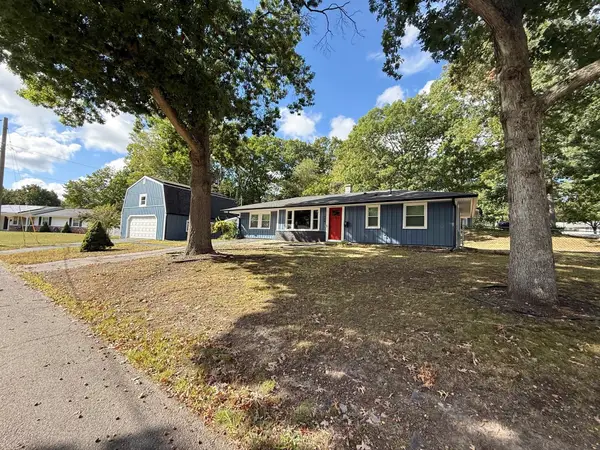 $600,000Coming Soon3 beds 1 baths1,840 sq. ft.
124 Sharon St, Brockton, MA 02302
MLS# 73582198Listed by: Torrey & Associates R. E. - Coming Soon
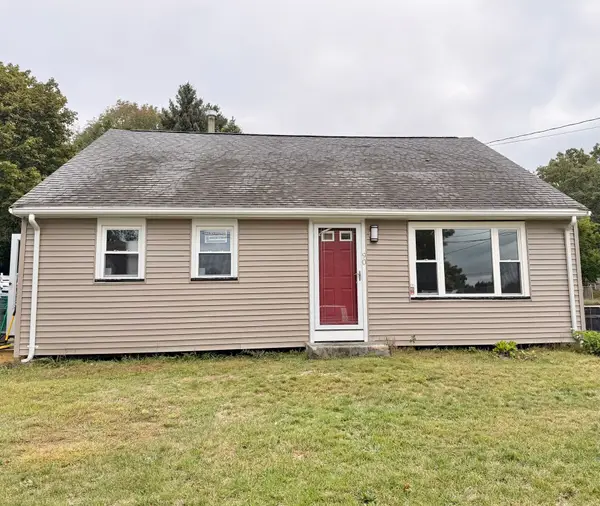 $550,000Coming Soon4 beds 2 baths1,374 sq. ft.
90 George St, Brockton, MA 02302
MLS# 73580913Listed by: Torrey & Associates R. E. - Open Sat, 12 to 1:30pmNew
 $279,900Active2 beds 2 baths916 sq. ft.
290 Belair St #290, Brockton, MA 02301
MLS# 73584768Listed by: Keller Williams Elite - New
 $520,000Active3 beds 2 baths1,446 sq. ft.
122 Whitmore St, Brockton, MA 02301
MLS# 73584681Listed by: Keller Williams Realty - New
 $425,000Active3 beds 1 baths864 sq. ft.
60 Gerald Ave., Brockton, MA 02302
MLS# 73584506Listed by: Trufant Real Estate - Open Sat, 12 to 1:30pmNew
 $549,900Active5 beds 3 baths1,136 sq. ft.
10 Cambo St, Brockton, MA 02301
MLS# 73584426Listed by: Ambition Realty LLC - Open Fri, 5 to 6pmNew
 $399,900Active2 beds 1 baths825 sq. ft.
75 Sterling Ave, Brockton, MA 02305
MLS# 73584032Listed by: Coldwell Banker Realty - Easton - Open Sat, 1:30 to 3pmNew
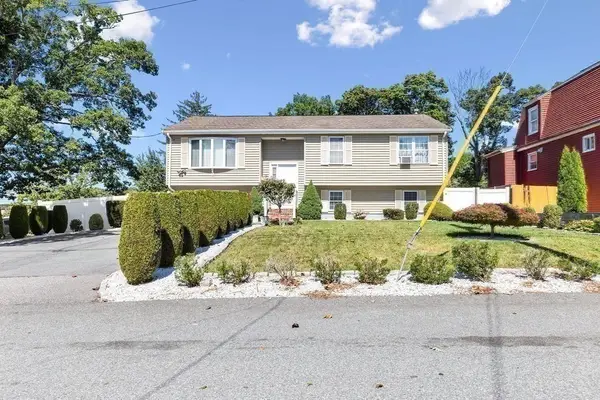 $575,000Active5 beds 2 baths1,956 sq. ft.
39 Frost Ave, Brockton, MA 02301
MLS# 73583977Listed by: RE/MAX Synergy


Protect your home and budget from life's surprises with an Assurant Home Warranty, backed by a partner that supports you through every step of homeownership. Explore Plans.
© 2023 - 2026 ERA Franchise Systems LLC. All rights reserved. ERA Franchise Systems LLC fully supports the principles of the Fair Housing Act and the Equal Opportunity Act. ERA, ERA Real Estate powered, and their respective logos are registered service marks of ERA Franchise Systems LLC. Each office is independently owned and operated.