
131 Sewall Ave #66, Brookline, MA 02446
Local realty services provided by:ERA Hart Sargis-Breen Real Estate
131 Sewall Ave #66,Brookline, MA 02446
$875,000
- 2 Beds
- 1 Baths
- 1,225 sq. ft.
- Condominium
- Active
Upcoming open houses
- Sun, Oct 1812:30 pm - 02:00 pm
Listed by: alice miles
Office: coldwell banker realty - brookline
MLS#:73591617
Source:MLSPIN
Price summary
- Price:$875,000
- Price per sq. ft.:$714.29
About this home
Heart of Coolidge Corner! This thoughtfully renovated and impeccably maintained sixth-floor residence offers generous proportions, abundant natural light, and leafy, tree-lined views. A spacious entryway with extensive closets opens to a large open concept living/dining room with picture window and plenty of space for comfortable living, dining and entertaining. The beautifully appointed kitchen features top-of-the-line stainless steel appliances, induction range, custom solid-wood cabinetry, quartz countertops, and breakfast bar. Oversized primary bedroom with custom closets sits adjacent to a beautifully finished stone bath with new Bosch washer & dryer. The well proportioned second bedroom, currently used as an office, offers flexibility for a variety of uses. Additional highlights include updated flooring throughout, custom crown molding, Central AC, in-unit laundry, garage parking, and 2019 unit controlled heating system. Abundant windows throughout fill the home with light, while custom built-ins and extensive storage, including additional private storage in the building, make the space as functional as it is inviting. Professionally managed association with high owner occupancy and excellent reserves. A brand new 2026 roof, and two elevators provide convenience and peace of mind. Centrally located on a quiet, treelined street with the Green Line T, Longwood medical, shops and restaurants, right at your doorstep. This wonderful unit truly has it all!...
Contact an agent
Home facts
- Year built:1962
- Listing ID #:73591617
- Updated:October 17, 2026 at 01:29 PM
Rooms and interior
- Bedrooms:2
- Total bathrooms:1
- Full bathrooms:1
- Rooms Total:4
- Flooring:Stone / Slate, Wood Laminate
- Dining Description:Cable Hookup, Crown Molding, High Speed Internet Hookup, Open Floorplan, Pendant
- Kitchen Description:Breakfast Bar / Nook, Cabinets - Upgraded, Ceiling Fan(s), Countertops - Stone/Granite/Solid, Countertops - Upgraded, Dishwasher, Disposal, Flooring - Stone/Ceramic Tile, Freezer, Lighting - Overhead, Microwave, Pantry, Range, Refrigerator, Remodeled, Stainless Steel Appliances
- Living area:1,225 sq. ft.
Heating and cooling
- Cooling:2 Cooling Zones, Central Air, Individual, Unit Control
- Heating:Fan Coil, Individual, Unit Control, Wall Furnace
- Central air:Yes
Structure and exterior
- Roof:Rubber
- Year built:1962
- Building area:1,225 sq. ft.
- Exterior Features:Professional Landscaping
Schools
- High school:Bhs
- Middle school:Lawrence
- Elementary school:Lawrence
Utilities
- Water:Public
- Sewer:Public Sewer
Finances and disclosures
- Price:$875,000
- Price per sq. ft.:$714.29
- Tax amount:$5,046 (2026)
Features and amenities
- Appliances:Dishwasher, Disposal, Dryer, Freezer, Intercom, Microwave, Range, Refrigerator, Washer
- Laundry features:Dryer, Electric Dryer Hookup, First Floor, In Unit, Washer, Washer Hookup
- Amenities:Elevator, Elevator(s), Storage
Parking
- Total parking spaces:1
- Parking description:Assigned, Attached, Garage Door Opener, Storage, Under
- Garage:Yes
- Garage spaces:1
New listings near 131 Sewall Ave #66
- Open Sun, 12 to 2pmNew
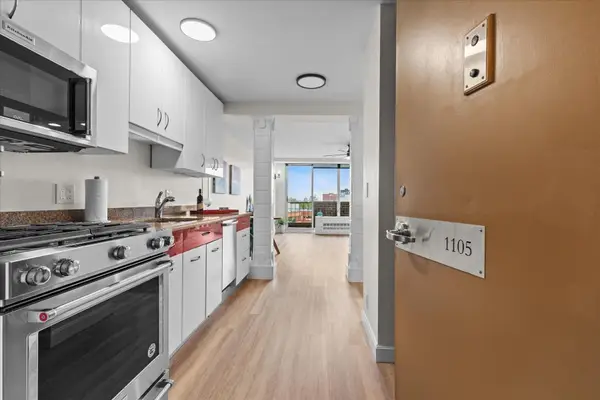 $399,000Active-- beds 1 baths500 sq. ft.
44 Washington St #1105, Brookline, MA 02445
MLS# 73591886Listed by: Engel & Volkers Newton - Open Sun, 1 to 2pmNew
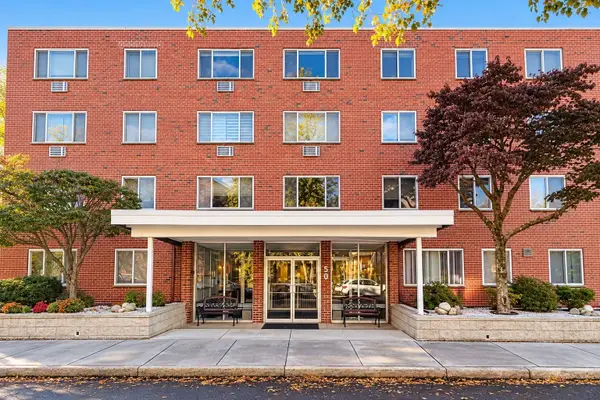 $799,900Active2 beds 2 baths986 sq. ft.
50 Green Street #209, Brookline, MA 02446
MLS# 73591351Listed by: Keller Williams Realty - New
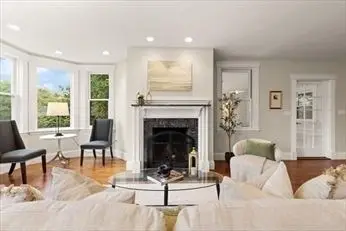 $2,550,000Active4 beds 4 baths3,498 sq. ft.
91 University Rd #2, Brookline, MA 02445
MLS# 73591365Listed by: Oyama Investments, Ltd. - Open Sun, 10 to 11:15amNew
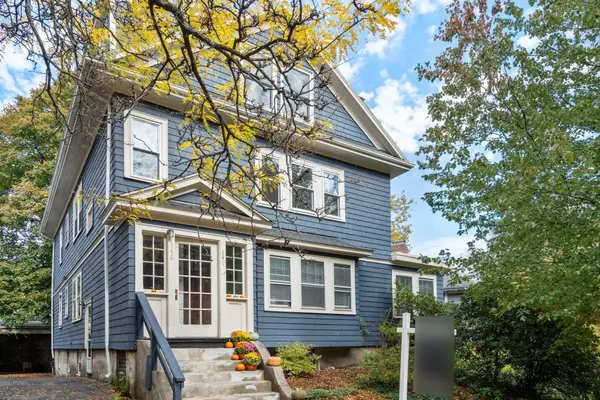 $1,700,000Active4 beds 2 baths2,254 sq. ft.
146 University Rd #146, Brookline, MA 02445
MLS# 73591294Listed by: Hammond Residential Real Estate - Open Sun, 12 to 2pmNew
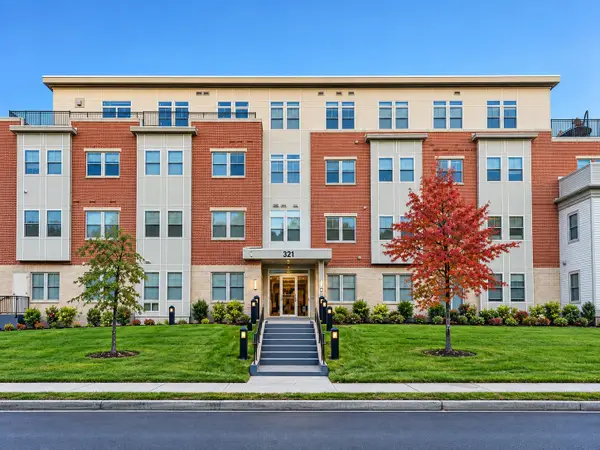 $959,000Active2 beds 2 baths1,350 sq. ft.
321 Hammond Pond Pkwy #103, Brookline, MA 02467
MLS# 73590899Listed by: Keller Williams Realty - New
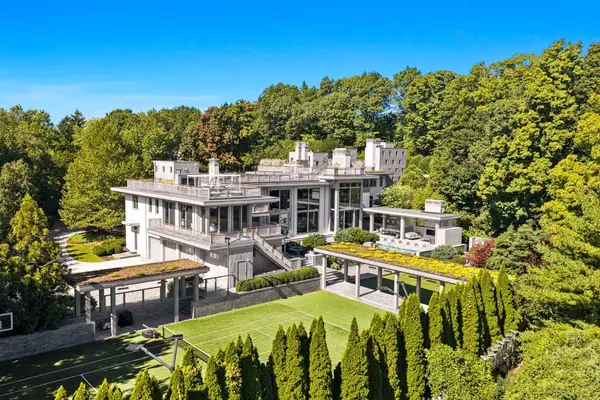 $34,000,000Active7 beds 16 baths19,138 sq. ft.
55 Singletree Rd, Brookline, MA 02467
MLS# 73590483Listed by: Douglas Elliman Real Estate - The Sarkis Team - Open Sun, 11:30am to 12:30pmNew
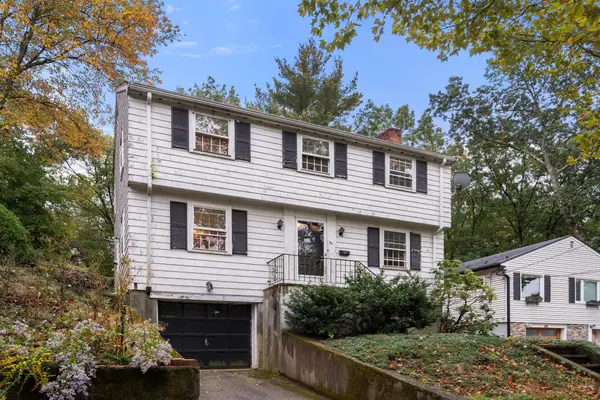 $995,000Active3 beds 2 baths1,350 sq. ft.
30 Hackensack Road, Brookline, MA 02467
MLS# 73590431Listed by: Coldwell Banker Realty - Belmont - Open Sun, 11:30am to 1pmNew
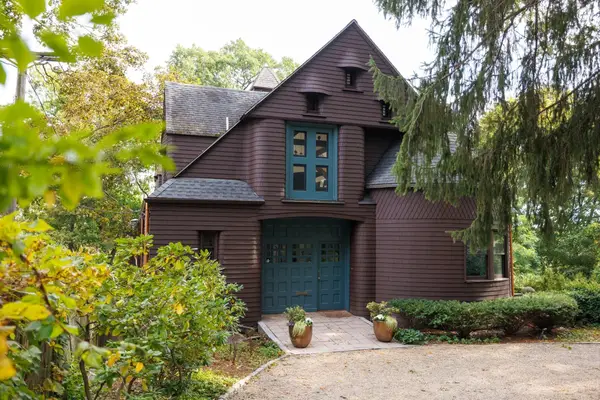 $4,250,000Active5 beds 4 baths6,313 sq. ft.
120 Rawson Rd, Brookline, MA 02445
MLS# 73590255Listed by: Compass - Open Sun, 12 to 1:30pmNew
 $2,875,000Active5 beds 3 baths2,900 sq. ft.
116 Fuller St., Brookline, MA 02446
MLS# 73590203Listed by: Hammond Residential Real Estate


Protect your home and budget from life's surprises with an Assurant Home Warranty, backed by a partner that supports you through every step of homeownership. Explore Plans.
© 2023 - 2026 ERA Franchise Systems LLC. All rights reserved. ERA Franchise Systems LLC fully supports the principles of the Fair Housing Act and the Equal Opportunity Act. ERA, ERA Real Estate powered, and their respective logos are registered service marks of ERA Franchise Systems LLC. Each office is independently owned and operated.