
50 Green Street #209, Brookline, MA 02446
Local realty services provided by:ERA Millennium Real Estate
50 Green Street #209,Brookline, MA 02446
$799,900
- 2 Beds
- 2 Baths
- 986 sq. ft.
- Condominium
- Active
Upcoming open houses
- Sun, Oct 1801:00 pm - 02:00 pm
Listed by: sino-us realty team, dan li
Office: keller williams realty
MLS#:73591351
Source:MLSPIN
Price summary
- Price:$799,900
- Price per sq. ft.:$811.26
- Monthly HOA dues:$718
About this home
Spacious 2-bed/2-bath condo on a quiet, tree-lined street in the heart of Coolidge Corner. The oversized living and dining area is filled with natural light, with sliding glass doors opening to an expansive private balcony. The updated kitchen features custom cabinetry, generous counter space, and double sinks. The king-sized primary bedroom offers double closets, a wall A/C unit, and an en suite full bath. A generously sized second bedroom with ample closet space sits across from a second full bath. Assigned parking and additional basement storage complete the package. This professionally managed, pet-friendly elevator building offers an outdoor pool, refreshed courtyard, video security, bike storage, meeting room, and laundry facilities. Conveniently located near the Green Line C branch, Trader Joe’s, CVS, restaurants, banks, the post office, and public library, with easy access to downtown Boston, the Longwood Medical Area, and Boston University.
Contact an agent
Home facts
- Year built:1968
- Listing ID #:73591351
- Updated:October 17, 2026 at 11:19 AM
Rooms and interior
- Bedrooms:2
- Total bathrooms:2
- Full bathrooms:2
- Rooms Total:4
- Flooring:Flooring - Hardwood, Hardwood
- Kitchen Description:Countertops - Stone/Granite/Solid, Dining Area, Dishwasher, Flooring - Stone/Ceramic Tile, Freezer, Microwave, Open Floorplan, Range, Range Hood, Recessed Lighting, Refrigerator, Remodeled
- Living area:986 sq. ft.
Heating and cooling
- Cooling:2 Cooling Zones, Wall Unit(s)
- Heating:Baseboard
Structure and exterior
- Year built:1968
- Building area:986 sq. ft.
- Construction Materials:Brick
- Exterior Features:Balcony, Deck - Exterior
Schools
- High school:Brookline High
- Elementary school:Florida Ridley
Utilities
- Water:Public
- Sewer:Public Sewer
Finances and disclosures
- Price:$799,900
- Price per sq. ft.:$811.26
- Tax amount:$7,582 (2026)
Features and amenities
- Appliances:Dishwasher, Freezer, Intercom, Microwave, Range, Range Hood, Refrigerator
- Laundry features:In Building
- Amenities:Clubroom, Entry Hall, Storage
- Pool features:Association, In Ground
Parking
- Total parking spaces:1
- Parking description:Assigned
New listings near 50 Green Street #209
- Open Sun, 12 to 2pmNew
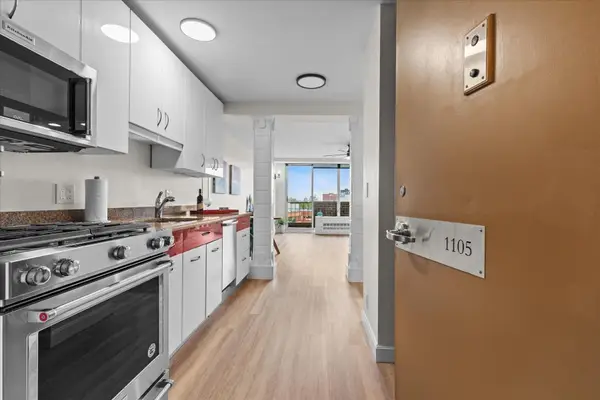 $399,000Active-- beds 1 baths500 sq. ft.
44 Washington St #1105, Brookline, MA 02445
MLS# 73591886Listed by: Engel & Volkers Newton - Open Sun, 12:30 to 2pmNew
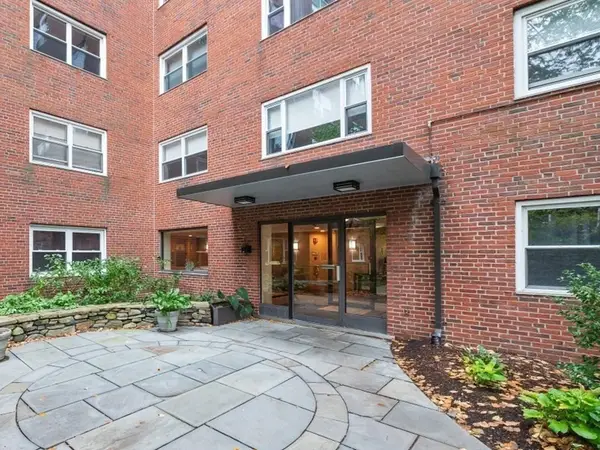 $875,000Active2 beds 1 baths1,225 sq. ft.
131 Sewall Ave #66, Brookline, MA 02446
MLS# 73591617Listed by: Coldwell Banker Realty - Brookline - New
 $2,550,000Active4 beds 4 baths3,498 sq. ft.
91 University Rd #2, Brookline, MA 02445
MLS# 73591365Listed by: Oyama Investments, Ltd. - Open Sun, 10 to 11:15amNew
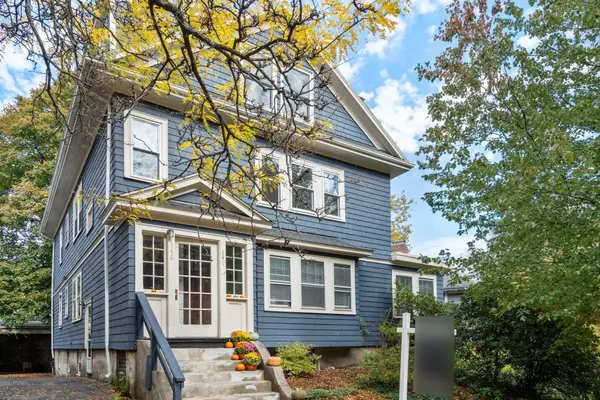 $1,700,000Active4 beds 2 baths2,254 sq. ft.
146 University Rd #146, Brookline, MA 02445
MLS# 73591294Listed by: Hammond Residential Real Estate - Open Sun, 12 to 2pmNew
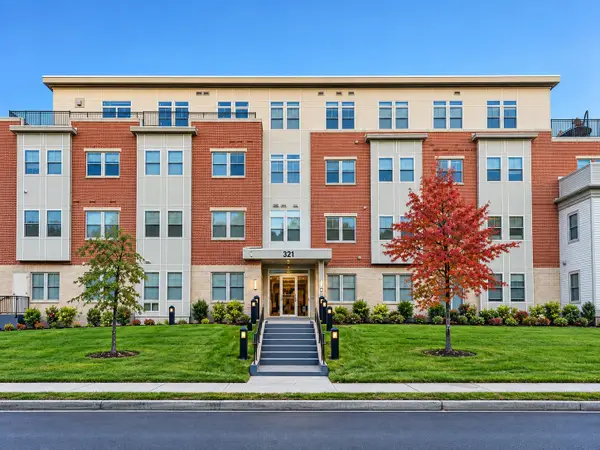 $959,000Active2 beds 2 baths1,350 sq. ft.
321 Hammond Pond Pkwy #103, Brookline, MA 02467
MLS# 73590899Listed by: Keller Williams Realty - New
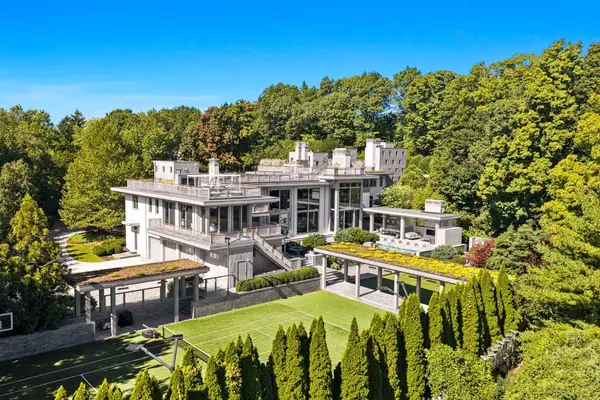 $34,000,000Active7 beds 16 baths19,138 sq. ft.
55 Singletree Rd, Brookline, MA 02467
MLS# 73590483Listed by: Douglas Elliman Real Estate - The Sarkis Team - Open Sun, 11:30am to 12:30pmNew
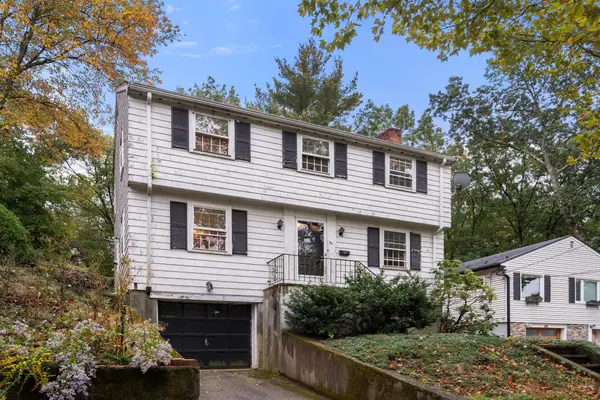 $995,000Active3 beds 2 baths1,350 sq. ft.
30 Hackensack Road, Brookline, MA 02467
MLS# 73590431Listed by: Coldwell Banker Realty - Belmont - Open Sun, 11:30am to 1pmNew
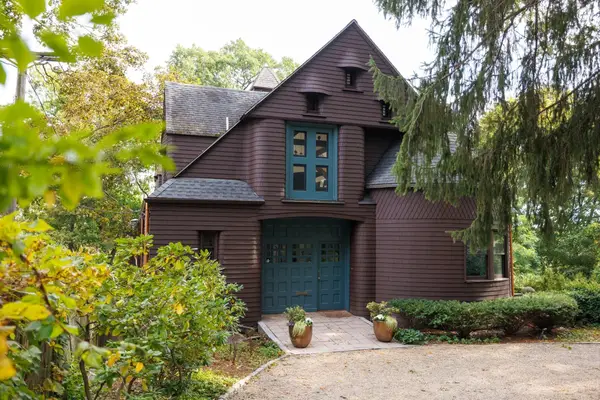 $4,250,000Active5 beds 4 baths6,313 sq. ft.
120 Rawson Rd, Brookline, MA 02445
MLS# 73590255Listed by: Compass - Open Sun, 12 to 1:30pmNew
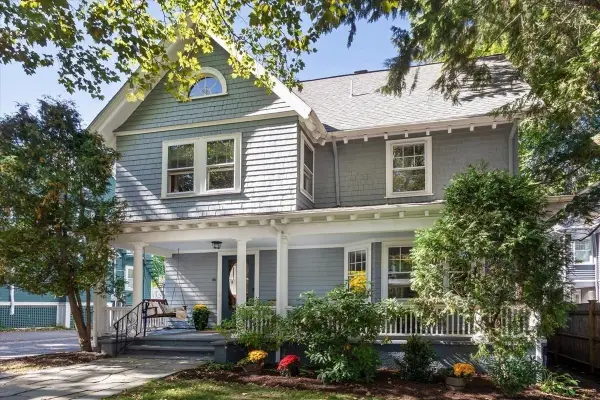 $2,875,000Active5 beds 3 baths2,900 sq. ft.
116 Fuller St., Brookline, MA 02446
MLS# 73590203Listed by: Hammond Residential Real Estate


Protect your home and budget from life's surprises with an Assurant Home Warranty, backed by a partner that supports you through every step of homeownership. Explore Plans.
© 2023 - 2026 ERA Franchise Systems LLC. All rights reserved. ERA Franchise Systems LLC fully supports the principles of the Fair Housing Act and the Equal Opportunity Act. ERA, ERA Real Estate powered, and their respective logos are registered service marks of ERA Franchise Systems LLC. Each office is independently owned and operated.