
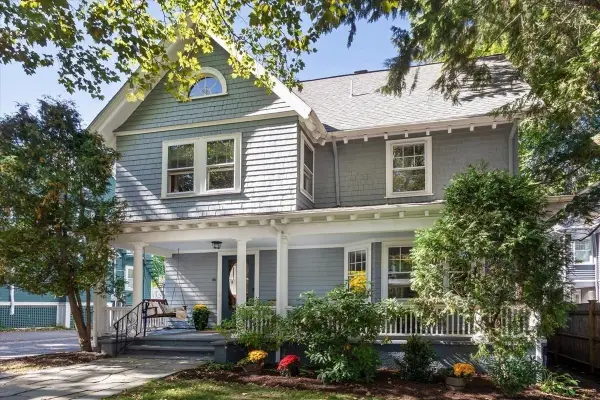
146 University Rd #146, Brookline, MA 02445
Local realty services provided by:Cohn & Company ERA Powered
146 University Rd #146,Brookline, MA 02445
$1,700,000
- 4 Beds
- 2 Baths
- 2,254 sq. ft.
- Condominium
- Active
Upcoming open houses
- Sun, Oct 1810:00 am - 11:15 am
Listed by: karen nickel
Office: hammond residential real estate
MLS#:73591294
Source:MLSPIN
Price summary
- Price:$1,700,000
- Price per sq. ft.:$754.21
- Monthly HOA dues:$550
About this home
Flooded with natural light, this elegant 4-bedroom, 2-full-bath condominium offers over 2,200 sq ft of expansive living across the second & third floors of a two-family home. Beautiful hardwood floors, recessed lighting, period details, & a flexible layout provide a gracious setting for both relaxed living & stylish entertaining. A fireplace anchors the inviting living family room, while the updated kitchen features sleek quartz countertops. The stunning open-concept top floor showcases soaring cathedral ceilings with 3 new skylights, creating an airy, sun-filled retreat. The oversized primary bedroom is a peaceful sanctuary with a walk-in closet & its own private porch—an inviting spot for morning coffee or unwinding at day’s end. A second private porch extends from a rear bedroom, offering another quiet outdoor escape. Shared gardens add charm & greenery, while basement storage, garage parking, plus 1 additional parking space bring everyday convenience to this distinctive Brookline residence. Conveniently located near the Green Line’s C branch & Washington Square’s shops & restaurants....
Contact an agent
Home facts
- Year built:1932
- Listing ID #:73591294
- Updated:October 17, 2026 at 11:20 AM
Rooms and interior
- Bedrooms:4
- Total bathrooms:2
- Full bathrooms:2
- Rooms Total:9
- Flooring:Tile, Wood
- Kitchen Description:Dishwasher, Range, Refrigerator
- Living area:2,254 sq. ft.
Heating and cooling
- Cooling:Individual, Unit Control
- Heating:Individual, Natural Gas, Unit Control
Structure and exterior
- Roof:Shingle
- Year built:1932
- Building area:2,254 sq. ft.
- Construction Materials:Block, Brick, Frame, Stone
- Exterior Features:Covered, Deck - Wood, Garden, Rain Gutters
Schools
- High school:Bhs
- Middle school:N/A
- Elementary school:Driscoll
Utilities
- Water:Public
- Sewer:Public Sewer
Finances and disclosures
- Price:$1,700,000
- Price per sq. ft.:$754.21
- Tax amount:$14,347 (2025)
Features and amenities
- Appliances:Dishwasher, Dryer, Range, Refrigerator, Washer
- Laundry features:Dryer, In Building, Washer
- Amenities:Finish - Cement Plaster, Finish - Sheetrock
Parking
- Total parking spaces:2
- Parking description:Deeded, Detached, Driveway, Paved
- Garage:Yes
- Garage spaces:1
New listings near 146 University Rd #146
- Open Sun, 12 to 2pmNew
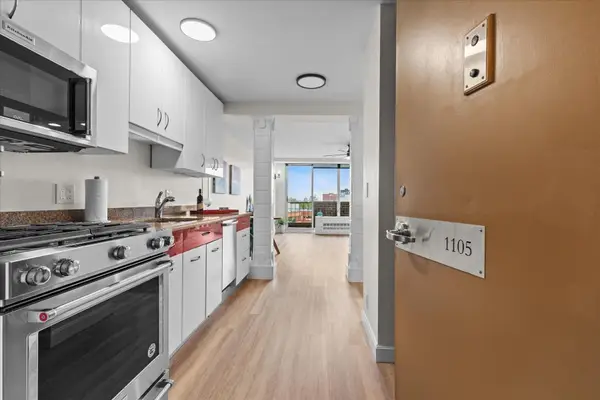 $399,000Active-- beds 1 baths500 sq. ft.
44 Washington St #1105, Brookline, MA 02445
MLS# 73591886Listed by: Engel & Volkers Newton - Open Sun, 12:30 to 2pmNew
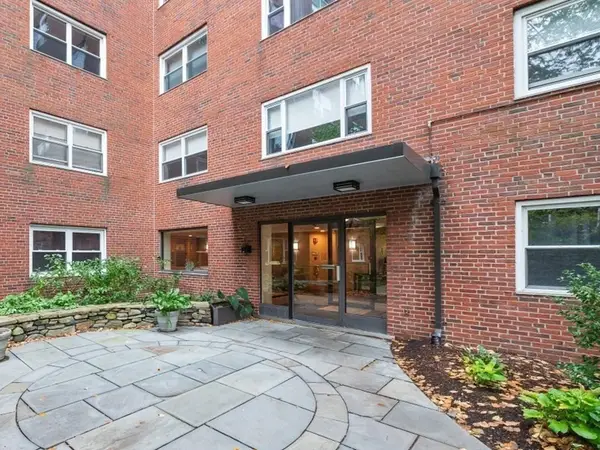 $875,000Active2 beds 1 baths1,225 sq. ft.
131 Sewall Ave #66, Brookline, MA 02446
MLS# 73591617Listed by: Coldwell Banker Realty - Brookline - Open Sun, 1 to 2pmNew
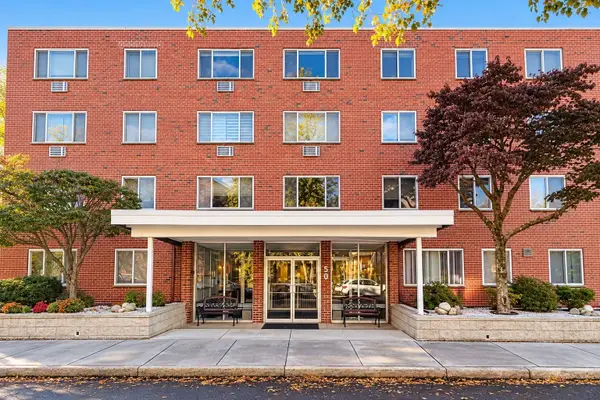 $799,900Active2 beds 2 baths986 sq. ft.
50 Green Street #209, Brookline, MA 02446
MLS# 73591351Listed by: Keller Williams Realty - New
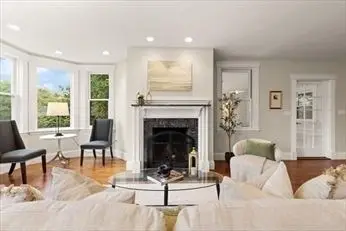 $2,550,000Active4 beds 4 baths3,498 sq. ft.
91 University Rd #2, Brookline, MA 02445
MLS# 73591365Listed by: Oyama Investments, Ltd. - Open Sun, 12 to 2pmNew
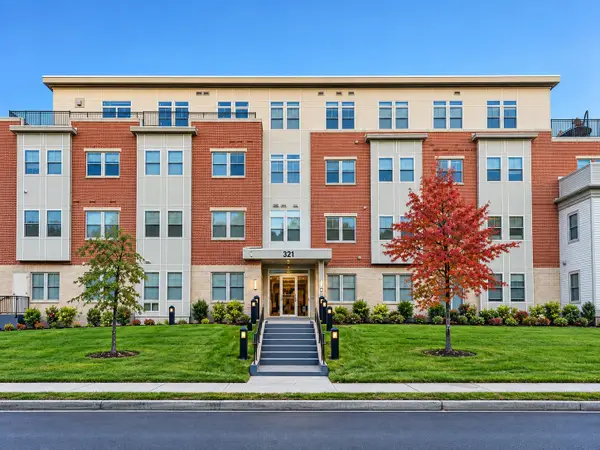 $959,000Active2 beds 2 baths1,350 sq. ft.
321 Hammond Pond Pkwy #103, Brookline, MA 02467
MLS# 73590899Listed by: Keller Williams Realty - New
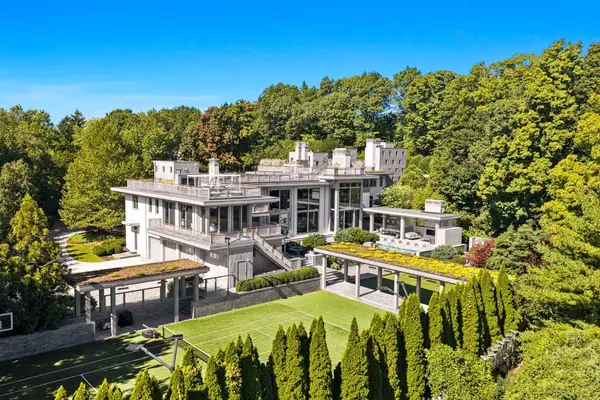 $34,000,000Active7 beds 16 baths19,138 sq. ft.
55 Singletree Rd, Brookline, MA 02467
MLS# 73590483Listed by: Douglas Elliman Real Estate - The Sarkis Team - Open Sun, 11:30am to 12:30pmNew
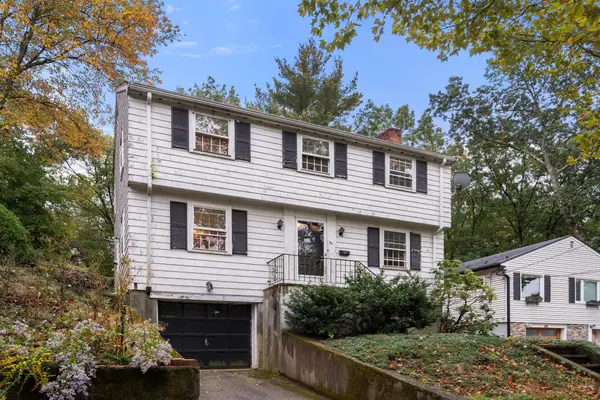 $995,000Active3 beds 2 baths1,350 sq. ft.
30 Hackensack Road, Brookline, MA 02467
MLS# 73590431Listed by: Coldwell Banker Realty - Belmont - Open Sun, 11:30am to 1pmNew
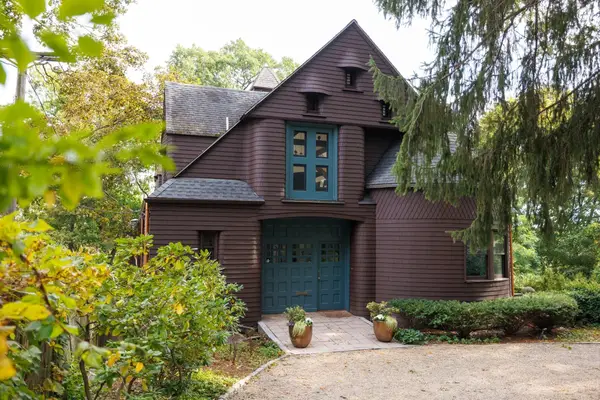 $4,250,000Active5 beds 4 baths6,313 sq. ft.
120 Rawson Rd, Brookline, MA 02445
MLS# 73590255Listed by: Compass - Open Sun, 12 to 1:30pmNew
 $2,875,000Active5 beds 3 baths2,900 sq. ft.
116 Fuller St., Brookline, MA 02446
MLS# 73590203Listed by: Hammond Residential Real Estate


Protect your home and budget from life's surprises with an Assurant Home Warranty, backed by a partner that supports you through every step of homeownership. Explore Plans.
© 2023 - 2026 ERA Franchise Systems LLC. All rights reserved. ERA Franchise Systems LLC fully supports the principles of the Fair Housing Act and the Equal Opportunity Act. ERA, ERA Real Estate powered, and their respective logos are registered service marks of ERA Franchise Systems LLC. Each office is independently owned and operated.