
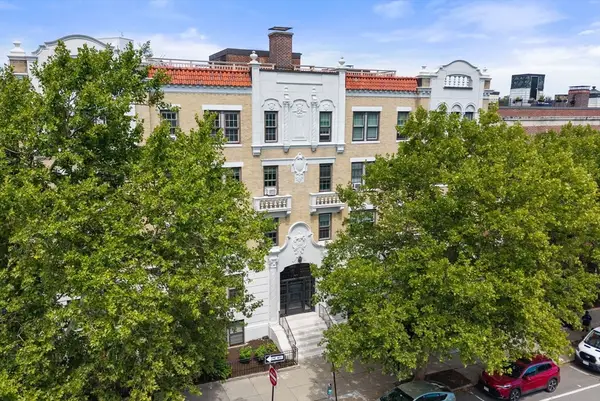
197 Winchester Street #1, Brookline, MA 02446
Local realty services provided by:ERA M. Connie Laplante Real Estate
197 Winchester Street #1,Brookline, MA 02446
$3,100,000
- 4 Beds
- 4 Baths
- 3,261 sq. ft.
- Condominium
- Active
Listed by: jason gell
Office: re/max on the charles
MLS#:73493723
Source:MLSPIN
Price summary
- Price:$3,100,000
- Price per sq. ft.:$950.63
- Monthly HOA dues:$567
About this home
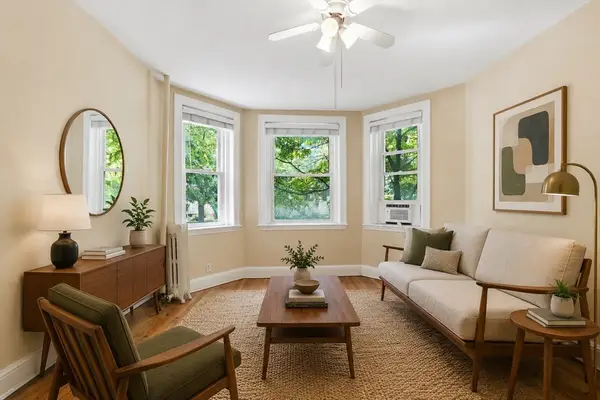
Price to SELL: Newly renovated 3,250+ SF residence delivers sweeping skyline views from Cambridge to Back Bay, four private outdoor spaces, and the scale of a single-family home. The expansive second floor main living level includes 3 bedrooms, 2.5 baths, a central kitchen perfect for entertaining, formal dining room, large living room, office, laundry, and two balconies. The private upper-level primary suite features a sitting room with wet bar and a spectacular roof deck with gas BBQ connections. Direct entry from two attached garage parking spaces (wired for EV) and accessed from a private mudroom. Outdoor space includes exclusive-use 470+/- SF yard. . Exceptional design, premium finishes, and modern convenience in one of Brookline’s most sought-after location. Plans and engineering to add elevator shaft and elevator addition available.
Contact an agent
Home facts
- Year built:1925
- Listing ID #:73493723
- Updated:August 18, 2026 at 10:52 AM
Rooms and interior
- Bedrooms:4
- Total bathrooms:4
- Full bathrooms:3
- Half bathrooms:1
- Rooms Total:14
- Flooring:Tile, Wood
- Kitchen Description:Dishwasher, Disposal, Freezer, Microwave, Plumbed For Ice Maker, Range, Range Hood, Refrigerator, Wine Refrigerator
- Living area:3,261 sq. ft.
Heating and cooling
- Cooling:3 Cooling Zones, Air Source Heat Pumps (ASHP), Heat Pump
- Heating:Air Source Heat Pumps (ASHP), Heat Pump
Structure and exterior
- Roof:Shingle
- Year built:1925
- Building area:3,261 sq. ft.
- Construction Materials:Frame
- Exterior Features:Balcony, Deck, Deck - Roof, Deck - Wood
Schools
- High school:Brookline
- Middle school:Frr / Driscoll
- Elementary school:Frr / Driscoll
Utilities
- Water:Public
- Sewer:Public Sewer
Finances and disclosures
- Price:$3,100,000
- Price per sq. ft.:$950.63
- Tax amount:$10,506 (2025)
Features and amenities
- Appliances:Dishwasher, Disposal, Dryer, Freezer, Microwave, Range, Range Hood, Refrigerator, Washer, Wine Refrigerator
- Laundry features:Dryer, Gas Dryer Hookup, In Unit, Washer, Washer Hookup
- Amenities:Elevator, High Speed Internet, Internet Available - Broadband, Wet Bar
Parking
- Total parking spaces:3
- Parking description:Attached, Deeded, Garage Door Opener
- Garage:Yes
- Garage spaces:2
New listings near 197 Winchester Street #1
- New
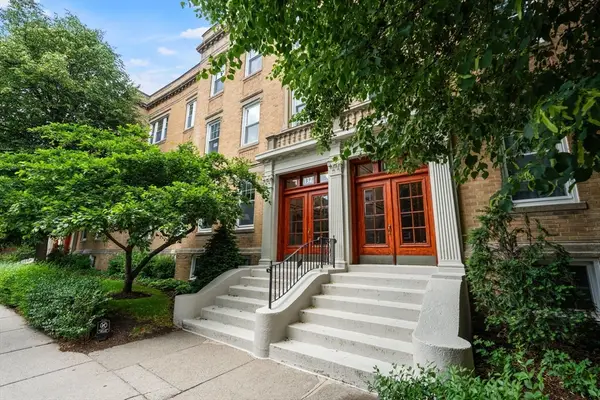 $1,695,000Active4 beds 2 baths1,873 sq. ft.
132 Sewall Avenue #C, Brookline, MA 02446
MLS# 73564009Listed by: Gibson Sotheby's International Realty - New
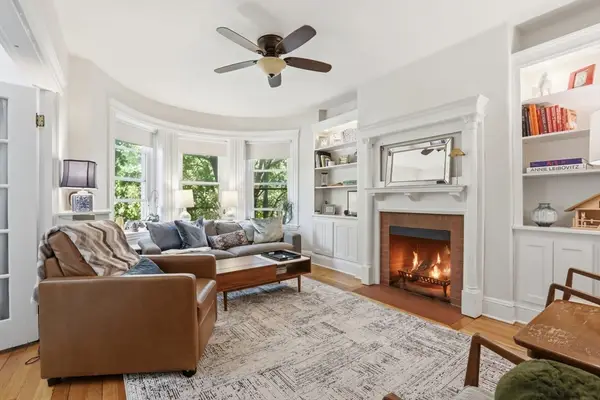 $999,000Active3 beds 2 baths1,240 sq. ft.
1896 Beacon St #PH3, Brookline, MA 02445
MLS# 73563483Listed by: Donnelly + Co. - New
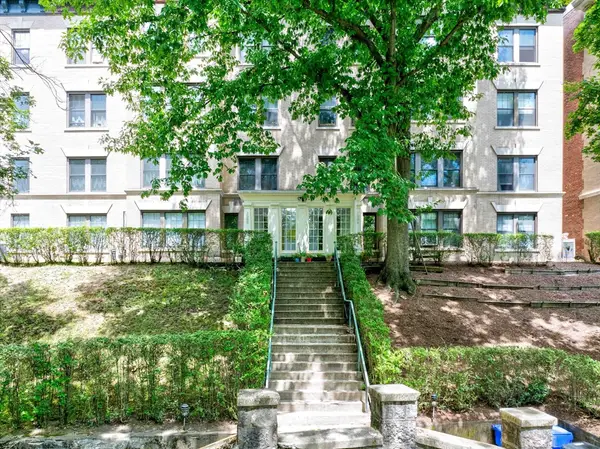 $565,000Active1 beds 1 baths575 sq. ft.
1584 Beacon St #A, Brookline, MA 02446
MLS# 73562784Listed by: Keller Williams Realty - New
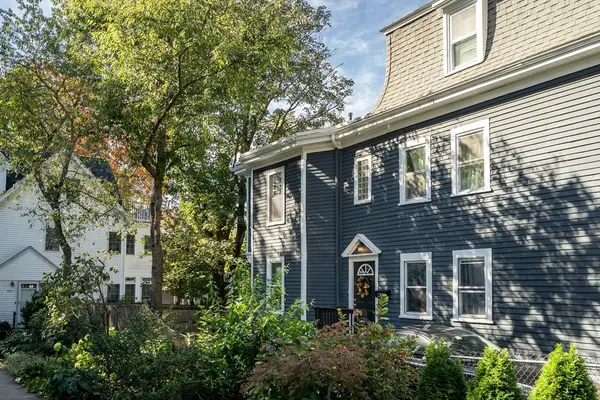 $805,000Active3 beds 2 baths1,303 sq. ft.
631 Chestnut Hill Ave #631, Brookline, MA 02445
MLS# 73562774Listed by: Coldwell Banker Realty - Brookline - New
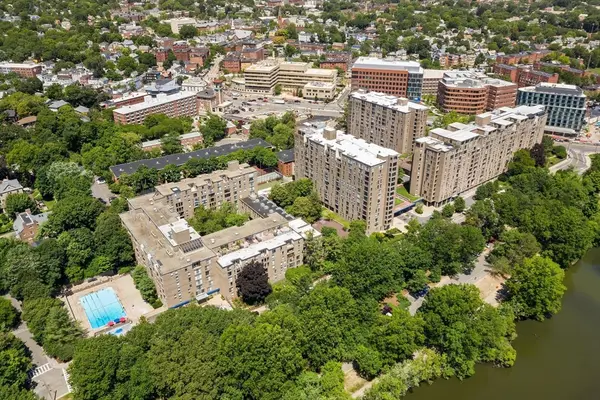 $849,000Active2 beds 2 baths1,300 sq. ft.
99 Pond Ave #520, Brookline, MA 02445
MLS# 73562627Listed by: Captivating Realty - New
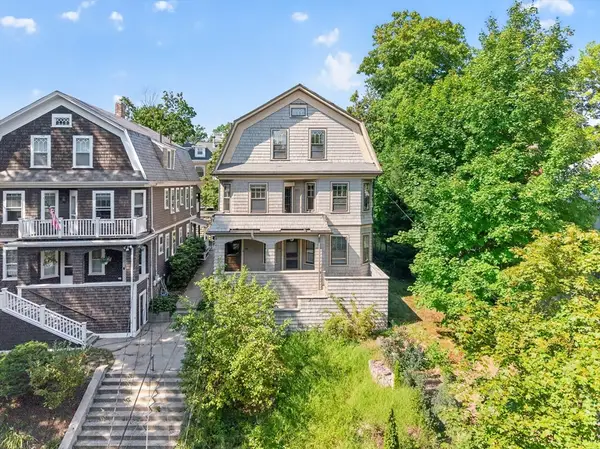 $2,500,000Active7 beds 4 baths3,948 sq. ft.
103-105 Colbourne Crescent, Brookline, MA 02445
MLS# 73562477Listed by: Appraisals Unlimited, Inc - New
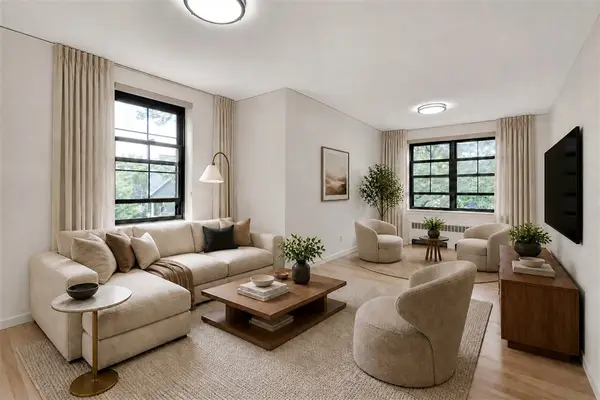 $849,000Active2 beds 1 baths955 sq. ft.
57 Harvard Ave #5, Brookline, MA 02446
MLS# 73562278Listed by: Dreamega International Realty LLC - New
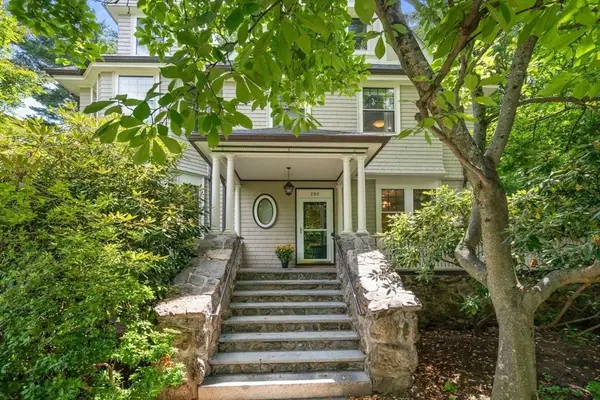 $3,700,000Active6 beds 5 baths4,350 sq. ft.
292 Clinton Rd, Brookline, MA 02445
MLS# 73561991Listed by: Coldwell Banker Realty - Brookline - New
 $2,150,000Active4 beds 3 baths2,489 sq. ft.
1272 Beacon Street #2, Brookline, MA 02446
MLS# 73561839Listed by: Gibson Sotheby's International Realty - New
 $550,000Active1 beds 1 baths577 sq. ft.
55 Thatcher St #1, Brookline, MA 02446
MLS# 73561880Listed by: Compass


Protect your home and budget from life's surprises with an Assurant Home Warranty, backed by a partner that supports you through every step of homeownership. Explore Plans.
© 2023 - 2026 ERA Franchise Systems LLC. All rights reserved. ERA Franchise Systems LLC fully supports the principles of the Fair Housing Act and the Equal Opportunity Act. ERA, ERA Real Estate powered, and their respective logos are registered service marks of ERA Franchise Systems LLC. Each office is independently owned and operated.