
1272 Beacon Street #2, Brookline, MA 02446
Local realty services provided by:ERA Millennium Real Estate
1272 Beacon Street #2,Brookline, MA 02446
$2,150,000
- 4 Beds
- 3 Baths
- 2,489 sq. ft.
- Condominium
- Active
Listed by: scott goldsmith, sean preston
Office: gibson sotheby's international realty
MLS#:73561839
Source:MLSPIN
Price summary
- Price:$2,150,000
- Price per sq. ft.:$863.8
- Monthly HOA dues:$941
About this home
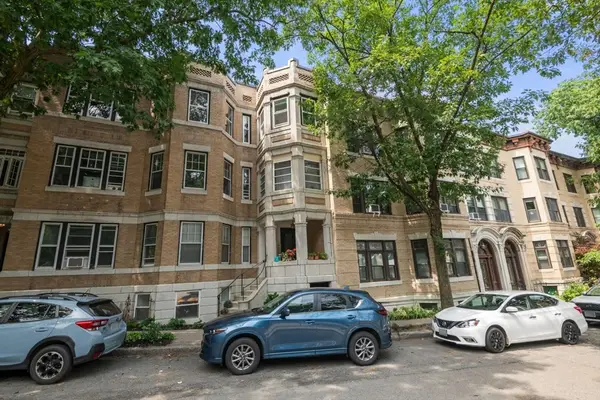
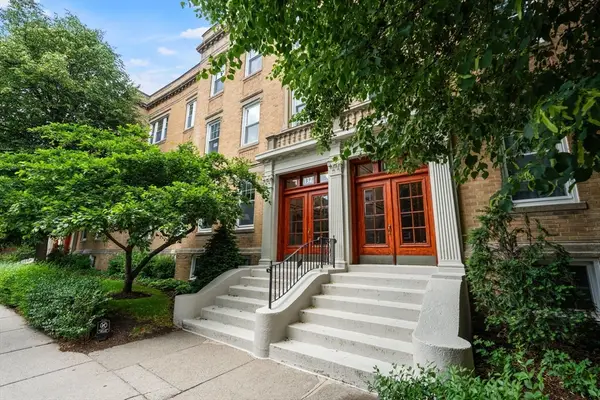
Welcome to your dream home in the heart of Coolidge Corner. This spacious four-bedroom, three-bath residence blends timeless character with everyday comfort. An inviting, sun-filled foyer with southern exposure welcomes you inside. Entertain with ease in the expansive living and dining rooms, highlighted by a decorative fireplace and original moldings. The large eat-in kitchen offers abundant storage and plenty of space for preparing and sharing meals. A versatile sunroom is perfect as a home office, nursery, or relaxing retreat. Generous closet space throughout provides exceptional storage. Take in breathtaking city views from the shared roof deck, the perfect setting to watch Boston's iconic fireworks or unwind with a glass of wine. Ideally located on the Green Line and just minutes from downtown Boston, Longwood Medical Area, and all that Brookline has to offer, this exceptional condo delivers convenience at every turn.
Contact an agent
Home facts
- Year built:1925
- Listing ID #:73561839
- Updated:August 22, 2026 at 11:16 AM
Rooms and interior
- Bedrooms:4
- Total bathrooms:3
- Full bathrooms:3
- Rooms Total:8
- Flooring:Tile, Wood
- Kitchen Description:Dishwasher, Disposal, Freezer, Range, Refrigerator
- Living area:2,489 sq. ft.
Heating and cooling
- Cooling:Window Unit(s)
- Heating:Hot Water, Oil
Structure and exterior
- Roof:Rubber
- Year built:1925
- Building area:2,489 sq. ft.
- Construction Materials:Brick
- Exterior Features:Deck - Roof
Schools
- High school:Brookline High
- Elementary school:Ffr
Utilities
- Water:Public
- Sewer:Public Sewer
Finances and disclosures
- Price:$2,150,000
- Price per sq. ft.:$863.8
- Tax amount:$13,141 (2026)
Features and amenities
- Appliances:Dishwasher, Disposal, Dryer, Freezer, Intercom, Range, Refrigerator, Washer
- Laundry features:Dryer, In Unit, Washer
- Amenities:Elevator(s), Storage
New listings near 1272 Beacon Street #2
- Open Sun, 11:30am to 1pmNew
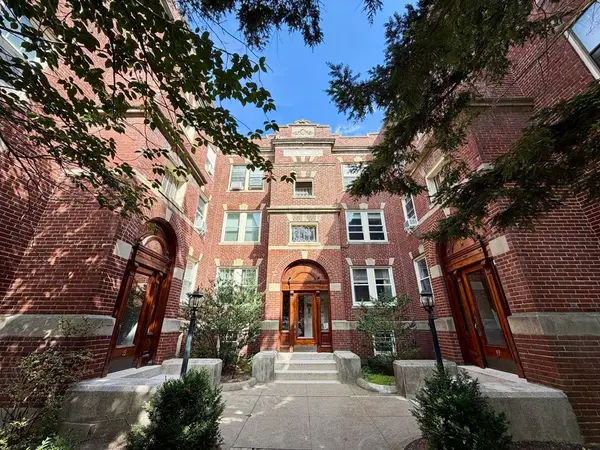 $599,000Active2 beds 1 baths800 sq. ft.
19 Short St #6, Brookline, MA 02446
MLS# 73566468Listed by: Hooli Homes Boston - New
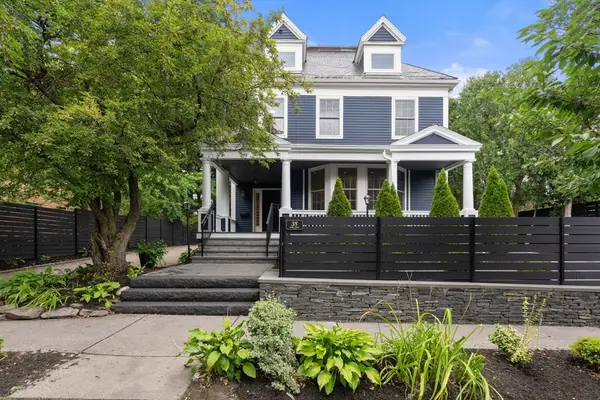 $3,900,000Active6 beds 5 baths3,755 sq. ft.
38 Fuller Street, Brookline, MA 02446
MLS# 73566334Listed by: Gibson Sotheby's International Realty - Open Sun, 11am to 12:30pmNew
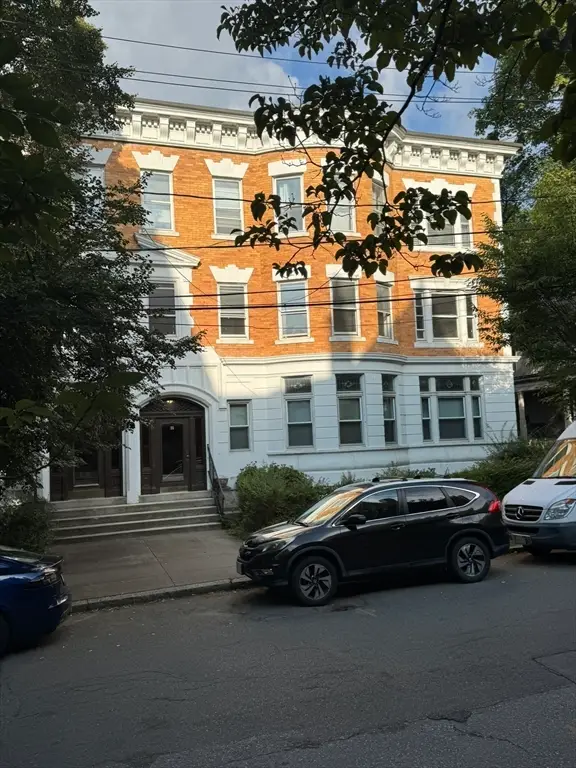 $1,495,000Active3 beds 2 baths1,759 sq. ft.
12 Kilsyth Road #3, Brookline, MA 02445
MLS# 73566068Listed by: Dream Home Realty - Open Sun, 12 to 1:30pmNew
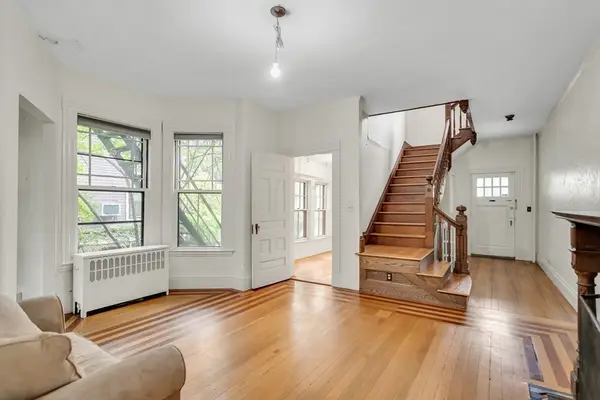 $2,700,000Active6 beds 3 baths4,281 sq. ft.
16 Harris St, Brookline, MA 02446
MLS# 73565926Listed by: Compass - Open Sun, 12 to 2pmNew
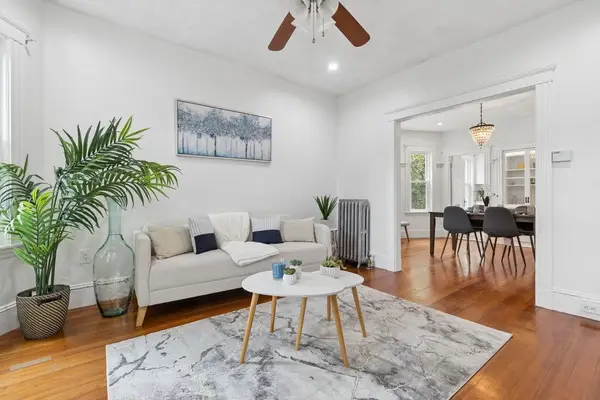 $749,900Active2 beds 1 baths930 sq. ft.
215 Crafts Rd #2, Brookline, MA 02467
MLS# 73565940Listed by: Compass - New
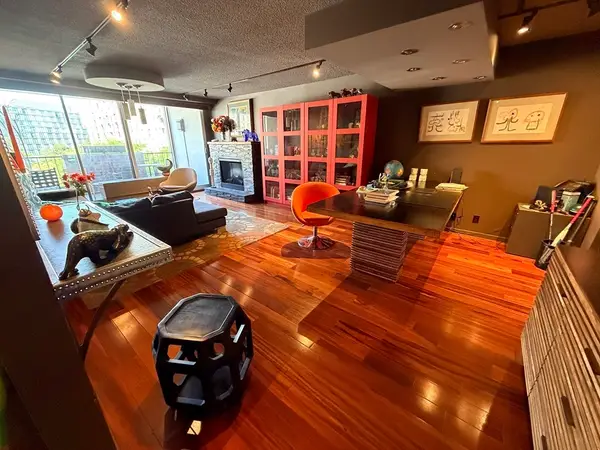 $560,000Active1 beds 1 baths860 sq. ft.
77 Pond Ave #509, Brookline, MA 02445
MLS# 73565520Listed by: Deland Real Estate, LLC - Open Sun, 12 to 2pmNew
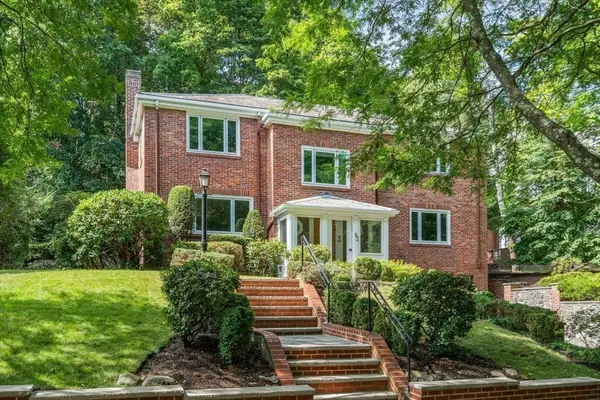 $2,999,000Active4 beds 4 baths3,265 sq. ft.
52 Clinton Road, Brookline, MA 02445
MLS# 73565107Listed by: Hammond Residential Real Estate - New
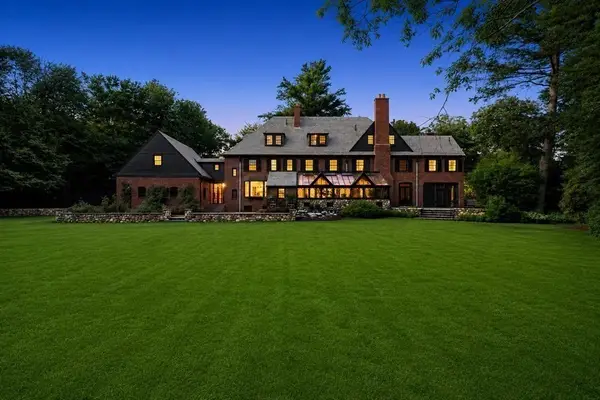 $6,495,000Active9 beds 9 baths8,619 sq. ft.
372 Warren St, Brookline, MA 02445
MLS# 73564889Listed by: Coldwell Banker Realty - Boston - Open Sat, 12 to 1:30pmNew
 $619,000Active1 beds 1 baths828 sq. ft.
60 Marshal St #4, Brookline, MA 02446
MLS# 73564879Listed by: FRAME Residential - New
 $1,695,000Active4 beds 2 baths1,873 sq. ft.
132 Sewall Avenue #C, Brookline, MA 02446
MLS# 73564009Listed by: Gibson Sotheby's International Realty


Protect your home and budget from life's surprises with an Assurant Home Warranty, backed by a partner that supports you through every step of homeownership. Explore Plans.
© 2023 - 2026 ERA Franchise Systems LLC. All rights reserved. ERA Franchise Systems LLC fully supports the principles of the Fair Housing Act and the Equal Opportunity Act. ERA, ERA Real Estate powered, and their respective logos are registered service marks of ERA Franchise Systems LLC. Each office is independently owned and operated.