
38 Fuller Street, Brookline, MA 02446
Local realty services provided by:ERA M. Connie Laplante Real Estate
38 Fuller Street,Brookline, MA 02446
$3,900,000
- 6 Beds
- 5 Baths
- 3,755 sq. ft.
- Single family
- Active
Listed by: stacey steck
Office: gibson sotheby's international realty
MLS#:73566334
Source:MLSPIN
Price summary
- Price:$3,900,000
- Price per sq. ft.:$1,038.62
About this home
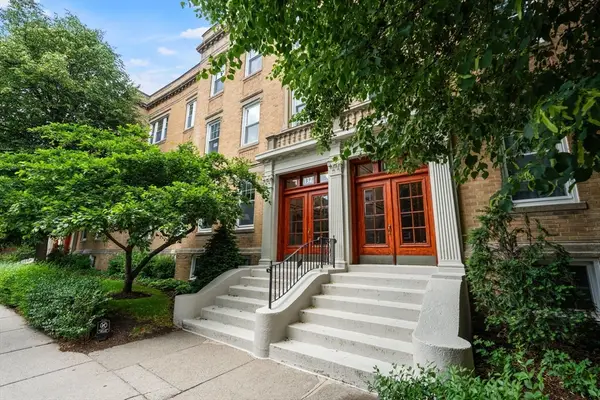
Rarely does a pristinely renovated single family home in A+ Coolidge Corner location offer a combination of space, flexibility and functionality for long term needs, peaceful outdoor living space, abundant parking, and unlimited potential. This classic colonial has curb appeal, six bedrooms, four and a half baths and 3755 Square feet finished space. 7016 square foot lot in T5 zone. four levels of comfortable living with room for extended family. 90 foot driveway with wide turn around. four car garage plus parking for three additional NON tandem spaces - major bonus in Brookline. Landscape graced with mature cherry tree. Fenced in yard offering tranquility, unusual plantings, trees, plus fire pit for gatherings. 900 square feet by right ADU potential development in carriage house. Also, a private entry in law/office suite or rental unit for generating income. Kitchen boasts white quartz with wonderful breakfast area, lots of storage and state of art new appliances. New tiled bathrooms. All new Lennox HVAC systems, hot water tank, and rubber roof. Multiple heating zones. Refurbished slate roof, newly painted interior, mudroom, recessed lighting, refinished hardwood flooring, updated electric, and gas fireplace. Custom sauna for well being. Two sets of washer dryers. Every daily convenience outside your door. Close to Longwood medical, Cambridge pharma and biotech. Excellent public and private schools nearby. 3000 square feet expansion potential. Wired ring security system. Explore diverse ethnic restaurants nearby surrounded by arts and entertainment. Easy living. Endless possibilities for this unique offering, an expansive and multigenerational home for future years of enjoyment....
Contact an agent
Home facts
- Year built:1900
- Subdivision & Development:Coolidge Corner
- Listing ID #:73566334
- Updated:August 21, 2026 at 10:48 AM
Rooms and interior
- Bedrooms:6
- Total bathrooms:5
- Full bathrooms:4
- Half bathrooms:1
- Rooms Total:11
- Flooring:Tile, Wood
- Dining Description:Chair Rail, Recessed Lighting, Wood
- Bathrooms Description:Bathroom, Bathroom - Full, Bathroom - With Shower Stall
- Kitchen Description:Breakfast Bar / Nook, Countertops - Stone/Granite/Solid, Dishwasher, Flooring - Hardwood, Freezer, Gas Stove, Kitchen Island, Lighting - Pendant, Microwave, Oven, Pantry, Range, Recessed Lighting, Refrigerator, Window(s) - Picture
- Basement Description:Finished, Full, Walk-Out Access
- Living area:3,755 sq. ft.
Heating and cooling
- Cooling:3 Cooling Zones, Central Air, Heat Pump
- Heating:Central, Forced Air, Natural Gas
- Central air:Yes
Structure and exterior
- Roof:Rubber, Slate
- Year built:1900
- Building area:3,755 sq. ft.
- Lot area:0.16 Acres
- Lot Features:Level
- Architectural Style:Colonial
- Construction Materials:Frame
- Exterior Features:Decorative Lighting, Garden, Patio, Porch, Professional Landscaping
- Foundation Description:Stone
Schools
- High school:Brookline High School
- Middle school:Florida Ruffin Ridley School
- Elementary school:Florida Ruffin Ridley School
Utilities
- Water:Public
- Sewer:Public Sewer
Finances and disclosures
- Price:$3,900,000
- Price per sq. ft.:$1,038.62
- Tax amount:$27,097 (2026)
Features and amenities
- Appliances:Dishwasher, Dryer, Freezer, Microwave, Range, Refrigerator, Washer, Wine Cooler
- Laundry features:Dryer, Washer
- Amenities:Closet, Inlaw Apt., Wet Bar
Parking
- Total parking spaces:7
- Parking description:Detached, Off Street, Oversized, Paved, Paved Drive
- Garage:Yes
- Garage spaces:4
New listings near 38 Fuller Street
- Open Sat, 11:30am to 1pmNew
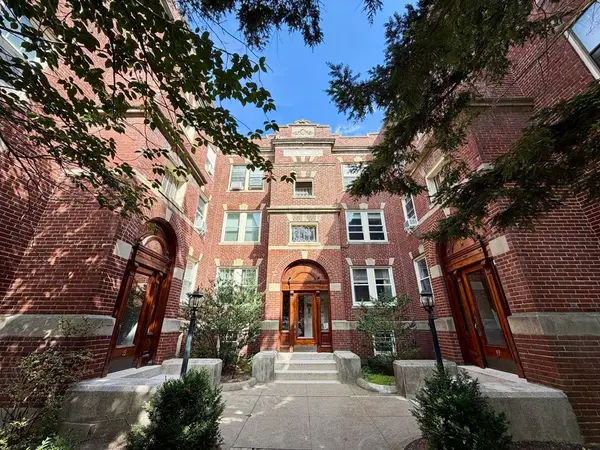 $599,000Active2 beds 1 baths800 sq. ft.
19 Short St #6, Brookline, MA 02446
MLS# 73566468Listed by: Hooli Homes Boston - Open Sat, 11am to 12:30pmNew
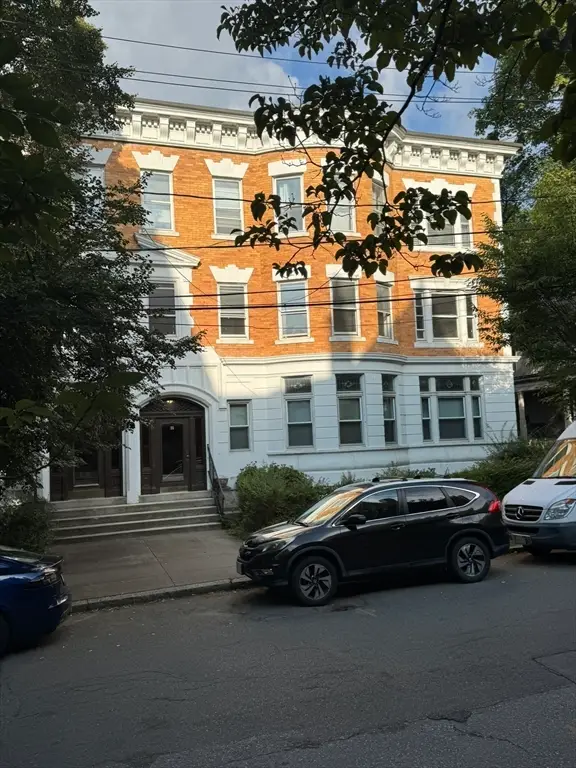 $1,495,000Active3 beds 2 baths1,759 sq. ft.
12 Kilsyth Road #3, Brookline, MA 02445
MLS# 73566068Listed by: Dream Home Realty - Open Sat, 12 to 1:30pmNew
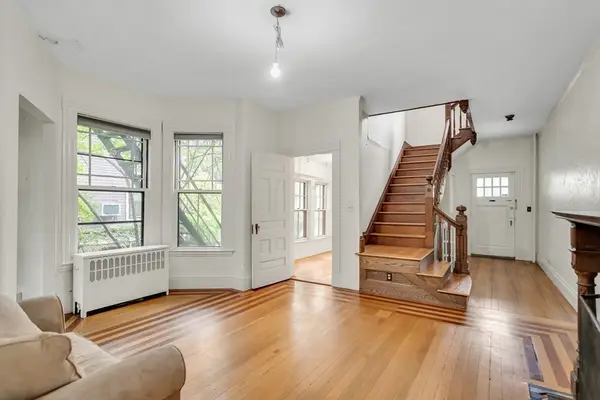 $2,700,000Active6 beds 3 baths4,281 sq. ft.
16 Harris St, Brookline, MA 02446
MLS# 73565926Listed by: Compass - Open Sat, 12 to 2pmNew
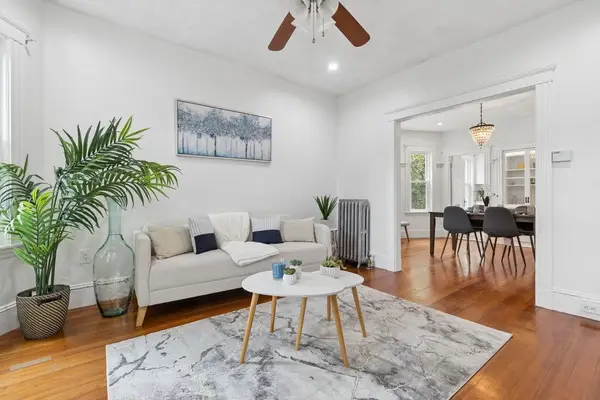 $749,900Active2 beds 1 baths930 sq. ft.
215 Crafts Rd #2, Brookline, MA 02467
MLS# 73565940Listed by: Compass - New
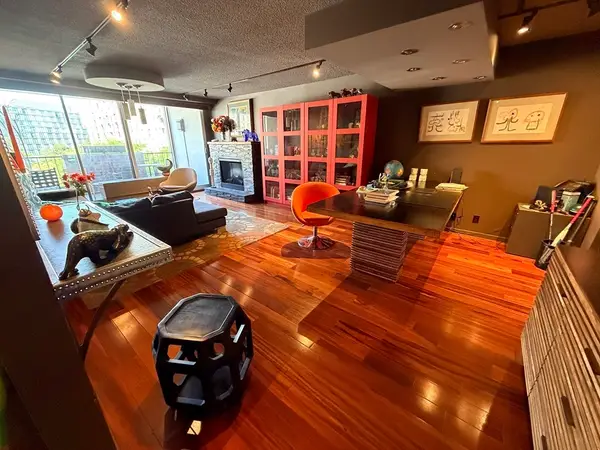 $560,000Active1 beds 1 baths860 sq. ft.
77 Pond Ave #509, Brookline, MA 02445
MLS# 73565520Listed by: Deland Real Estate, LLC - Open Sun, 12 to 2pmNew
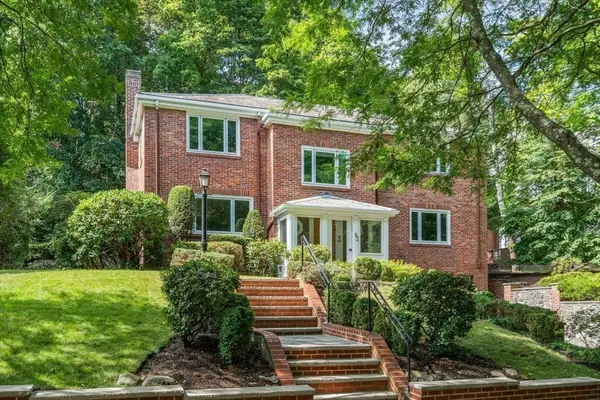 $2,999,000Active4 beds 4 baths3,265 sq. ft.
52 Clinton Road, Brookline, MA 02445
MLS# 73565107Listed by: Hammond Residential Real Estate - New
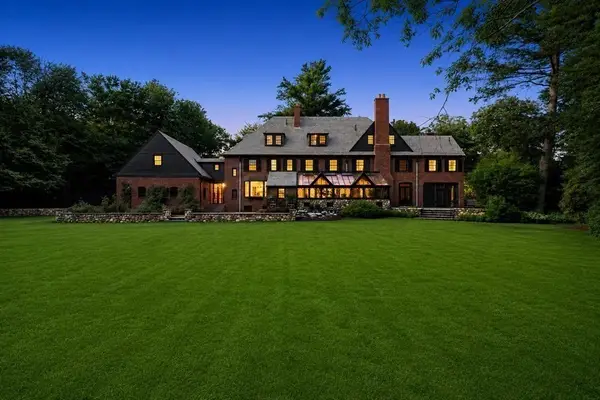 $6,495,000Active9 beds 9 baths8,619 sq. ft.
372 Warren St, Brookline, MA 02445
MLS# 73564889Listed by: Coldwell Banker Realty - Boston - Open Sat, 12 to 1:30pmNew
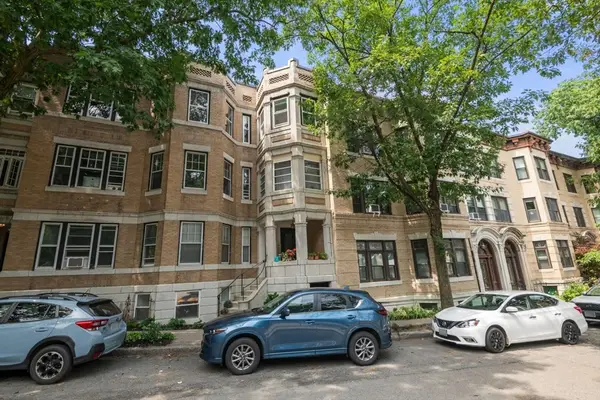 $619,000Active1 beds 1 baths828 sq. ft.
60 Marshal St #4, Brookline, MA 02446
MLS# 73564879Listed by: FRAME Residential - New
 $1,695,000Active4 beds 2 baths1,873 sq. ft.
132 Sewall Avenue #C, Brookline, MA 02446
MLS# 73564009Listed by: Gibson Sotheby's International Realty


Protect your home and budget from life's surprises with an Assurant Home Warranty, backed by a partner that supports you through every step of homeownership. Explore Plans.
© 2023 - 2026 ERA Franchise Systems LLC. All rights reserved. ERA Franchise Systems LLC fully supports the principles of the Fair Housing Act and the Equal Opportunity Act. ERA, ERA Real Estate powered, and their respective logos are registered service marks of ERA Franchise Systems LLC. Each office is independently owned and operated.