
69 Park St #3, Brookline, MA 02446
Local realty services provided by:ERA Millennium Real Estate
69 Park St #3,Brookline, MA 02446
$899,900
- 2 Beds
- 2 Baths
- 1,173 sq. ft.
- Condominium
- Active
Upcoming open houses
- Sun, Nov 2212:00 pm - 01:30 pm
Listed by: the matskevich group
Office: william raveis r.e. & home services
MLS#:73604071
Source:MLSPIN
Price summary
- Price:$899,900
- Price per sq. ft.:$767.18
- Monthly HOA dues:$667
About this home
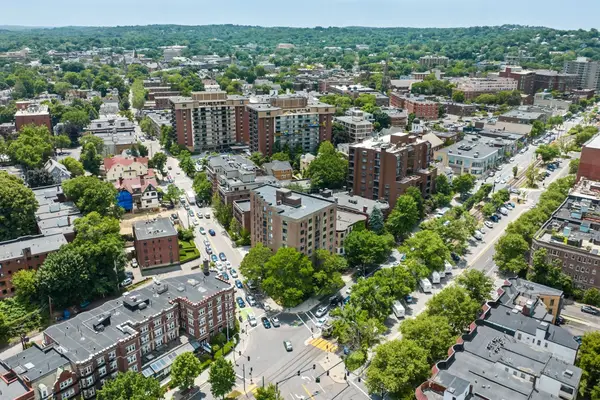
Welcome to this rarely available, oversized 2-bedroom, 2-bathroom condo in the heart of Coolidge Corner, tucked into the quiet back corner of a courtyard furthest from the street. Step into a gracious foyer featuring a large custom closet, leading into a spacious living room with tall ceilings and a separate formal dining room. The generous primary suite offers a private en-suite bath, while the equally spacious second bedroom features its own full bath with an IN-UNIT WASHER/DRYER. Additional highlights include gleaming hardwood floors throughout, CENTRAL AIR, an abundance of closet space, extra basement storage, and one DEEDED PARKING SPACE. Outside, residents enjoy a shared backyard space ideal for grilling, relaxing, and gathering. Boasting a 95 Walk Score ("Walker’s Paradise"), this prime Brookline location sits right next to Griggs Park and is just moments from the MBTA Green Line, Coolidge Corner Theatre, Longwood Medical Area, local universities, and neighborhood shops and restaurants....
Contact an agent
Home facts
- Year built:1951
- Listing ID #:73604071
- Updated:November 21, 2026 at 12:37 PM
Rooms and interior
- Bedrooms:2
- Total bathrooms:2
- Full bathrooms:2
- Rooms Total:5
- Flooring:Hardwood, Tile
- Kitchen Description:Dishwasher, Disposal, Microwave, Range, Refrigerator
- Living area:1,173 sq. ft.
Heating and cooling
- Cooling:1 Cooling Zone, Central Air, Heat Pump
- Heating:Natural Gas, Steam
- Central air:Yes
Structure and exterior
- Year built:1951
- Building area:1,173 sq. ft.
Schools
- High school:Brookline High
- Elementary school:Pierce
Utilities
- Water:Public
- Sewer:Public Sewer
Finances and disclosures
- Price:$899,900
- Price per sq. ft.:$767.18
- Tax amount:$5,061 (2026)
Features and amenities
- Appliances:Dishwasher, Disposal, Microwave, Range, Refrigerator
- Laundry features:In Unit, Second Floor
- Amenities:Entrance Foyer, Garden Area
Parking
- Total parking spaces:1
New listings near 69 Park St #3
- New
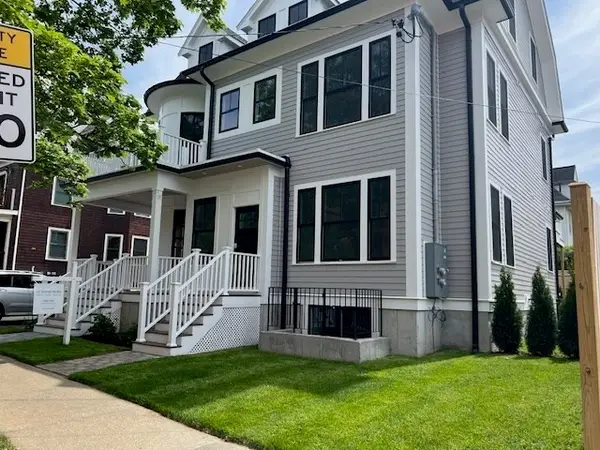 $2,495,000Active4 beds 5 baths2,477 sq. ft.
77 Thorndike Street #TWO, Brookline, MA 02446
MLS# 73604214Listed by: At Home Realty, Inc. - Open Sun, 1 to 3pmNew
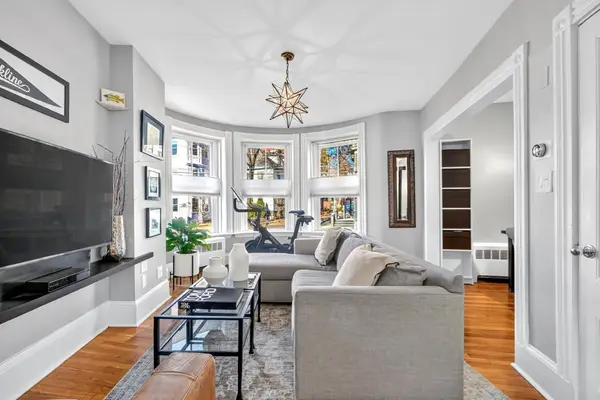 $499,900Active1 beds 1 baths656 sq. ft.
96 Brook St #1, Brookline, MA 02445
MLS# 73603913Listed by: Seaport Realty Group - Open Sun, 12 to 2pmNew
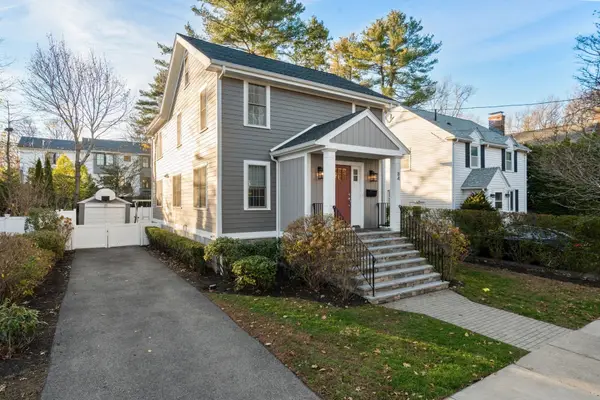 $2,100,000Active4 beds 3 baths2,550 sq. ft.
84 Bonad Rd, Brookline, MA 02467
MLS# 73604014Listed by: eXp Realty LLC - Corporate Office - Open Sun, 11:30am to 1pmNew
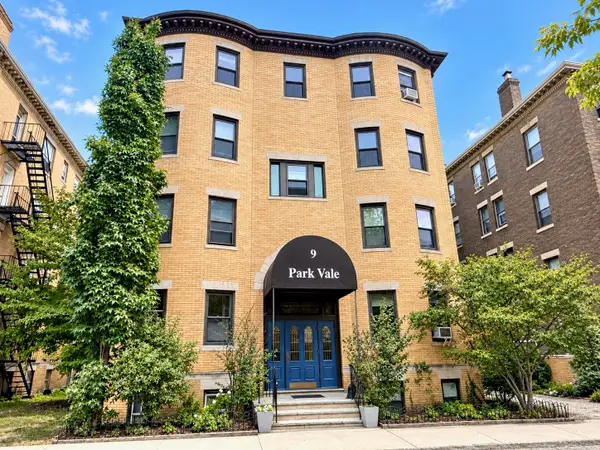 $979,000Active3 beds 1 baths1,302 sq. ft.
9 Park Vale #7, Brookline, MA 02446
MLS# 73603585Listed by: Hammond Residential Real Estate - Open Sun, 11am to 12:30pmNew
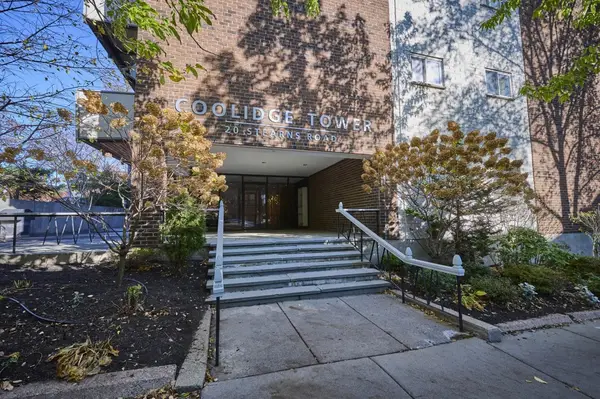 $549,000Active1 beds 1 baths609 sq. ft.
20 Stearns Rd #63, Brookline, MA 02446
MLS# 73603345Listed by: Coldwell Banker Realty - Brookline - Open Sun, 11:30am to 1pmNew
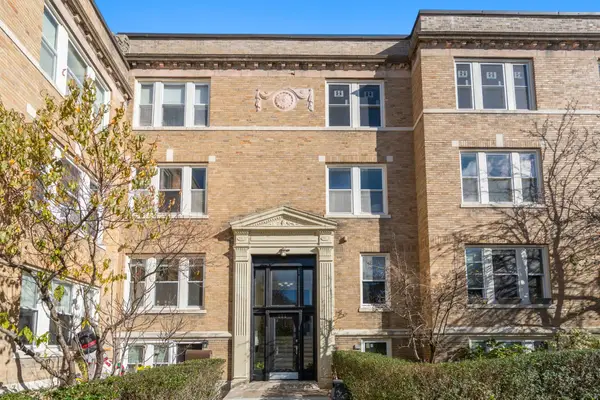 $875,000Active2 beds 1 baths1,006 sq. ft.
233 Freeman St #6, Brookline, MA 02446
MLS# 73602458Listed by: Coldwell Banker Realty - Brookline - New
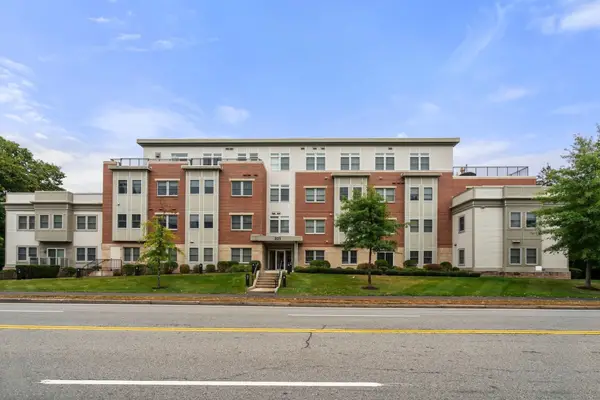 $1,299,000Active2 beds 3 baths1,514 sq. ft.
321 Hammond Pond Parkway #201, Brookline, MA 02467
MLS# 73602192Listed by: eXp Realty LLC - Corporate Office - New
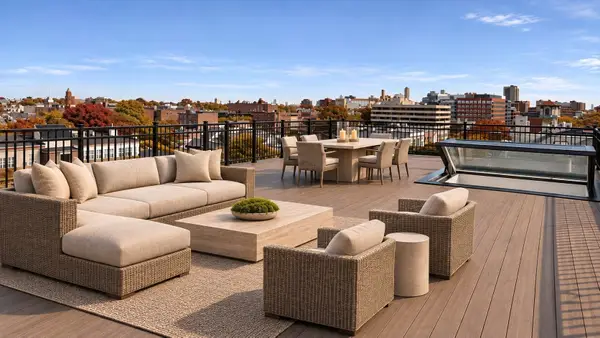 $2,500,000Active3 beds 3 baths2,173 sq. ft.
129 Walnut Street #2, Brookline, MA 02445
MLS# 73602113Listed by: Century 21 Cityside - New
 $579,000Active1 beds 2 baths969 sq. ft.
60 Longwood Ave #408, Brookline, MA 02446
MLS# 73601871Listed by: Captivating Realty


Protect your home and budget from life's surprises with an Assurant Home Warranty, backed by a partner that supports you through every step of homeownership. Explore Plans.
© 2023 - 2026 ERA Franchise Systems LLC. All rights reserved. ERA Franchise Systems LLC fully supports the principles of the Fair Housing Act and the Equal Opportunity Act. ERA, ERA Real Estate powered, and their respective logos are registered service marks of ERA Franchise Systems LLC. Each office is independently owned and operated.