
77 Thorndike Street #TWO, Brookline, MA 02446
Local realty services provided by:Cohn & Company ERA Powered
77 Thorndike Street #TWO,Brookline, MA 02446
$2,495,000
- 4 Beds
- 5 Baths
- 2,477 sq. ft.
- Condominium
- Active
Listed by: mark linsky
Office: at home realty, inc.
MLS#:73604214
Source:MLSPIN
Price summary
- Price:$2,495,000
- Price per sq. ft.:$1,007.27
- Monthly HOA dues:$497
About this home
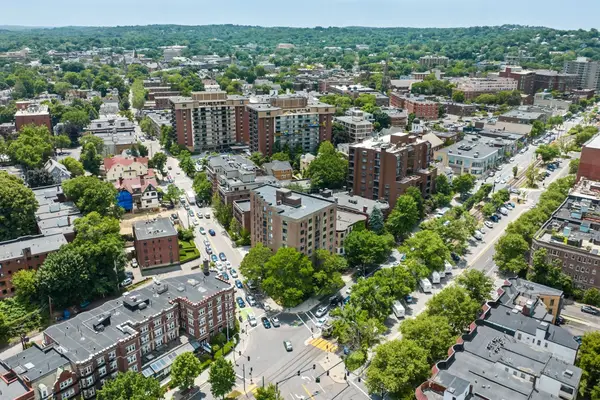
Immerse yourself in the vibrant lifestyle that Coolidge Corner offers; an array of shopping/dining/specialty/transportation options, all in close proximity to Kenmore, Back Bay, Chestnut Hill, Longwood Medical and more...77 THORNDIKE ST has been expanded, rebuilt and redesigned, offering two duplex condominium homes (lower unit sold summer 2026) replete with top-line fixtures & features...UNIT TWO spans the 2nd and 3rd floors, bathed in natural light w/ access to two private outdoor spaces, a large deck accessed from kitchen/dining areas with steps leading down to a private yard with pavers and grass/planters for greenspace...choose from two primary suites, one on each level, and two addit'l guest bedrooms (one w/ ensuite bath) on the upper level w/ vaulted ceilings & skylights...Thermador appliances, gorgeous Ostaria Dawn quartz counters and backsplash in kitchen and primary suites, white lacquer upper and wood grain lower kitchen cabinets...gas fireplace with all-quartz surround...two-car parking w/ EV charger ... NOTE: Unit is currently leased fixed term thru 8/31/2027, but tenants will consider early departure, speak with listing agent...
Contact an agent
Home facts
- Year built:1895
- Listing ID #:73604214
- Updated:November 21, 2026 at 12:37 PM
Rooms and interior
- Bedrooms:4
- Total bathrooms:5
- Full bathrooms:4
- Half bathrooms:1
- Rooms Total:7
- Flooring:Flooring - Stone/Ceramic Tile, Hardwood, Tile
- Dining Description:Deck - Exterior, Exterior Access, Hardwood, Open Floorplan, Recessed Lighting, Remodeled
- Bathrooms Description:Bathroom, Bathroom - 3/4, Bathroom - Full, Bathroom - Tiled With Shower Stall, Bathroom - Tiled With Tub & Shower
- Kitchen Description:Cabinets - Upgraded, Countertops - Stone/Granite/Solid, Countertops - Upgraded, Deck - Exterior, Dining Area, Dishwasher, Disposal, Exterior Access, Flooring - Hardwood, French Doors, Microwave, Open Floorplan, Peninsula, Pot Filler Faucet, Range, Recessed Lighting, Refrigerator, Remodeled, Stainless Steel Appliances
- Living area:2,477 sq. ft.
Heating and cooling
- Cooling:Individual, Unit Control
- Heating:Forced Air, Individual, Natural Gas, Unit Control
Structure and exterior
- Roof:Rubber, Shingle
- Year built:1895
- Building area:2,477 sq. ft.
- Lot area:0.12 Acres
- Construction Materials:Frame
- Exterior Features:Deck - Composite, Patio - Enclosed, Professional Landscaping, Rain Gutters
Schools
- High school:Brookline Hs
- Middle school:Ruffin Ridley
- Elementary school:Ruffin Ridley
Utilities
- Water:Public
- Sewer:Public Sewer
Finances and disclosures
- Price:$2,495,000
- Price per sq. ft.:$1,007.27
- Tax amount:$11,328 (2027)
Features and amenities
- Appliances:Dishwasher, Disposal, Dryer, Microwave, Range, Refrigerator, Washer
- Laundry features:Dryer, Electric Dryer Hookup, In Unit, Laundry Closet, Third Floor, Washer
- Amenities:Cabinets - Upgraded, High Speed Internet, Recessed Lighting
Parking
- Total parking spaces:2
- Parking description:Assigned, Exclusive Parking, Off Street, Paved, Tandem
New listings near 77 Thorndike Street #TWO
- Open Sun, 12 to 1:30pmNew
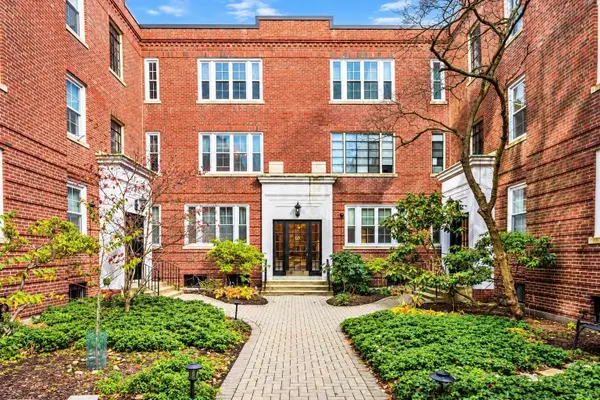 $899,900Active2 beds 2 baths1,173 sq. ft.
69 Park St #3, Brookline, MA 02446
MLS# 73604071Listed by: William Raveis R.E. & Home Services - Open Sun, 1 to 3pmNew
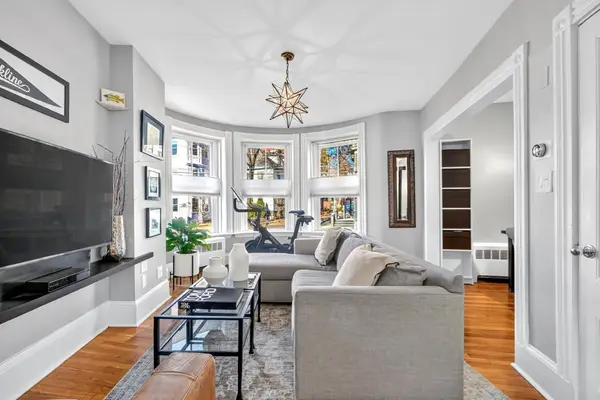 $499,900Active1 beds 1 baths656 sq. ft.
96 Brook St #1, Brookline, MA 02445
MLS# 73603913Listed by: Seaport Realty Group - Open Sun, 12 to 2pmNew
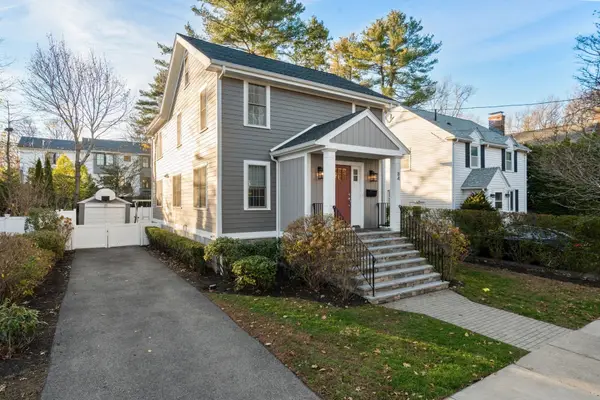 $2,100,000Active4 beds 3 baths2,550 sq. ft.
84 Bonad Rd, Brookline, MA 02467
MLS# 73604014Listed by: eXp Realty LLC - Corporate Office - Open Sun, 11:30am to 1pmNew
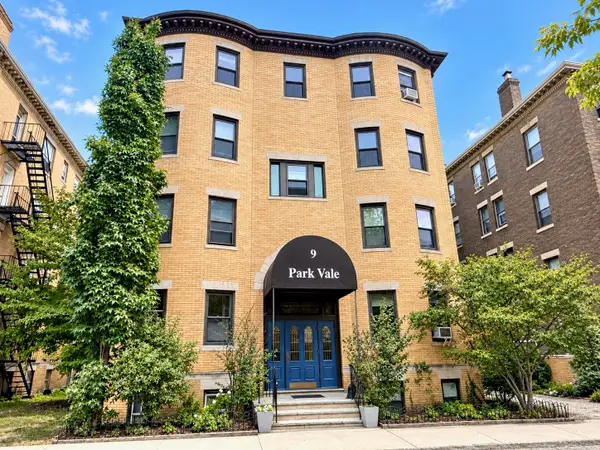 $979,000Active3 beds 1 baths1,302 sq. ft.
9 Park Vale #7, Brookline, MA 02446
MLS# 73603585Listed by: Hammond Residential Real Estate - Open Sun, 11am to 12:30pmNew
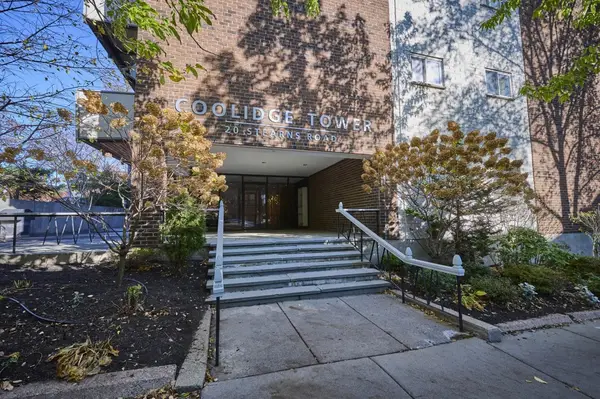 $549,000Active1 beds 1 baths609 sq. ft.
20 Stearns Rd #63, Brookline, MA 02446
MLS# 73603345Listed by: Coldwell Banker Realty - Brookline - Open Sun, 11:30am to 1pmNew
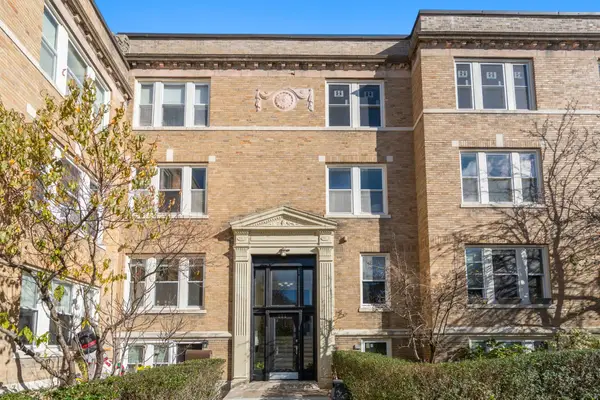 $875,000Active2 beds 1 baths1,006 sq. ft.
233 Freeman St #6, Brookline, MA 02446
MLS# 73602458Listed by: Coldwell Banker Realty - Brookline - New
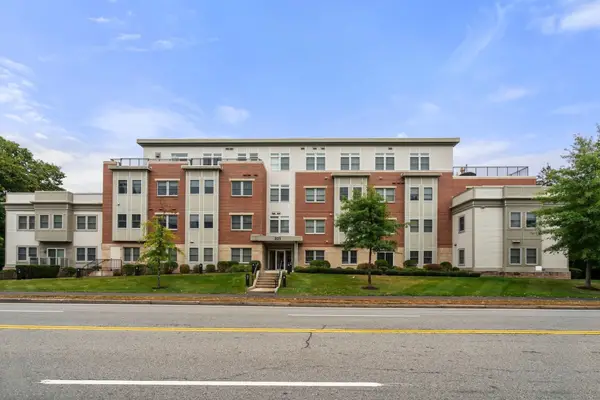 $1,299,000Active2 beds 3 baths1,514 sq. ft.
321 Hammond Pond Parkway #201, Brookline, MA 02467
MLS# 73602192Listed by: eXp Realty LLC - Corporate Office - New
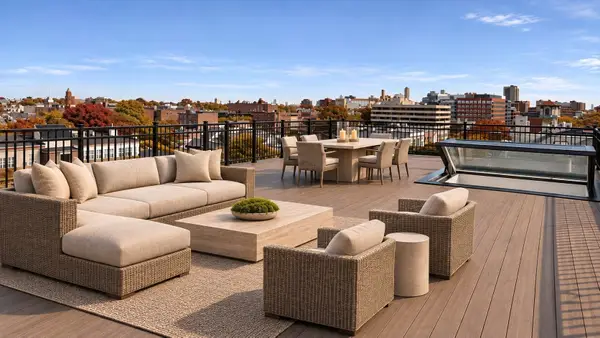 $2,500,000Active3 beds 3 baths2,173 sq. ft.
129 Walnut Street #2, Brookline, MA 02445
MLS# 73602113Listed by: Century 21 Cityside - New
 $579,000Active1 beds 2 baths969 sq. ft.
60 Longwood Ave #408, Brookline, MA 02446
MLS# 73601871Listed by: Captivating Realty


Protect your home and budget from life's surprises with an Assurant Home Warranty, backed by a partner that supports you through every step of homeownership. Explore Plans.
© 2023 - 2026 ERA Franchise Systems LLC. All rights reserved. ERA Franchise Systems LLC fully supports the principles of the Fair Housing Act and the Equal Opportunity Act. ERA, ERA Real Estate powered, and their respective logos are registered service marks of ERA Franchise Systems LLC. Each office is independently owned and operated.