
13 Fernglade Rd, Burlington, MA 01803
Local realty services provided by:ERA Hart Sargis-Breen Real Estate
13 Fernglade Rd,Burlington, MA 01803
$899,900
- 3 Beds
- 2 Baths
- 1,684 sq. ft.
- Single family
- Active
Upcoming open houses
- Sun, Oct 2501:30 pm - 03:00 pm
Listed by: victoria kustov, pavel kustov
Office: elite realty experts, llc
MLS#:73593042
Source:MLSPIN
Price summary
- Price:$899,900
- Price per sq. ft.:$534.38
About this home
DESIRABLE BURLINGTON NEIGHBORHOOD & GREAT BACKYARD! Set on a spacious, tree-lined lot, this split-entry home offers a flexible floor plan with 3–4 bedrooms, 2 full baths, and plenty of room to make it your own. The main level features a bright living room with hardwood floors, eat-in kitchen with access to the back deck, three bedrooms, and a full bath. Step outside to enjoy the large deck overlooking a private backyard with plenty of space for entertaining, gardening, play, or simply relaxing. The walkout lower level adds substantial versatility with a spacious family/recreation room, an additional room ideal for a 4th bedroom or home office, second full bath, utility/storage room, and laundry. Recent and notable improvements include fresh interior paint (2026), replacement windows and doors (2022), roof (2021), deck (2018), and vinyl siding (2007). A wonderful opportunity to bring your own ideas and finishing touches to a home offering great space, a flexible layout, and a terrific Burlington location!...
Contact an agent
Home facts
- Year built:1985
- Listing ID #:73593042
- Updated:October 24, 2026 at 12:10 PM
Rooms and interior
- Bedrooms:3
- Total bathrooms:2
- Full bathrooms:2
- Rooms Total:7
- Flooring:Hardwood, Tile
- Kitchen Description:Ceiling Fan(s), Countertops - Stone/Granite/Solid, Dining Area, Dishwasher, Flooring - Stone/Ceramic Tile, Lighting - Overhead, Microwave, Range, Refrigerator
- Basement Description:Full, Interior Entry, Partially Finished
- Living area:1,684 sq. ft.
Heating and cooling
- Cooling:1 Cooling Zone, Wall Unit(s), Window Unit(s)
- Heating:Baseboard, Natural Gas
Structure and exterior
- Roof:Shingle
- Year built:1985
- Building area:1,684 sq. ft.
- Lot area:0.4 Acres
- Lot Features:Cleared, Level
- Architectural Style:Split Entry
- Construction Materials:Frame
- Exterior Features:Deck - Wood, Rain Gutters, Storage
- Foundation Description:Concrete Perimeter
Schools
- High school:Burlington High School
- Middle school:Marshall Simonds Middle School
- Elementary school:Pine Glen Elementary
Utilities
- Water:Public
- Sewer:Public Sewer
Finances and disclosures
- Price:$899,900
- Price per sq. ft.:$534.38
- Tax amount:$6,272 (2026)
Features and amenities
- Appliances:Dishwasher, Dryer, Microwave, Range, Refrigerator, Washer
- Laundry features:Dryer, Electric Dryer Hookup, Flooring - Stone/Ceramic Tile, In Basement, Washer, Washer Hookup
- Amenities:Gas Water Heater
Parking
- Total parking spaces:4
- Parking description:Off Street, Paved, Paved Drive, Tandem
New listings near 13 Fernglade Rd
- Coming Soon
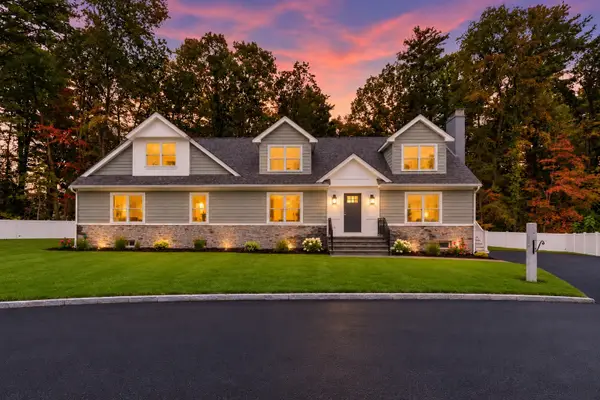 $1,738,000Coming Soon5 beds 5 baths4,250 sq. ft.
1 Nevada Rd, Burlington, MA 01803
MLS# 73591910Listed by: William Raveis R.E. & Home Services - Open Sun, 12:30 to 2:30pmNew
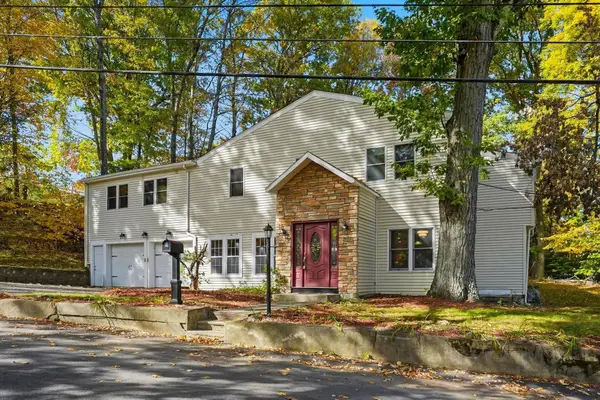 $999,000Active5 beds 5 baths4,536 sq. ft.
17 Pathwood Ave, Burlington, MA 01803
MLS# 73593815Listed by: EXIT Premier Real Estate - Open Sun, 12 to 2pmNew
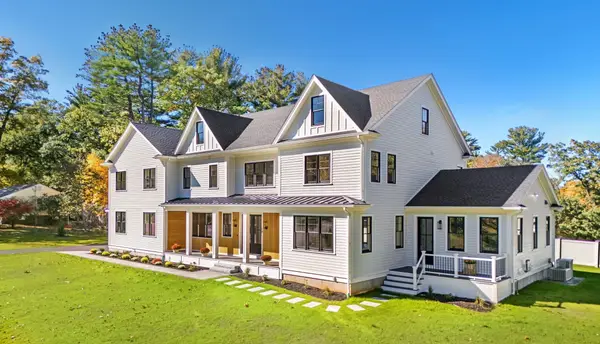 $2,649,000Active5 beds 7 baths7,199 sq. ft.
14 Gloria Circle, Burlington, MA 01803
MLS# 73593438Listed by: Compass - Open Sun, 11:30am to 1pmNew
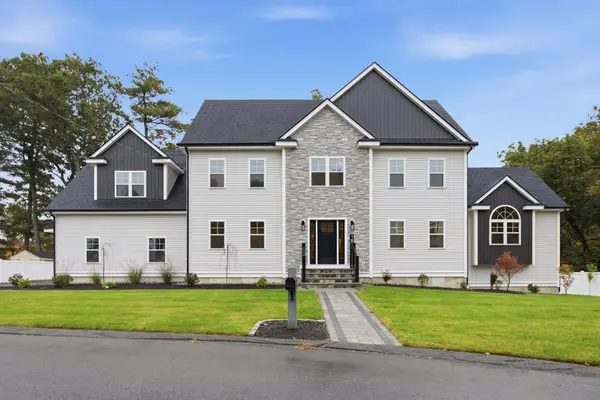 $2,080,000Active5 beds 4 baths5,700 sq. ft.
18 Druid Hill Ave, Burlington, MA 01803
MLS# 73592791Listed by: Elite Realty Experts, LLC - Open Sun, 11am to 12:30pmNew
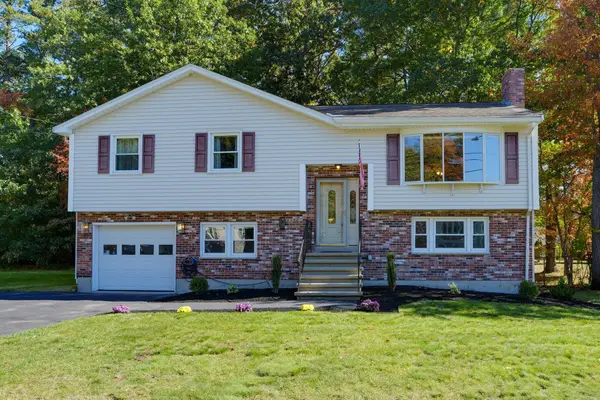 $899,900Active3 beds 2 baths2,262 sq. ft.
4 Goodwin Dr, Burlington, MA 01803
MLS# 73591572Listed by: Austin Realty Group - Open Sat, 11am to 12:30pmNew
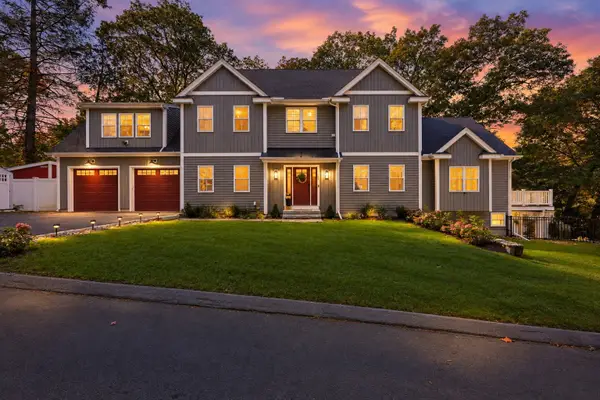 $1,875,000Active4 beds 4 baths4,607 sq. ft.
15 Wellesley Ave, Burlington, MA 01803
MLS# 73590010Listed by: RE/MAX Harmony 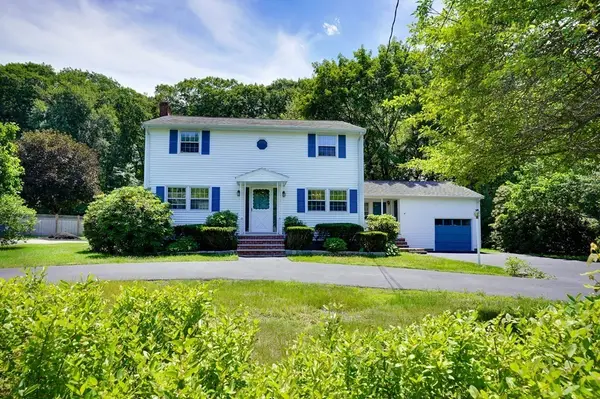 $899,900Active4 beds 3 baths2,352 sq. ft.
16 Phillip Ave, Burlington, MA 01803
MLS# 73587110Listed by: Paul Conti Real Estate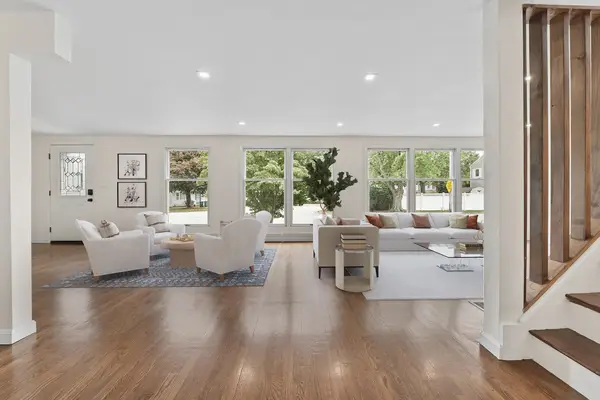 $1,198,000Active5 beds 3 baths3,033 sq. ft.
1 Frances Rd, Burlington, MA 01803
MLS# 73586820Listed by: Red Bow Realty- Open Sun, 1 to 2:30pm
 $749,900Active2 beds 3 baths2,364 sq. ft.
262 Winn Street #Unit A, Burlington, MA 01803
MLS# 73585407Listed by: Austin Realty Group


Protect your home and budget from life's surprises with an Assurant Home Warranty, backed by a partner that supports you through every step of homeownership. Explore Plans.
© 2023 - 2026 ERA Franchise Systems LLC. All rights reserved. ERA Franchise Systems LLC fully supports the principles of the Fair Housing Act and the Equal Opportunity Act. ERA, ERA Real Estate powered, and their respective logos are registered service marks of ERA Franchise Systems LLC. Each office is independently owned and operated.