
17 Pathwood Ave, Burlington, MA 01803
Local realty services provided by:ERA Key Realty Services
17 Pathwood Ave,Burlington, MA 01803
$999,000
- 5 Beds
- 5 Baths
- 4,536 sq. ft.
- Single family
- Active
Upcoming open houses
- Sun, Oct 2512:30 pm - 02:30 pm
Listed by: team sonia rollins & associates
Office: exit premier real estate
MLS#:73593815
Source:MLSPIN
Price summary
- Price:$999,000
- Price per sq. ft.:$220.24
About this home
Space, flexibility, and location come together in this oversized Colonial, offering room for everyone, including extended family! The first floor features multiple living spaces, including a spacious front-to-back living room, a kitchen with granite countertops and a generous dining area, and a rear family room with a closet and slider leading to the backyard—perfect for everyday living and entertaining. Convenient first-floor laundry adds to the home's functionality. Upstairs, you'll find four spacious bedrooms, two full baths, and an additional half bath. The oversized primary suite features a large walk-in closet and a beautifully renovated bath with a tiled walk-in shower. A standout feature is the expansive fifth bedroom - offering exceptional flexibility for guests, extended family, or potential in-law/ADU use. Complete with hardwood flooring, a ceramic-tiled area, a full bath, generous living space, and a separate entrance with access to the two-car garage, the possibilities are endless! Ideally located with a neighborhood park directly across the street and convenient access to local amenities, this home offers the space and versatility to fit your lifestyle....
Contact an agent
Home facts
- Year built:1948
- Listing ID #:73593815
- Updated:October 24, 2026 at 11:28 AM
Rooms and interior
- Bedrooms:5
- Total bathrooms:5
- Full bathrooms:3
- Half bathrooms:2
- Rooms Total:10
- Flooring:Bamboo, Flooring - Hardwood, Flooring - Stone/Ceramic Tile, Hardwood, Laminate, Parquet, Tile, Wood
- Dining Description:Dining Area, Exterior Access, Hardwood, Open Floorplan, Overhead
- Bathrooms Description:3/4 Bath, Bathroom, Bathroom - Double Vanity/Sink, Bathroom - Tiled With Shower Stall
- Kitchen Description:Countertops - Stone/Granite/Solid, Dishwasher, Disposal, Flooring - Stone/Ceramic Tile, Lighting - Overhead, Open Floorplan, Peninsula, Range, Recessed Lighting, Stainless Steel Appliances
- Basement Description:Interior Entry, Sump Pump, Unfinished
- Living area:4,536 sq. ft.
Heating and cooling
- Cooling:Central Air
- Heating:Baseboard, Natural Gas
- Central air:Yes
Structure and exterior
- Roof:Shingle
- Year built:1948
- Building area:4,536 sq. ft.
- Lot area:0.27 Acres
- Architectural Style:Colonial
- Construction Materials:Frame
- Exterior Features:Patio
- Foundation Description:Block
Schools
- High school:Bhs / Shawsheen
- Middle school:Marshallsimonds
- Elementary school:Pine Glen
Utilities
- Water:Public
- Sewer:Public Sewer
Finances and disclosures
- Price:$999,000
- Price per sq. ft.:$220.24
- Tax amount:$8,010 (2026)
Features and amenities
- Appliances:Dishwasher, Disposal, Range
- Laundry features:Bathroom - Half, First Floor
- Amenities:Entry Hall, Foyer, Lighting - Overhead
Parking
- Total parking spaces:6
- Parking description:Attached, Garage Door Opener, Garage Faces Side, Off Street, Paved, Paved Drive
- Garage:Yes
- Garage spaces:2
New listings near 17 Pathwood Ave
- Coming Soon
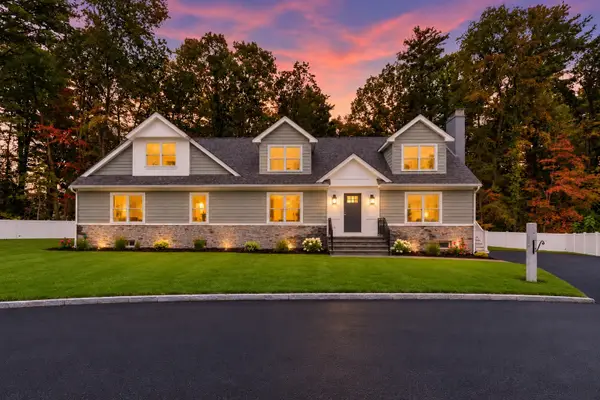 $1,738,000Coming Soon5 beds 5 baths4,250 sq. ft.
1 Nevada Rd, Burlington, MA 01803
MLS# 73591910Listed by: William Raveis R.E. & Home Services - Open Sun, 12 to 2pmNew
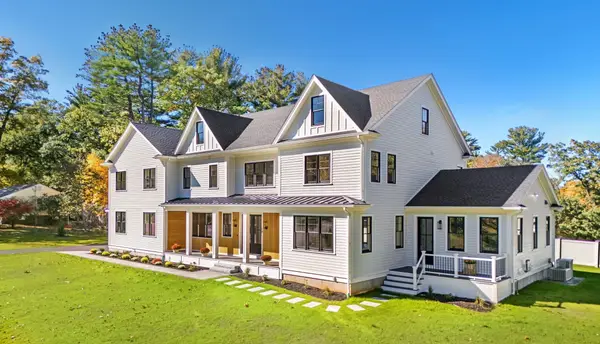 $2,649,000Active5 beds 7 baths7,199 sq. ft.
14 Gloria Circle, Burlington, MA 01803
MLS# 73593438Listed by: Compass - Open Sun, 1:30 to 3pmNew
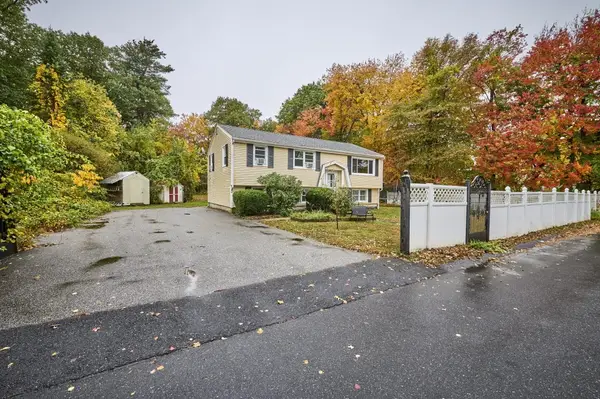 $899,900Active3 beds 2 baths1,684 sq. ft.
13 Fernglade Rd, Burlington, MA 01803
MLS# 73593042Listed by: Elite Realty Experts, LLC - Open Sun, 11:30am to 1pmNew
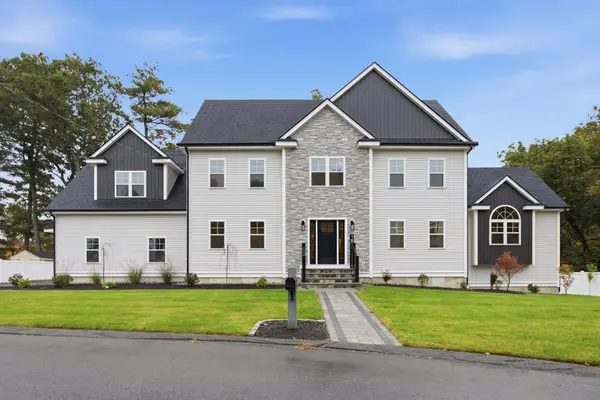 $2,080,000Active5 beds 4 baths5,700 sq. ft.
18 Druid Hill Ave, Burlington, MA 01803
MLS# 73592791Listed by: Elite Realty Experts, LLC - Open Sun, 11am to 12:30pmNew
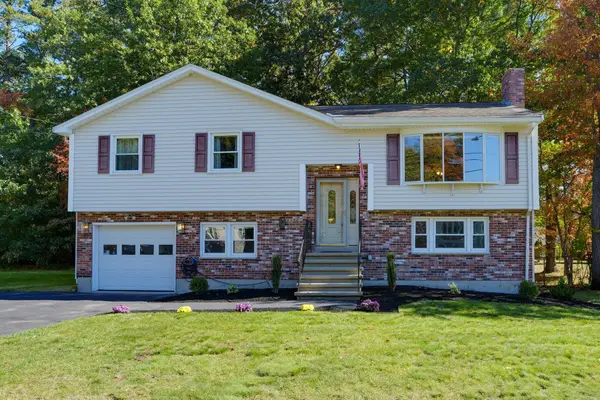 $899,900Active3 beds 2 baths2,262 sq. ft.
4 Goodwin Dr, Burlington, MA 01803
MLS# 73591572Listed by: Austin Realty Group - Open Sat, 11am to 12:30pmNew
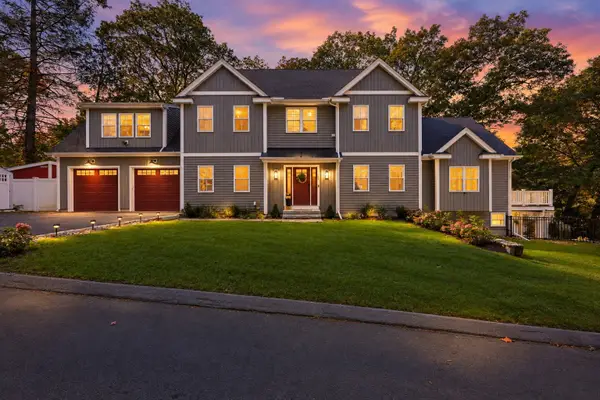 $1,875,000Active4 beds 4 baths4,607 sq. ft.
15 Wellesley Ave, Burlington, MA 01803
MLS# 73590010Listed by: RE/MAX Harmony 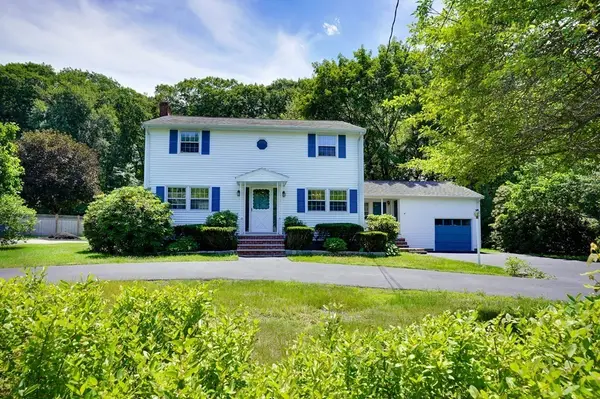 $899,900Active4 beds 3 baths2,352 sq. ft.
16 Phillip Ave, Burlington, MA 01803
MLS# 73587110Listed by: Paul Conti Real Estate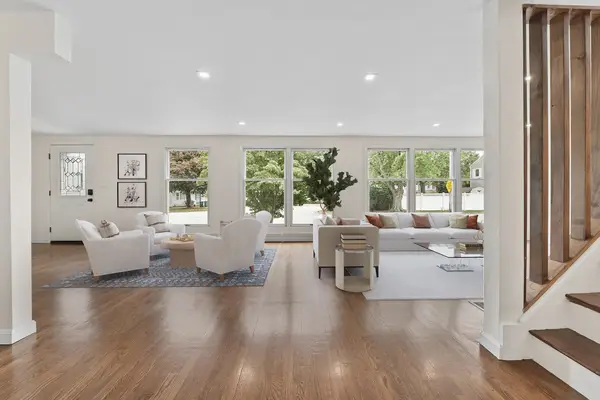 $1,198,000Active5 beds 3 baths3,033 sq. ft.
1 Frances Rd, Burlington, MA 01803
MLS# 73586820Listed by: Red Bow Realty- Open Sun, 1 to 2:30pm
 $749,900Active2 beds 3 baths2,364 sq. ft.
262 Winn Street #Unit A, Burlington, MA 01803
MLS# 73585407Listed by: Austin Realty Group


Protect your home and budget from life's surprises with an Assurant Home Warranty, backed by a partner that supports you through every step of homeownership. Explore Plans.
© 2023 - 2026 ERA Franchise Systems LLC. All rights reserved. ERA Franchise Systems LLC fully supports the principles of the Fair Housing Act and the Equal Opportunity Act. ERA, ERA Real Estate powered, and their respective logos are registered service marks of ERA Franchise Systems LLC. Each office is independently owned and operated.