
14 Gloria Circle, Burlington, MA 01803
Local realty services provided by:ERA Key Realty Services
14 Gloria Circle,Burlington, MA 01803
$2,649,000
- 5 Beds
- 7 Baths
- 7,199 sq. ft.
- Single family
- Active
Upcoming open houses
- Sun, Oct 2512:00 pm - 02:00 pm
Listed by: livingston group, jason ladeira
Office: compass
MLS#:73593438
Source:MLSPIN
Price summary
- Price:$2,649,000
- Price per sq. ft.:$367.97
About this home
Exceptional new construction offering over 7,000 square feet of thoughtfully designed luxury living. This stunning residence features 5 bedrooms, 6.5 bathrooms, with a highly desirable first floor ensuite, and showcases impeccable craftsmanship, finishes, and today's most sought after amenities. The heart of the home is a beautifully appointed chef's kitchen with a beautiful ten foot island featuring premium Thermador appliances, including a induction cooktop and 48 inch refrigerator. An adjoining walk in pantry is designed for entertaining with a built in beverage refrigerator, and prep sink. The elegant dining room is highlighted by a suspended tray ceiling, while a sophisticated library with Iron Ore accents offers the perfect work from home space. Wide-plank white oak hardwood flooring flowing throughout the home. Oversized Andersen windows and an expansive sliding glass door floods the interior with natural light. The spectacular primary suite is a true sanctuary, featuring soaring ceilings, a fireplace with a spa like bathroom and a massive walk in closet. The finished lower level features a full bathroom and an infrared sauna and additional space for a golf simulator or an at home gym. Built for lasting beauty and performance, the exterior combines Hardie Plank siding, thermally modified wood accents, striking metal roof details, oversized three-car garage with nine foot doors. Behind the walls, the home is equally impressive with four heating zones, two 200-amp electrical panels, whole-home Wi-Fi extenders, and new water and sewer service lines. Every detail has been carefully selected to create a home that blends sophisticated design, superior craftsmanship, and everyday comfort....
Contact an agent
Home facts
- Year built:2026
- Listing ID #:73593438
- Updated:October 24, 2026 at 11:28 AM
Rooms and interior
- Bedrooms:5
- Total bathrooms:7
- Full bathrooms:6
- Half bathrooms:1
- Rooms Total:26
- Flooring:Flooring - Hardwood, Flooring - Stone/Ceramic Tile, Hardwood, Laminate, Tile
- Dining Description:Hardwood, Overhead, Window(s) - Bay/Bow/Box
- Bathrooms Description:Bathroom, Bathroom - Full, Bathroom - Half, Bathroom - Tiled With Shower Stall
- Kitchen Description:Cabinets - Upgraded, Countertops - Stone/Granite/Solid, Dishwasher, Disposal, Exterior Access, Flooring - Hardwood, Kitchen Island, Microwave, Open Floorplan, Oven, Range, Recessed Lighting, Refrigerator, Stainless Steel Appliances, Window(s) - Bay/Bow/Box, Wine Refrigerator
- Basement Description:Full
- Living area:7,199 sq. ft.
Heating and cooling
- Cooling:4 Cooling Zones, Central Air
- Heating:Central, Fireplace
- Central air:Yes
Structure and exterior
- Roof:Shingle
- Year built:2026
- Building area:7,199 sq. ft.
- Lot area:0.46 Acres
- Lot Features:Corner Lot
- Architectural Style:Colonial
- Construction Materials:Conventional (2x4-2x6)
- Exterior Features:Deck, Patio, Professional Landscaping, Rain Gutters, Sprinkler System
- Foundation Description:Concrete Perimeter
Utilities
- Water:Public
- Sewer:Public Sewer
Finances and disclosures
- Price:$2,649,000
- Price per sq. ft.:$367.97
- Tax amount:$9,999 (2026)
Features and amenities
- Appliances:Dishwasher, Disposal, Microwave, Range, Refrigerator, Wine Refrigerator
- Laundry features:Cabinets - Upgraded, Closet/Cabinets - Custom Built, Countertops - Stone/Granite/Solid, Flooring - Stone/Ceramic Tile, Recessed Lighting, Second Floor, Window(s) - Bay/Bow/Box
- Amenities:Closet - Linen, Lighting - Sconce, Open Floorplan, Recessed Lighting, Wet Bar
Parking
- Total parking spaces:6
- Parking description:Attached, Garage Door Opener, Insulated, Off Street, Oversized, Paved, Paved Drive, Workshop in Garage
- Garage:Yes
- Garage spaces:3
New listings near 14 Gloria Circle
- Coming Soon
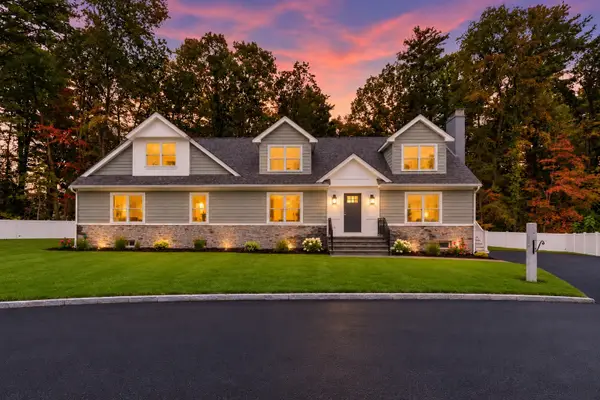 $1,738,000Coming Soon5 beds 5 baths4,250 sq. ft.
1 Nevada Rd, Burlington, MA 01803
MLS# 73591910Listed by: William Raveis R.E. & Home Services - Open Sun, 12:30 to 2:30pmNew
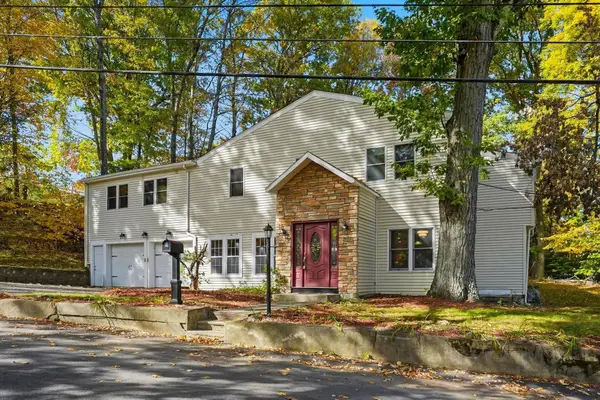 $999,000Active5 beds 5 baths4,536 sq. ft.
17 Pathwood Ave, Burlington, MA 01803
MLS# 73593815Listed by: EXIT Premier Real Estate - Open Sun, 1:30 to 3pmNew
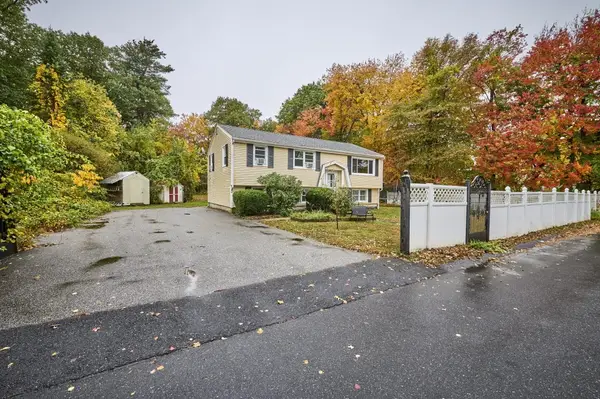 $899,900Active3 beds 2 baths1,684 sq. ft.
13 Fernglade Rd, Burlington, MA 01803
MLS# 73593042Listed by: Elite Realty Experts, LLC - Open Sun, 11:30am to 1pmNew
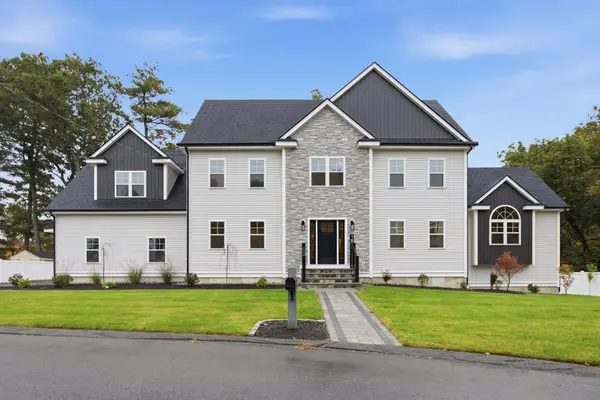 $2,080,000Active5 beds 4 baths5,700 sq. ft.
18 Druid Hill Ave, Burlington, MA 01803
MLS# 73592791Listed by: Elite Realty Experts, LLC - Open Sun, 11am to 12:30pmNew
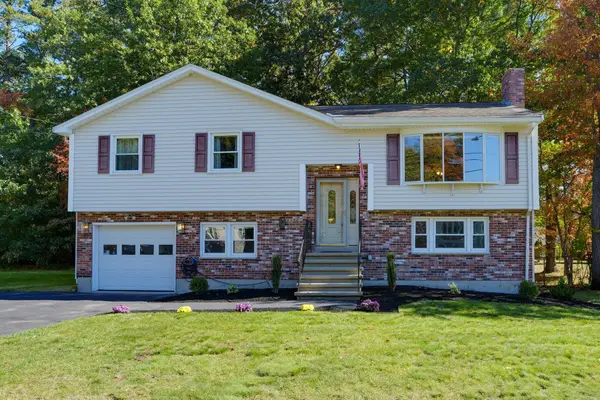 $899,900Active3 beds 2 baths2,262 sq. ft.
4 Goodwin Dr, Burlington, MA 01803
MLS# 73591572Listed by: Austin Realty Group - Open Sat, 11am to 12:30pmNew
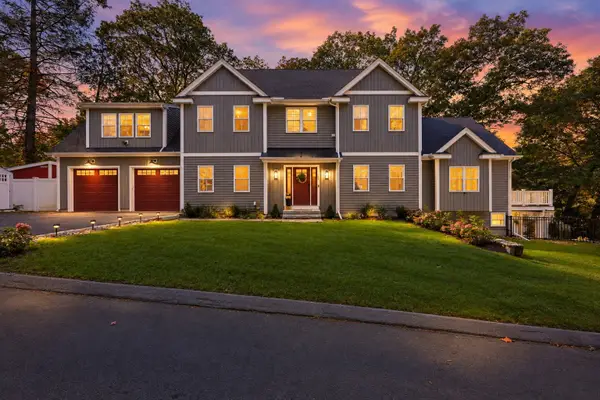 $1,875,000Active4 beds 4 baths4,607 sq. ft.
15 Wellesley Ave, Burlington, MA 01803
MLS# 73590010Listed by: RE/MAX Harmony 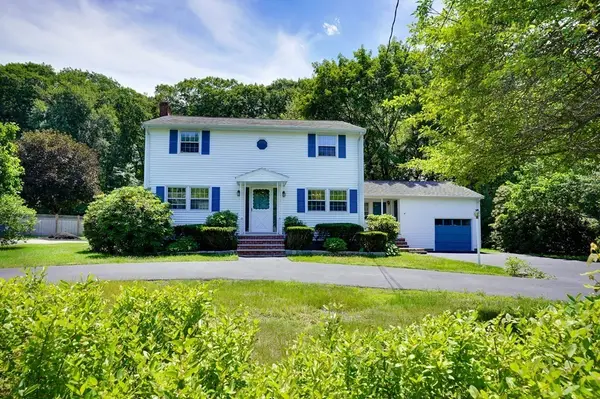 $899,900Active4 beds 3 baths2,352 sq. ft.
16 Phillip Ave, Burlington, MA 01803
MLS# 73587110Listed by: Paul Conti Real Estate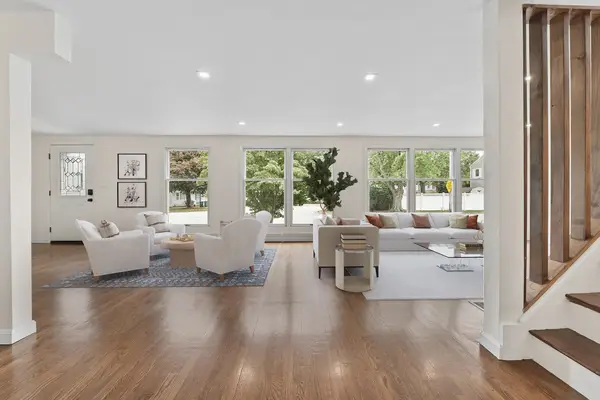 $1,198,000Active5 beds 3 baths3,033 sq. ft.
1 Frances Rd, Burlington, MA 01803
MLS# 73586820Listed by: Red Bow Realty- Open Sun, 1 to 2:30pm
 $749,900Active2 beds 3 baths2,364 sq. ft.
262 Winn Street #Unit A, Burlington, MA 01803
MLS# 73585407Listed by: Austin Realty Group


Protect your home and budget from life's surprises with an Assurant Home Warranty, backed by a partner that supports you through every step of homeownership. Explore Plans.
© 2023 - 2026 ERA Franchise Systems LLC. All rights reserved. ERA Franchise Systems LLC fully supports the principles of the Fair Housing Act and the Equal Opportunity Act. ERA, ERA Real Estate powered, and their respective logos are registered service marks of ERA Franchise Systems LLC. Each office is independently owned and operated.