
75 Lexington St, Burlington, MA 01803
Local realty services provided by:Cohn & Company ERA Powered
75 Lexington St,Burlington, MA 01803
$885,000
- 4 Beds
- 2 Baths
- 1,909 sq. ft.
- Single family
- Active
Listed by: david jackson
Office: jackson and company real estate llc
MLS#:73560657
Source:MLSPIN
Price summary
- Price:$885,000
- Price per sq. ft.:$463.59
About this home
Welcome to your new home. First time on the market in 40 years. This cherished home is looking for new stewards to cherish it for the next 40 years. Will that be you? Fantastic location with easy access to everything the wonderful Town of Burlington has to offer, including an abundance of restaurants, shopping and entertainment. With 4 beds and 2 full baths this home has the space to live and situated on over an acre lot, plenty of room to roam. Have dogs? The back yard is fenced in so they can enjoy the wide-open spaces freely. Enjoy nights having dinner or relaxing on the screened in porch that overlooks that expansive back yard. Two car detached garage keeps your car out of the elements and extra storage for those extras we all end up with. Sit on the extra-large covered front porch and watch the world go by. The property boasts some great, mature plantings and trees. Showings start at the open houses on Saturday August 8 from 11:30 to 1:00 or on Sunday 11:30 to 1:00.
Contact an agent
Home facts
- Year built:1954
- Listing ID #:73560657
- Updated:August 11, 2026 at 12:24 PM
Rooms and interior
- Bedrooms:4
- Total bathrooms:2
- Full bathrooms:2
- Rooms Total:7
- Flooring:Carpet, Hardwood
- Dining Description:Closet/Cabinets - Custom Built, Deck - Exterior, Exterior Access, Hardwood, Open Floorplan, Window(s) - Bay/Bow/Box
- Kitchen Description:Breakfast Bar / Nook, Closet/Cabinets - Custom Built, Dining Area, Dishwasher, Flooring - Vinyl, Gas Stove, Range, Refrigerator
- Basement Description:Bulkhead, Concrete, Full, Interior Entry, Sump Pump
- Living area:1,909 sq. ft.
Heating and cooling
- Cooling:1 Cooling Zone, Central Air
- Heating:Forced Air, Natural Gas
- Central air:Yes
Structure and exterior
- Roof:Shingle
- Year built:1954
- Building area:1,909 sq. ft.
- Lot area:1.07 Acres
- Lot Features:Corner Lot, Wooded
- Architectural Style:Cape
- Construction Materials:Frame
- Exterior Features:Deck - Composite, Porch, Rain Gutters, Screened
- Foundation Description:Concrete Perimeter
Schools
- High school:Bhs Or Shawsheen Tech
- Middle school:Marshall Simmons
- Elementary school:Supt Office
Utilities
- Water:Public
- Sewer:Public Sewer
Finances and disclosures
- Price:$885,000
- Price per sq. ft.:$463.59
- Tax amount:$6,798 (2026)
Features and amenities
- Appliances:Dishwasher, Range, Refrigerator, Washer
- Laundry features:Closet/Cabinets - Custom Built, Electric Dryer Hookup, Exterior Access, In Basement, Washer, Washer Hookup
- Amenities:Gas Water Heater, High Speed Internet
Parking
- Total parking spaces:8
- Parking description:Detached, Garage Door Opener, Garage Faces Side, Off Street, Paved, Paved Drive, Storage
- Garage:Yes
- Garage spaces:2
New listings near 75 Lexington St
- Open Fri, 12 to 1pmNew
 $649,000Active3 beds 2 baths1,456 sq. ft.
70 Muller Rd, Burlington, MA 01803
MLS# 73561573Listed by: Keller Williams Realty Boston Northwest - New
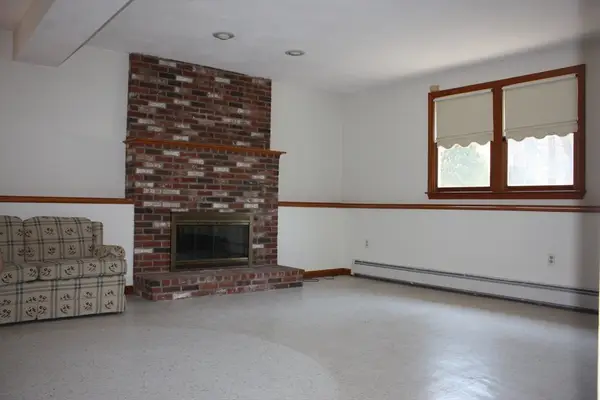 $929,000Active4 beds 3 baths2,164 sq. ft.
3 Tinkham Avenue, Burlington, MA 01803
MLS# 73561519Listed by: Law Office of Joseph G. Vecchio, Jr. - Open Sat, 11am to 12:30pmNew
 $2,235,000Active5 beds 5 baths5,326 sq. ft.
5 Four Acre Drive, Burlington, MA 01803
MLS# 73561341Listed by: Coldwell Banker Realty - New
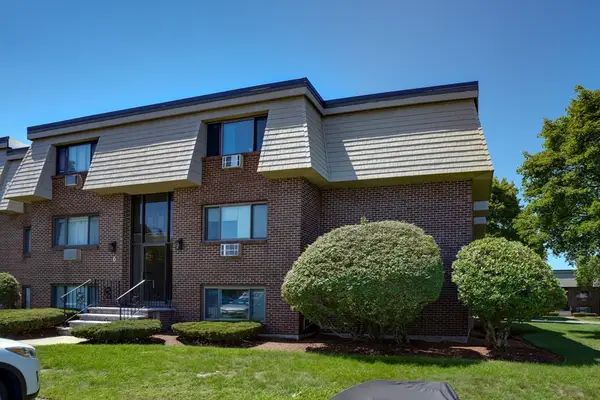 $429,900Active2 beds 1 baths915 sq. ft.
6 Hallmark Gdns #9, Burlington, MA 01876
MLS# 73560170Listed by: Paul Conti Real Estate - New
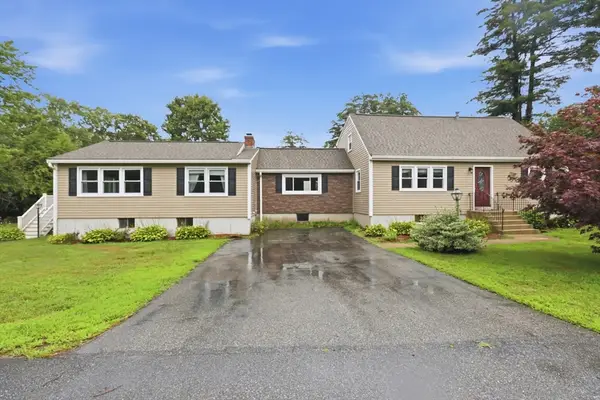 $699,000Active5 beds 3 baths2,366 sq. ft.
2 Westwood Street, Burlington, MA 01803
MLS# 73559831Listed by: James A. Finn & Sons - New
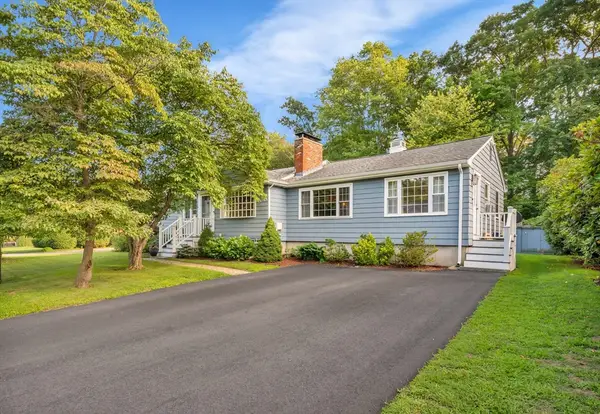 $795,000Active3 beds 3 baths2,082 sq. ft.
59 Beaverbrook Rd, Burlington, MA 01803
MLS# 73559729Listed by: Keller Williams Realty Evolution - New
 $785,000Active3 beds 3 baths1,743 sq. ft.
262 Winn Street #B, Burlington, MA 01803
MLS# 73558933Listed by: eXp Realty LLC 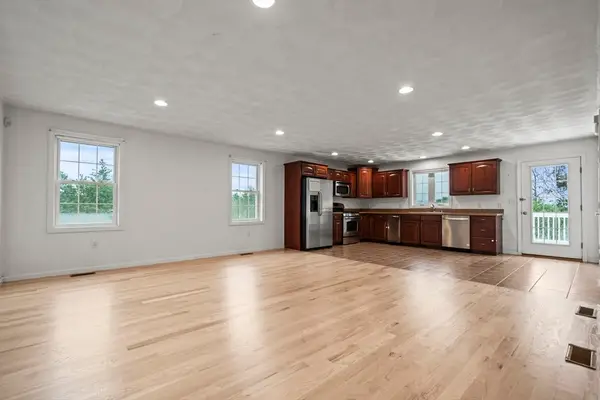 $1,099,000Active4 beds 4 baths2,687 sq. ft.
6 Fairlawn, Burlington, MA 01803
MLS# 73557246Listed by: J. Mulkerin Realty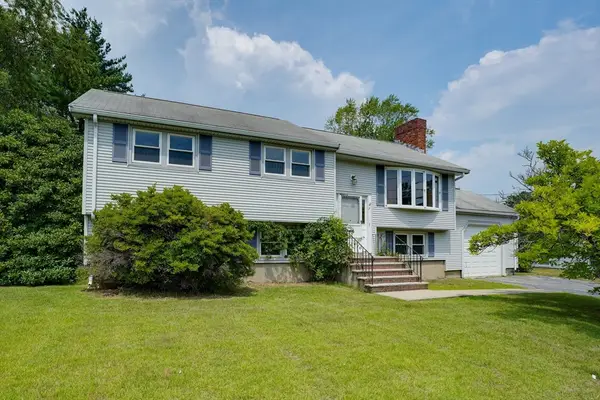 $749,900Active4 beds 2 baths1,776 sq. ft.
9 Eugene Rd, Burlington, MA 01803
MLS# 73556704Listed by: EXIT Premier Real Estate


Protect your home and budget from life's surprises with an Assurant Home Warranty, backed by a partner that supports you through every step of homeownership. Explore Plans.
© 2023 - 2026 ERA Franchise Systems LLC. All rights reserved. ERA Franchise Systems LLC fully supports the principles of the Fair Housing Act and the Equal Opportunity Act. ERA, ERA Real Estate powered, and their respective logos are registered service marks of ERA Franchise Systems LLC. Each office is independently owned and operated.