
262 Winn Street #B, Burlington, MA 01803
Local realty services provided by:ERA Millennium Real Estate
262 Winn Street #B,Burlington, MA 01803
$785,000
- 3 Beds
- 3 Baths
- 1,743 sq. ft.
- Condominium
- Active
Upcoming open houses
- Sat, Aug 1510:30 am - 12:00 pm
- Sun, Aug 1612:30 pm - 02:00 pm
Listed by: the denman group
Office: exp realty llc
MLS#:73558933
Source:MLSPIN
Price summary
- Price:$785,000
- Price per sq. ft.:$450.37
- Monthly HOA dues:$285
About this home
Rarely available, offered by its original owners since it was built in 2012! Welcome to 262 Winn Street, Unit B — a sunlit, 3-bedroom, 2.5-bath townhome in a prime Burlington location. A covered, stone-accented front porch sets a warm tone before you step inside, leading to a tiled vestibule on the ground floor with a coat closet, mud room, and a private guest bedroom, ideal for visitors or a home office, plus direct garage access for effortless parking. Upstairs on the main level, hardwood floors carry you into a living room anchored by a cozy gas fireplace and brightened by a sunny bay window — an inviting spot to unwind, kept comfortable year-round with central air and heat. An architectural pass-through window connects the living room and kitchen, and a conveniently placed half bath keeps guests covered. The kitchen features warm wood cabinetry, granite countertops, stainless steel appliances, and a raised breakfast bar for easy casual seating. The top floor holds two spacious bedrooms and two full baths, headlined by a primary suite with a walk-in closet, an updated bath, and dramatic cathedral ceilings, plus a laundry room right on the bedroom level for everyday convenience. Move-in ready and just minutes from Burlington's shopping, dining, and commuter routes, this turn-key home is a rare find. Schedule your showing today!...
Contact an agent
Home facts
- Year built:2012
- Listing ID #:73558933
- Updated:August 13, 2026 at 10:51 PM
Rooms and interior
- Bedrooms:3
- Total bathrooms:3
- Full bathrooms:2
- Half bathrooms:1
- Rooms Total:8
- Flooring:Tile, Wood
- Kitchen Description:Dishwasher, Microwave, Range, Refrigerator
- Living area:1,743 sq. ft.
Heating and cooling
- Cooling:2 Cooling Zones, Central Air
- Heating:Forced Air, Natural Gas
- Central air:Yes
Structure and exterior
- Roof:Shingle
- Year built:2012
- Building area:1,743 sq. ft.
- Construction Materials:Frame
- Exterior Features:Porch
Utilities
- Water:Public
- Sewer:Public Sewer
Finances and disclosures
- Price:$785,000
- Price per sq. ft.:$450.37
- Tax amount:$5,869 (2026)
Features and amenities
- Appliances:Dishwasher, Dryer, Microwave, Range, Refrigerator, Washer
- Laundry features:Dryer, Washer
Parking
- Total parking spaces:2
- Parking description:Off Street, Under
- Garage:Yes
- Garage spaces:1
New listings near 262 Winn Street #B
- Open Sat, 11am to 12:30pmNew
 $1,400,000Active4 beds 4 baths3,186 sq. ft.
28 Fieldstone Dr, Burlington, MA 01803
MLS# 73562701Listed by: Compass - Open Fri, 12 to 1pmNew
 $819,000Active3 beds 2 baths2,657 sq. ft.
88 Muller Rd, Burlington, MA 01803
MLS# 73562559Listed by: Elite Realty Experts, LLC - Open Fri, 11am to 12:30pmNew
 $1,150,000Active4 beds 4 baths2,392 sq. ft.
3 Cathy Rd, Burlington, MA 01803
MLS# 73562218Listed by: Coldwell Banker Realty - Lexington - Open Fri, 12 to 1pmNew
 $649,000Active3 beds 2 baths1,456 sq. ft.
70 Muller Rd, Burlington, MA 01803
MLS# 73561573Listed by: Keller Williams Realty Boston Northwest - New
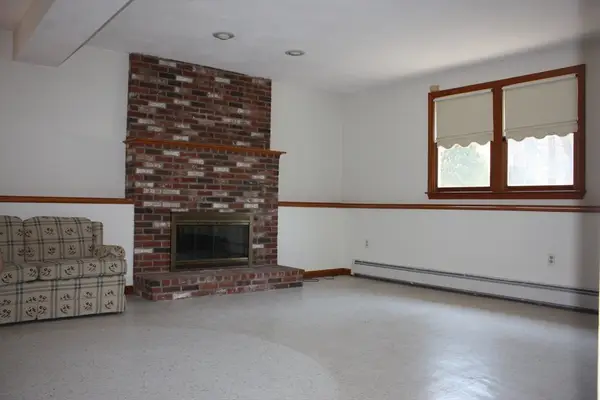 $929,000Active4 beds 3 baths2,164 sq. ft.
3 Tinkham Avenue, Burlington, MA 01803
MLS# 73561519Listed by: Law Office of Joseph G. Vecchio, Jr. - Open Sat, 11am to 12:30pmNew
 $2,235,000Active5 beds 5 baths5,326 sq. ft.
5 Four Acre Drive, Burlington, MA 01803
MLS# 73561341Listed by: Coldwell Banker Realty - New
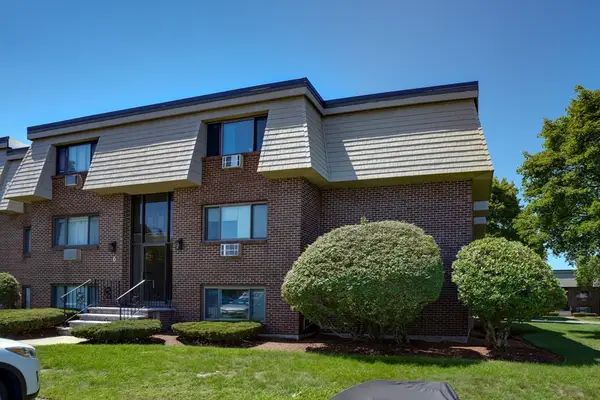 $429,900Active2 beds 1 baths915 sq. ft.
6 Hallmark Gdns #9, Burlington, MA 01876
MLS# 73560170Listed by: Paul Conti Real Estate - New
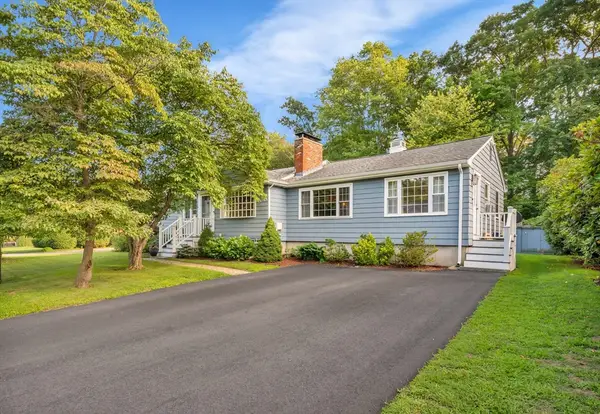 $795,000Active3 beds 3 baths2,082 sq. ft.
59 Beaverbrook Rd, Burlington, MA 01803
MLS# 73559729Listed by: Keller Williams Realty Evolution - Open Sun, 10:30am to 12:30pm
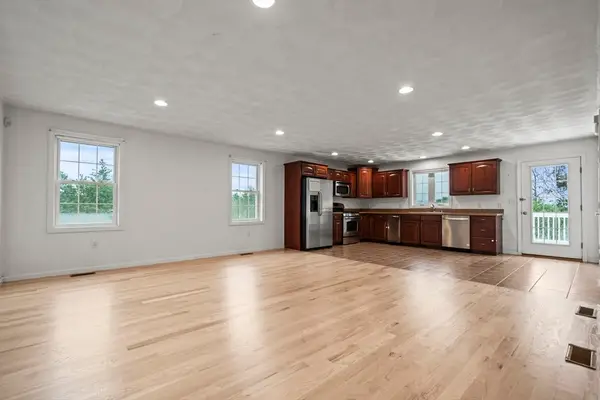 $1,099,000Active4 beds 4 baths2,687 sq. ft.
6 Fairlawn, Burlington, MA 01803
MLS# 73557245Listed by: J. Mulkerin Realty


Protect your home and budget from life's surprises with an Assurant Home Warranty, backed by a partner that supports you through every step of homeownership. Explore Plans.
© 2023 - 2026 ERA Franchise Systems LLC. All rights reserved. ERA Franchise Systems LLC fully supports the principles of the Fair Housing Act and the Equal Opportunity Act. ERA, ERA Real Estate powered, and their respective logos are registered service marks of ERA Franchise Systems LLC. Each office is independently owned and operated.