
59 Beaverbrook Rd, Burlington, MA 01803
Local realty services provided by:Cohn & Company ERA Powered
59 Beaverbrook Rd,Burlington, MA 01803
$795,000
- 3 Beds
- 3 Baths
- 2,082 sq. ft.
- Single family
- Active
Listed by: matthew roberts
Office: keller williams realty evolution
MLS#:73559729
Source:MLSPIN
Price summary
- Price:$795,000
- Price per sq. ft.:$381.84
About this home
Welcome to 59 Beaverbrook Road in Burlington's sought after Fox Hill neighborhood. This turnkey 3-bedroom, 2.5-bath home sits on a beautifully landscaped .46-acre lot, offering the perfect balance of comfort, privacy, and convenience.Inside, you'll find a bright, functional layout with spacious living areas designed for everyday living and entertaining. Thoughtfully maintained throughout, this home is ready for its next owners to move right in and make it their own. Outside you have the oversized deck overlooking a private backyard, creating the perfect space for summer gatherings, morning coffee, or simply relaxing in your own backyard retreat.Located in one of Burlington's most desirable neighborhoods, you'll enjoy easy access to major commuter routes, shopping, dining, parks, and schools while coming home to a peaceful residential setting. With its generous lot, exceptional outdoor space, and move-in ready condition, 59 Beaverbrook Road is ready to welcome you home.
Contact an agent
Home facts
- Year built:1960
- Listing ID #:73559729
- Updated:August 13, 2026 at 11:08 AM
Rooms and interior
- Bedrooms:3
- Total bathrooms:3
- Full bathrooms:2
- Half bathrooms:1
- Rooms Total:8
- Flooring:Carpet, Hardwood
- Dining Description:Hardwood
- Kitchen Description:Dishwasher, Disposal, Flooring - Hardwood, Microwave, Range, Refrigerator
- Basement Description:Bulkhead, Full, Partially Finished
- Living area:2,082 sq. ft.
Heating and cooling
- Cooling:Ductless, Window Unit(s)
- Heating:Baseboard, Ductless
Structure and exterior
- Roof:Shingle
- Year built:1960
- Building area:2,082 sq. ft.
- Lot area:0.46 Acres
- Lot Features:Wooded
- Architectural Style:Ranch
- Construction Materials:Frame
- Exterior Features:Deck - Composite
- Foundation Description:Concrete Perimeter
Utilities
- Water:Public
- Sewer:Public Sewer
Finances and disclosures
- Price:$795,000
- Price per sq. ft.:$381.84
- Tax amount:$6,803 (2026)
Features and amenities
- Appliances:Dishwasher, Disposal, Dryer, Microwave, Range, Refrigerator, Washer
- Laundry features:Dryer, Electric Dryer Hookup, First Floor, Main Level, Washer, Washer Hookup
- Amenities:Gas Water Heater, Internet Available - Broadband
Parking
- Total parking spaces:2
- Parking description:Off Street, Paved, Paved Drive
New listings near 59 Beaverbrook Rd
- Open Sat, 11am to 12:30pmNew
 $1,400,000Active4 beds 4 baths3,186 sq. ft.
28 Fieldstone Dr, Burlington, MA 01803
MLS# 73562701Listed by: Compass - Open Fri, 12 to 1pmNew
 $819,000Active3 beds 2 baths2,657 sq. ft.
88 Muller Rd, Burlington, MA 01803
MLS# 73562559Listed by: Elite Realty Experts, LLC - Open Fri, 11am to 12:30pmNew
 $1,150,000Active4 beds 4 baths2,392 sq. ft.
3 Cathy Rd, Burlington, MA 01803
MLS# 73562218Listed by: Coldwell Banker Realty - Lexington - Open Fri, 12 to 1pmNew
 $649,000Active3 beds 2 baths1,456 sq. ft.
70 Muller Rd, Burlington, MA 01803
MLS# 73561573Listed by: Keller Williams Realty Boston Northwest - New
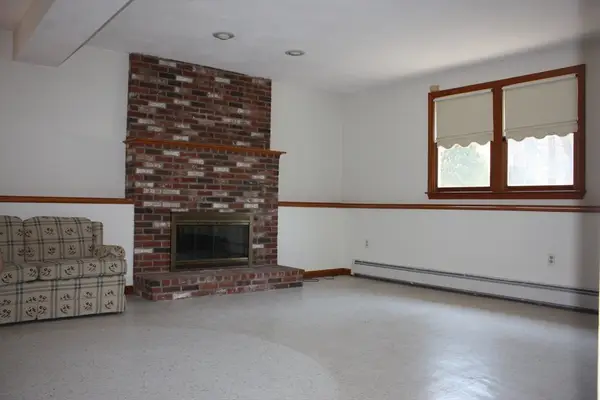 $929,000Active4 beds 3 baths2,164 sq. ft.
3 Tinkham Avenue, Burlington, MA 01803
MLS# 73561519Listed by: Law Office of Joseph G. Vecchio, Jr. - Open Sat, 11am to 12:30pmNew
 $2,235,000Active5 beds 5 baths5,326 sq. ft.
5 Four Acre Drive, Burlington, MA 01803
MLS# 73561341Listed by: Coldwell Banker Realty - New
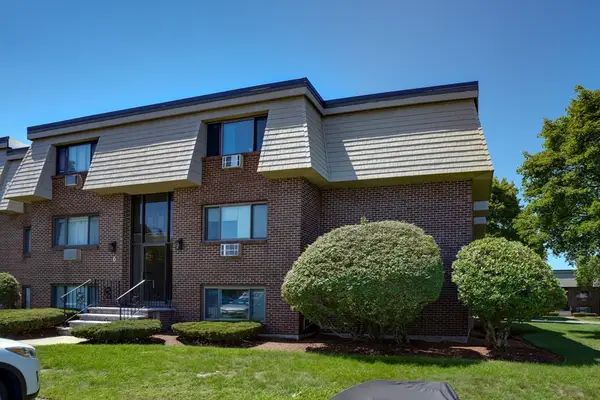 $429,900Active2 beds 1 baths915 sq. ft.
6 Hallmark Gdns #9, Burlington, MA 01876
MLS# 73560170Listed by: Paul Conti Real Estate - Open Sat, 10:30am to 12pmNew
 $785,000Active3 beds 3 baths1,743 sq. ft.
262 Winn Street #B, Burlington, MA 01803
MLS# 73558933Listed by: eXp Realty LLC - Open Sun, 10:30am to 12:30pm
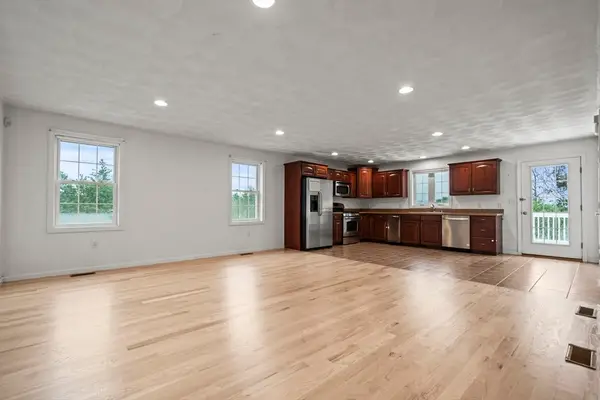 $1,099,000Active4 beds 4 baths2,687 sq. ft.
6 Fairlawn, Burlington, MA 01803
MLS# 73557245Listed by: J. Mulkerin Realty


Protect your home and budget from life's surprises with an Assurant Home Warranty, backed by a partner that supports you through every step of homeownership. Explore Plans.
© 2023 - 2026 ERA Franchise Systems LLC. All rights reserved. ERA Franchise Systems LLC fully supports the principles of the Fair Housing Act and the Equal Opportunity Act. ERA, ERA Real Estate powered, and their respective logos are registered service marks of ERA Franchise Systems LLC. Each office is independently owned and operated.