
11 Magazine #B, Cambridge, MA 02139
Local realty services provided by:ERA M. Connie Laplante Real Estate
11 Magazine #B,Cambridge, MA 02139
$2,145,000
- 5 Beds
- 5 Baths
- - sq. ft.
- Condominium
- Sold
Listed by: minka vanbeuzekom, sophie launay hansell
Office: coldwell banker realty - cambridge
MLS#:73546869
Source:MLSPIN
Sorry, we are unable to map this address
Price summary
- Price:$2,145,000
- Monthly HOA dues:$750
About this home
Rare opportunity in sought-after Cambridgeport: a 5-bedroom townhouse with 2-car parking and 2,500 SF of living space! Originally built in 1846 as a mansion and extensively renovated in 2006, this distinctive residence beautifully blends historic charm with modern convenience.Step into an impressive main level featuring 10 ft ceilings and architectural details. The fully equipped kitchen opens to the living and dining areas—perfect for everyday use and effortless entertaining.Enjoy hardwood floors, oversized windows, and a flexible layout with 5 bedrooms, three ensuite, ideal for guests, extended family, work-from-home needs, or a changing lifestyle. The expansive semi-finished lower level offers an additional dance/exercise studio plus generous storage. Additional benefits include energy-efficient mini-splits, owned solar panels, in-unit laundry, and a shared deck, with recent interior painting throughout. Close to restaurants, shops, public transit, Harvard, MIT & Charles River.
Contact an agent
Home facts
- Year built:1846
- Listing ID #:73546869
- Updated:August 27, 2026 at 07:18 AM
Rooms and interior
- Bedrooms:5
- Total bathrooms:5
- Full bathrooms:4
- Half bathrooms:1
- Rooms Total:8
- Flooring:Concrete, Hardwood
- Dining Description:Crown Molding, Hardwood, Paints & Finishes - Low VOC, Recessed Lighting, Remodeled
- Kitchen Description:Cabinets - Upgraded, Countertops - Stone/Granite/Solid, Dishwasher, Disposal, Flooring - Hardwood, Gas Stove, Kitchen Island, Paints & Finishes - Low VOC, Pantry, Plumbed For Ice Maker, Range, Range Hood, Recessed Lighting, Refrigerator
Heating and cooling
- Cooling:12 Cooling Zones, Ductless, Heat Pump, Individual
- Heating:Ductless, Heat Pump, Individual
Structure and exterior
- Roof:Rubber, Shingle
- Year built:1846
- Construction Materials:Frame
- Exterior Features:Deck - Roof, Porch
Schools
- High school:Crls
- Middle school:Lottery
- Elementary school:Lottery
Utilities
- Water:Public
- Sewer:Public Sewer
Finances and disclosures
- Price:$2,145,000
- Tax amount:$11,310 (2026)
Features and amenities
- Appliances:Dishwasher, Disposal, Dryer, Range, Range Hood, Refrigerator, Washer
- Laundry features:Dryer, Electric Dryer Hookup, In Unit, Second Floor, Washer, Washer Hookup
Parking
- Total parking spaces:2
- Parking description:Exclusive Parking, Off Street, On Street
New listings near 11 Magazine #B
- Open Sat, 12 to 2pmNew
 $800,000Active2 beds 1 baths898 sq. ft.
15 Fallon Pl #15A, Cambridge, MA 02138
MLS# 73568650Listed by: Sunlight H&M Realty, LLC - New
 $1,295,000Active2 beds 2 baths1,340 sq. ft.
985 Memorial Drive #401, Cambridge, MA 02138
MLS# 73568462Listed by: Gibson Sotheby's International Realty - New
 $439,500Active-- beds 1 baths433 sq. ft.
6 Washington Avenue #11, Cambridge, MA 02140
MLS# 73568223Listed by: Gibson Sotheby's International Realty - Open Thu, 11:30am to 12:30pmNew
 $495,000Active1 beds 1 baths534 sq. ft.
51 Lopez Street #4, Cambridge, MA 02139
MLS# 73567853Listed by: Coldwell Banker Realty - Cambridge - New
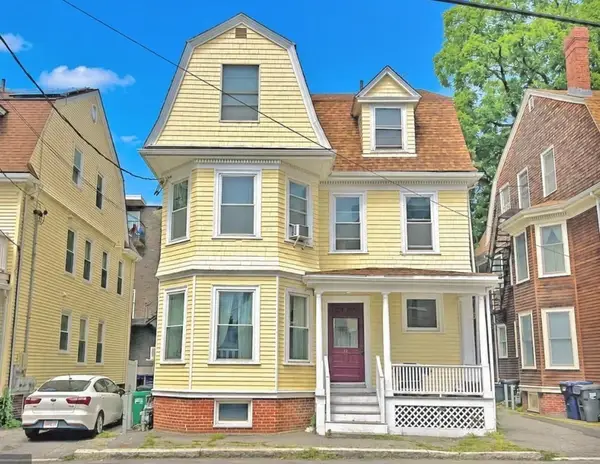 $2,400,000Active6 beds 4 baths3,612 sq. ft.
14 Saint Paul St, Cambridge, MA 02139
MLS# 73567218Listed by: Horvath & Tremblay - New
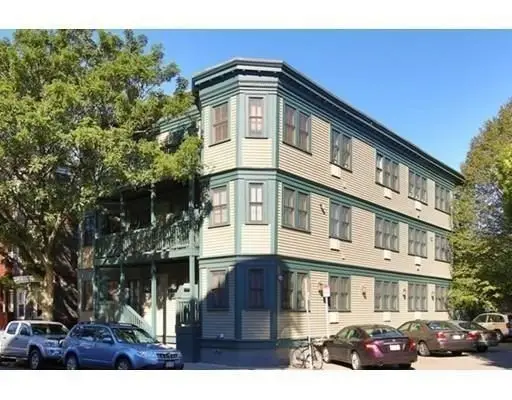 $739,900Active2 beds 1 baths893 sq. ft.
277 River St #1, Cambridge, MA 02139
MLS# 73567075Listed by: Advise Realty - New
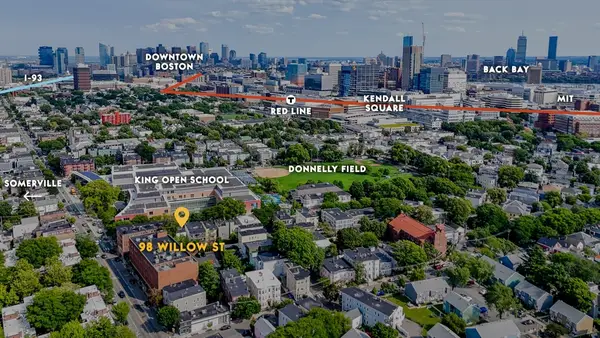 $1,500,000Active6 beds 3 baths2,526 sq. ft.
98 Willow Street, Cambridge, MA 02141
MLS# 73567006Listed by: Wilson Wolfe Real Estate - New
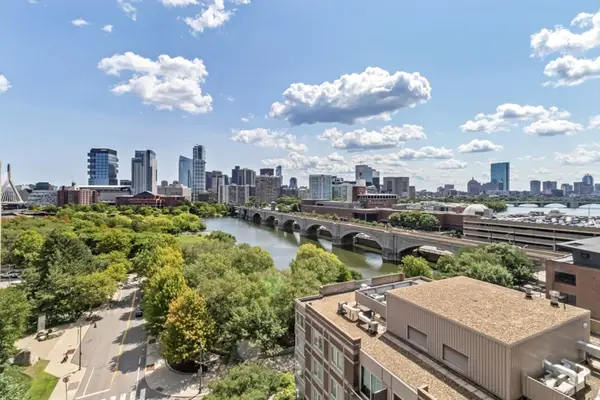 $879,000Active2 beds 2 baths1,046 sq. ft.
8 Museum Way #1104, Cambridge, MA 02141
MLS# 73566401Listed by: Boston Residences, Inc. - New
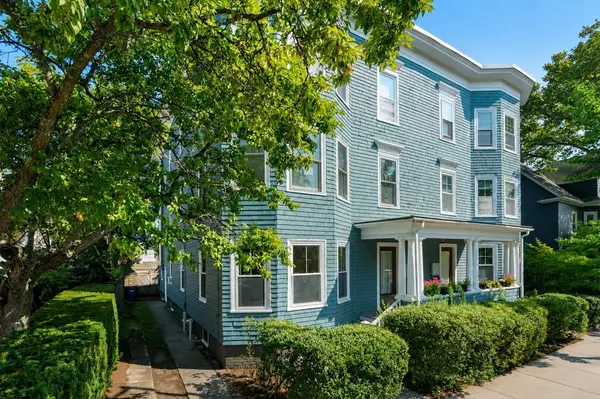 $875,000Active2 beds 1 baths1,270 sq. ft.
503 Huron Avenue #4, Cambridge, MA 02138
MLS# 73565597Listed by: Coldwell Banker Realty - Cambridge - New
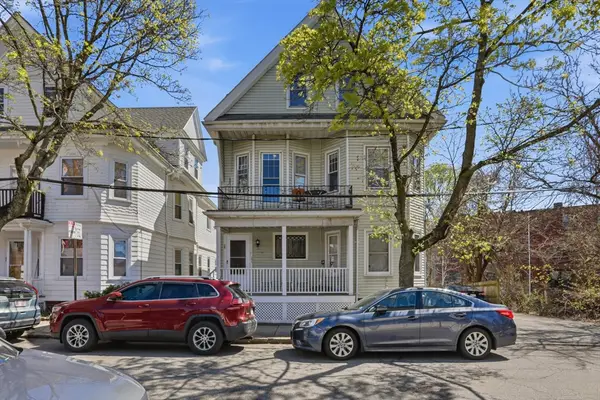 $1,825,000Active7 beds 3 baths2,988 sq. ft.
26-28 Porter Rd, Cambridge, MA 02140
MLS# 73565472Listed by: Charles Associates Real Estate LLC


Protect your home and budget from life's surprises with an Assurant Home Warranty, backed by a partner that supports you through every step of homeownership. Explore Plans.
© 2023 - 2026 ERA Franchise Systems LLC. All rights reserved. ERA Franchise Systems LLC fully supports the principles of the Fair Housing Act and the Equal Opportunity Act. ERA, ERA Real Estate powered, and their respective logos are registered service marks of ERA Franchise Systems LLC. Each office is independently owned and operated.