
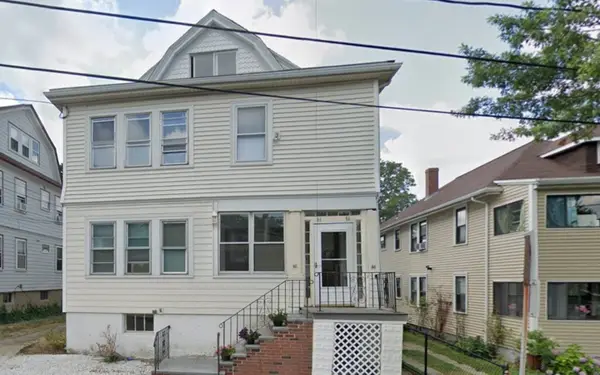
14 Fairmont St #2, Cambridge, MA 02139
Local realty services provided by:ERA Key Realty Services
14 Fairmont St #2,Cambridge, MA 02139
$790,000
- 2 Beds
- 1 Baths
- 931 sq. ft.
- Condominium
- Active
Listed by: montivista real estate group
Office: exp realty llc - corporate office
MLS#:73559676
Source:MLSPIN
Price summary
- Price:$790,000
- Price per sq. ft.:$848.55
About this home
Welcome to a charming two-story sanctuary occupying the top levels of a classic Victorian two-family home, nestled on a tranquil, tree-lined street filled with the soothing sounds of nature. The main living space captivates instantly with its high ceilings and abundant natural light, flowing effortlessly into a spacious, cozy eat-in kitchen equipped with modern appliances and dedicated laundry. Step out from the kitchen onto your private walk-out balcony to enjoy peaceful treetop views of the lush backyard below. On the other side of the home, two serene bedrooms offer an intimate retreat, while the upper level reveals a versatile finished attic space perfect for a home office, creative studio, or lounge. Situated in desirable Central Square, you are just steps away from vibrant dining, shopping, and entertainment, with Central Station, MIT, and local markets all within effortless reach. This is a rare opportunity to own a piece of historic Cambridge charm perfectly paired with modern convenience....
Contact an agent
Home facts
- Year built:1873
- Listing ID #:73559676
- Updated:September 15, 2026 at 11:10 AM
Rooms and interior
- Bedrooms:2
- Total bathrooms:1
- Full bathrooms:1
- Rooms Total:5
- Flooring:Wood
- Kitchen Description:Dishwasher, Disposal, Freezer, Microwave, Range, Refrigerator
- Living area:931 sq. ft.
Heating and cooling
- Cooling:Window Unit(s)
- Heating:Baseboard, Natural Gas
Structure and exterior
- Roof:Shingle
- Year built:1873
- Building area:931 sq. ft.
- Construction Materials:Frame, Stone
- Exterior Features:Deck - Wood, Garden
Utilities
- Water:Public
- Sewer:Public Sewer
Finances and disclosures
- Price:$790,000
- Price per sq. ft.:$848.55
- Tax amount:$4,879 (2026)
Features and amenities
- Appliances:Dishwasher, Disposal, Dryer, Freezer, Microwave, Range, Refrigerator, Washer
- Laundry features:Dryer, In Unit, Second Floor, Washer
Parking
- Parking description:On Street
New listings near 14 Fairmont St #2
- Open Thu, 11am to 12:30pmNew
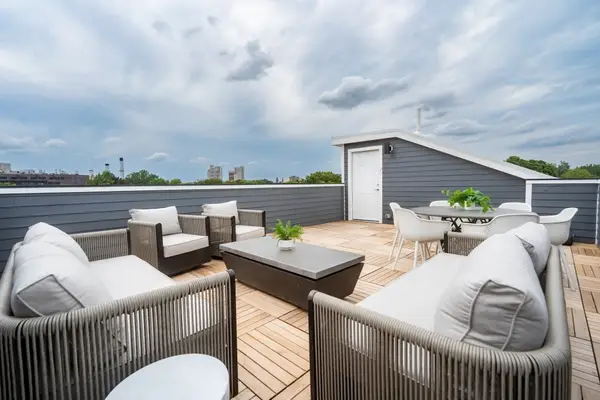 $1,699,000Active4 beds 4 baths1,615 sq. ft.
343 Allston Street #A, Cambridge, MA 02139
MLS# 73577054Listed by: Compass - New
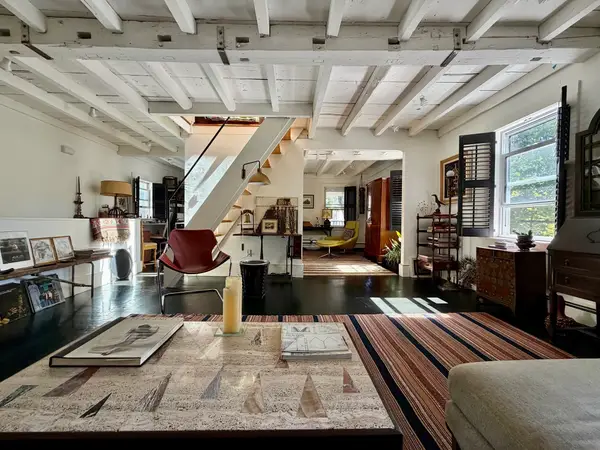 $2,195,000Active4 beds 3 baths2,700 sq. ft.
63 Sixth Street, Cambridge, MA 02141
MLS# 73577051Listed by: Melcher Real Estate Group - Open Thu, 11am to 12:30pmNew
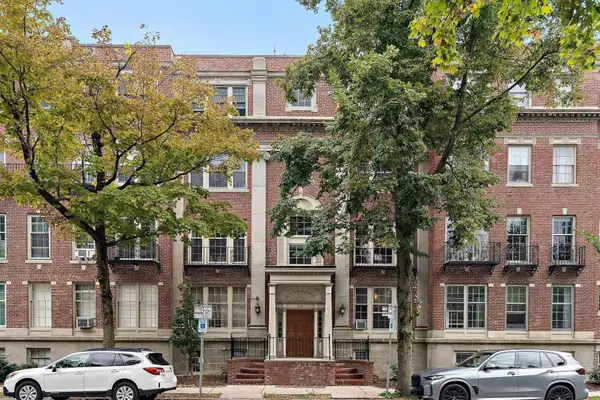 $725,000Active2 beds 1 baths852 sq. ft.
250 Brattle Street #22, Cambridge, MA 02138
MLS# 73577040Listed by: Compass - Open Thu, 12 to 1:15pmNew
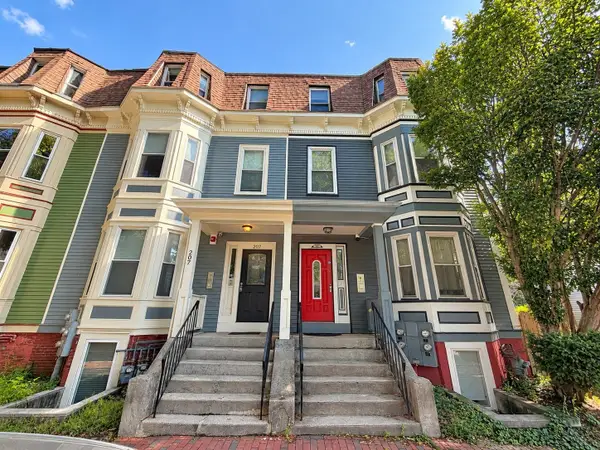 $3,149,000Active11 beds 6 baths3,300 sq. ft.
205 Harvard Street, Cambridge, MA 02139
MLS# 73576584Listed by: Boston Realty Advisors - New
 $1,875,000Active5 beds 2 baths3,277 sq. ft.
66 Matignon, Cambridge, MA 02140
MLS# 73571731Listed by: Acorn Properties - New
 $1,575,000Active3 beds 2 baths1,712 sq. ft.
345 Harvard St #2 E-F, Cambridge, MA 02138
MLS# 73576212Listed by: Engel & Volkers Newton - New
 $765,000Active2 beds 2 baths1,010 sq. ft.
104 Thorndike St #3, Cambridge, MA 02141
MLS# 73575988Listed by: Leading Edge Real Estate - New
 $539,000Active1 beds 1 baths458 sq. ft.
55 Magazine St. #17, Cambridge, MA 02139
MLS# 73575802Listed by: Olga Perelman - New
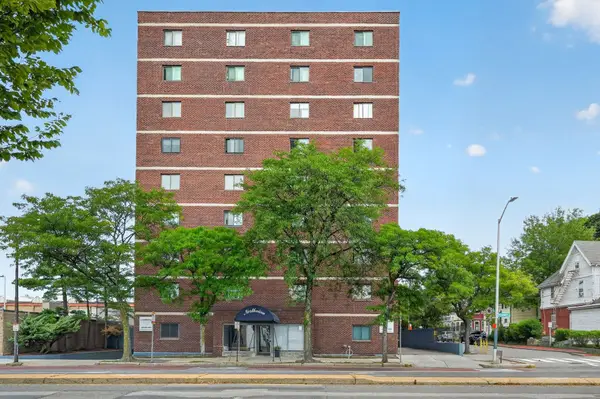 $650,000Active2 beds 1 baths903 sq. ft.
2353 Mass Ave #51, Cambridge, MA 02140
MLS# 73575789Listed by: PlanSmart Realty LLC - New
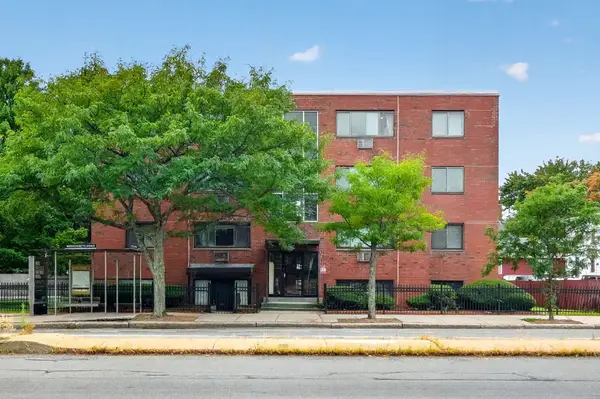 $620,000Active2 beds 1 baths693 sq. ft.
2192 Mass Ave #2-2, Cambridge, MA 02140
MLS# 73575788Listed by: PlanSmart Realty LLC


Protect your home and budget from life's surprises with an Assurant Home Warranty, backed by a partner that supports you through every step of homeownership. Explore Plans.
© 2023 - 2026 ERA Franchise Systems LLC. All rights reserved. ERA Franchise Systems LLC fully supports the principles of the Fair Housing Act and the Equal Opportunity Act. ERA, ERA Real Estate powered, and their respective logos are registered service marks of ERA Franchise Systems LLC. Each office is independently owned and operated.